Welcome home to this beautiful, bright, and sunny end-unit condo in the highly sought-after Village Station community! With desirable north, south, and east exposures, this spacious three-story home is filled with natural light and offers unobstructed views from its many windows. The open-concept main level features gleaming hardwood floors, a spacious living room highlighted by a cozy fireplace with gas logs, a dining area, an updated kitchen with access to a private balcony, and a convenient half bath. Upstairs, you'll find a generous primary suite complete with a large walk-in closet and private ensuite bath, along with two additional well-sized bedrooms, a second full bath, and the convenience of second-floor laundry. The lower level offers a versatile family room or bonus space, perfect for a home office, gym, or recreation area, with direct access to the attached two-car garage. Ideally located within walking distance to the train, village center, and Alleghany Park, this exceptional home combines comfort, convenience, and a wonderful community. Don't miss your opportunity to make it yours!
Active
$329,999
205 Station Park Cir, Grayslake, IL 60030
3beds
1,854sqft
Townhouse, Single Family Residence
Built in 2004
1,508 Square Feet Lot
$-- Zestimate®
$178/sqft
$308/mo HOA
What's special
Two additional well-sized bedroomsGenerous primary suiteFilled with natural lightOpen-concept main levelGleaming hardwood floorsUpdated kitchenDining area
- 42 days |
- 727 |
- 57 |
Likely to sell faster than
Zillow last checked:
Listing updated:
Listed by:
Jake Wirtz 815-483-1928,
Wirtz Real Estate Group Inc.
Source: MRED as distributed by MLS GRID,MLS#: 12689890
Facts & features
Interior
Bedrooms & bathrooms
- Bedrooms: 3
- Bathrooms: 3
- Full bathrooms: 2
- 1/2 bathrooms: 1
Rooms
- Room types: Eating Area
Primary bedroom
- Features: Bathroom (Full)
- Level: Second
- Area: 210 Square Feet
- Dimensions: 15X14
Bedroom 2
- Features: Flooring (Carpet), Window Treatments (Blinds)
- Level: Second
- Area: 110 Square Feet
- Dimensions: 10X11
Bedroom 3
- Features: Flooring (Carpet), Window Treatments (Blinds)
- Level: Second
- Area: 110 Square Feet
- Dimensions: 10X11
Dining room
- Features: Flooring (Hardwood)
- Level: Main
- Area: 170 Square Feet
- Dimensions: 17X10
Eating area
- Level: Main
- Area: 110 Square Feet
- Dimensions: 10X11
Family room
- Level: Lower
- Area: 196 Square Feet
- Dimensions: 14X14
Kitchen
- Features: Kitchen (Eating Area-Breakfast Bar, Eating Area-Table Space, Island), Flooring (Ceramic Tile)
- Level: Main
- Area: 132 Square Feet
- Dimensions: 11X12
Living room
- Features: Flooring (Hardwood), Window Treatments (Blinds)
- Level: Main
- Area: 255 Square Feet
- Dimensions: 17X15
Heating
- Natural Gas, Forced Air
Cooling
- Central Air
Appliances
- Included: Range, Microwave, Dishwasher, Refrigerator, Washer, Dryer, Disposal, Stainless Steel Appliance(s), Humidifier
- Laundry: Upper Level, Washer Hookup
Features
- Cathedral Ceiling(s)
- Flooring: Hardwood
- Basement: Finished,Exterior Entry,Partial,Walk-Out Access
- Number of fireplaces: 1
- Fireplace features: Gas Log, Gas Starter, Living Room
- Common walls with other units/homes: End Unit
Interior area
- Total structure area: 0
- Total interior livable area: 1,854 sqft
Property
Parking
- Total spaces: 2
- Parking features: Asphalt, Garage Door Opener, Yes, Garage Owned, Attached, Garage
- Attached garage spaces: 2
- Has uncovered spaces: Yes
Accessibility
- Accessibility features: No Disability Access
Features
- Exterior features: Balcony
Lot
- Size: 1,508 Square Feet
- Dimensions: 26X58
- Features: Corner Lot
Details
- Parcel number: 06344040270000
- Special conditions: None
Construction
Type & style
- Home type: Townhouse
- Property subtype: Townhouse, Single Family Residence
Materials
- Vinyl Siding, Brick
- Roof: Asphalt
Condition
- New construction: No
- Year built: 2004
Details
- Builder model: FLAGLER
Utilities & green energy
- Sewer: Public Sewer
- Water: Public
Community & HOA
Community
- Features: Park
- Subdivision: Village Station
HOA
- Has HOA: Yes
- Amenities included: Park
- Services included: Insurance, Exterior Maintenance, Lawn Care, Snow Removal
- HOA fee: $308 monthly
Location
- Region: Grayslake
Financial & listing details
- Price per square foot: $178/sqft
- Tax assessed value: $241,050
- Annual tax amount: $8,124
- Date on market: 7/8/2026
- Ownership: Fee Simple w/ HO Assn.
Estimated market value
Not available
Estimated sales range
Not available
Not available
Price history
| Date | Event | Price |
|---|---|---|
| 7/8/2026 | Listed for sale | $329,999+36.9%$178/sqft |
Source:  MRED as distributed by MLS GRID #12689890 Report a problem MRED as distributed by MLS GRID #12689890 Report a problem | ||
| 4/13/2021 | Sold | $241,000+0.5%$130/sqft |
Source: MRED as distributed by MLS GRID #11018184 Report a problem | ||
| 3/14/2021 | Contingent | $239,900$129/sqft |
Source: MRED as distributed by MLS GRID #11018184 Report a problem | ||
| 3/11/2021 | Listed for sale | $239,900+26.3%$129/sqft |
Source: MRED as distributed by MLS GRID #11018184 Report a problem | ||
| 4/14/2017 | Sold | $190,000-2.6%$102/sqft |
Source: MRED as distributed by MLS GRID #09468837 Report a problem | ||
| 1/19/2017 | Pending sale | $195,000$105/sqft |
Source: @properties #09468837 Report a problem | ||
| 1/3/2017 | Listed for sale | $195,000-17.4%$105/sqft |
Source: @properties #09468837 Report a problem | ||
| 12/22/2004 | Sold | $236,000$127/sqft |
Source: Public Record Report a problem | ||
Public tax history
| Year | Property taxes | Tax assessment |
|---|---|---|
| 2024 | $8,124 +5.1% | $88,979 +10.8% |
| 2023 | $7,732 -10.6% | $80,342 +9% |
| 2022 | $8,646 +0.9% | $73,735 +2.3% |
| 2021 | $8,568 -0.3% | $72,091 +9.3% |
| 2020 | $8,597 +3.4% | $65,928 +4.2% |
| 2019 | $8,318 +15.7% | $63,252 +15% |
| 2018 | $7,187 | $55,007 +6.3% |
| 2017 | $7,187 +5.4% | $51,742 +8.3% |
| 2016 | $6,821 +3% | $47,763 +9.5% |
| 2015 | $6,624 +3.3% | $43,635 +6.4% |
| 2014 | $6,415 +2.5% | $41,024 -4.3% |
| 2012 | $6,259 +4.8% | $42,845 -17.4% |
| 2011 | $5,970 -27.1% | $51,859 -33.1% |
| 2010 | $8,193 +4.9% | $77,519 -5% |
| 2009 | $7,809 +6.3% | $81,598 +2.5% |
| 2008 | $7,343 +22.9% | $79,598 +15.8% |
| 2006 | $5,972 +21.8% | $68,713 |
| 2005 | $4,905 | -- |
Find assessor info on the county website
Monthly payment
Est. payment
Payment breakdown
Explore the cost of this home by adjusting the details. Changes won't be saved.Climate risks
Neighborhood: 60030
Nearby schools
GreatSchools rating
- 7/10Prairieview SchoolGrades: K-4Distance: 1.2 mi
- 5/10Grayslake Middle SchoolGrades: 7-8Distance: 1.5 mi
- 9/10Grayslake Central High SchoolGrades: 9-12Distance: 1.3 mi
Schools provided by the listing agent
- Elementary: Prairieview School
- Middle: Grayslake Middle School
- High: Grayslake Central High School
- District: 46
Source: MRED as distributed by MLS GRID. This data may not be complete. We recommend contacting the local school district to confirm school assignments for this home.
- $274,8002 bd3 ba1.4k sqft209 Station Park Cir, Grayslake, IL 60030Off Market

- $286,3002 bd2 ba1.3k sqft199 Station Park Cir, Grayslake, IL 60030Off Market
- $294,9003 bd3 ba1.8k sqft213 Station Park Cir, Grayslake, IL 60030Sold

- $309,7003 bd3 ba1.6k sqft195 Station Park Cir, Grayslake, IL 60030Off Market

- $287,5002 bd2 ba1.3k sqft217 Station Park Cir, Grayslake, IL 60030Off Market
- $321,7002 bd2 ba2k sqft191 Station Park Cir, Grayslake, IL 60030Off Market
- $328,1003 bd3 ba1.9k sqft221 Station Park Cir, Grayslake, IL 60030Off Market
- $295,7003 bd2 ba1.6k sqft187 Station Park Cir, Grayslake, IL 60030Off Market
A local agent can set up tours, give advice and negotiate with sellers.
Similar homes
- $325,0002 bd3 ba1.8k sqft10 Thomas Ct, Grayslake, IL 60030Active
 MLS ID #12721305, Michael Saladino, Keller Williams ONEChicago. MRED as distributed by MLS GRID
 - $7203 bd3 ba1.8k sqft214 Lionel Dr, Grayslake, IL 60030Off Market
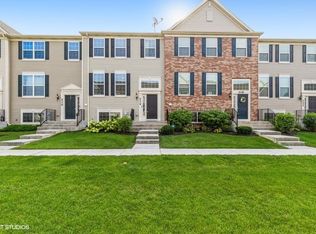
- $325,0003 bd3 ba1.8k sqft567 Shakespeare Dr, Grayslake, IL 60030Active
 MLS ID #12711196, Grant Fetter, Compass. MRED as distributed by MLS GRID
 - $350,0003 bd3 ba1.9k sqft828 Amelia Ct, Grayslake, IL 60030Active
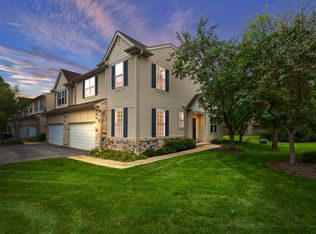 MLS ID #12722644, Jamie Hering, CSC, Coldwell Banker Realty. MRED as distributed by MLS GRID
 - $279,0003 bd3 ba1.6k sqft896 Cherry Creek Dr, Grayslake, IL 60030ActiveMLS ID #12686114, Jamie Hering, CSC, Coldwell Banker Realty. MRED as distributed by MLS GRID
- $315,0003 bd2 ba1.9k sqft18 W Rosewood Ln, Round Lake Beach, IL 60073NewMLS ID #12722853, Evan Reynolds, eXp Realty. MRED as distributed by MLS GRID
- $325,0003 bd3 ba2k sqft1498 W Remington Ln, Round Lake, IL 60073ActiveMLS ID #12712858, Julia Alexander, Keller Williams North Shore West. MRED as distributed by MLS GRID
- $349,0004 bd4 ba2.1k sqft33320 N Sunset Ave, Grayslake, IL 60030ActiveMLS ID #12712178, Nicole Boston, Baird & Warner. MRED as distributed by MLS GRID
- $358,0003 bd2 ba1.6k sqft232 Saratoga Ct, Gurnee, IL 60031NewMLS ID #12736138, Iris Gomez, Compass. MRED as distributed by MLS GRID
- $300,0002 bd2 ba1.6k sqft1815 Paddock Ct, Grayslake, IL 60030ActiveMLS ID #12680454, Deborah Vicini, CSC, 4 Sale Realty Advantage LLC. MRED as distributed by MLS GRID
- $350,0003 bd3 ba1.7k sqft2259 N Orchard Ln, Round Lake Beach, IL 60073ActiveMLS ID #12730454, Herbert Straus, Keller Williams Thrive. MRED as distributed by MLS GRID
- $350,0003 bd3 ba1.6k sqft1541 Pauline Cir, Mundelein, IL 60060ActiveMLS ID #12728104, Joe Gattone, Compass. MRED as distributed by MLS GRID
- $375,0003 bd3 ba1.3k sqft1334 S Pleasant Hill Gate, Waukegan, IL 60085NewMLS ID #12736357, Lisa Wolf, Keller Williams North Shore West. MRED as distributed by MLS GRID
- $369,9004 bd3 ba2.6k sqft673 E Fountainview Dr #673, Mundelein, IL 60060NewMLS ID #12734328, Venera Cameron, Keller Williams North Shore West. MRED as distributed by MLS GRID
- $459,0003 bd3 ba2.4k sqft341 Dorchester Ln, Grayslake, IL 60030ActiveMLS ID #12705096, Theodoros Apostolopoulos, Redfin Corporation. MRED as distributed by MLS GRID
- $349,9003 bd4 ba2k sqft17 Hillcrest Ave, Fox Lake, IL 60020ActiveMLS ID #12733065, Jack Sheetz, Baird & Warner. MRED as distributed by MLS GRID
- $255,0002 bd2 ba1.9k sqft3206 Whirlaway Ct, Grayslake, IL 60030ActiveMLS ID #12692968, Jamie Hering, CSC, Coldwell Banker Realty. MRED as distributed by MLS GRID
- $330,0004 bd3 ba1.3k sqft4009 Ridge Rd, Zion, IL 60099NewMLS ID #12735208, Alyssa Pimentel, Compass. MRED as distributed by MLS GRID
- $429,9005 bd4 ba1.9k sqft33672 N Greentree Rd, Grayslake, IL 60030ActiveMLS ID #12724810, Jamie Hering, CSC, Coldwell Banker Realty. MRED as distributed by MLS GRID
- $265,0002 bd3 ba1.6k sqft481 S Jade Ln, Round Lake, IL 60073Price ChangeMLS ID #12710921, Kaitlynn Portee, HomeSmart Connect LLC. MRED as distributed by MLS GRID
