Welcome to this beautifully updated 2 bed/2.1 bath townhouse ideally located just steps from the Grayslake Metra station and close to vibrant downtown Grayslake. This original model home offers the perfect blend of space, style, and convenience. The main floor features a formal living and dining areas, powder room, and an eat-in kitchen kitchen with Corian countertops, stainless steel appliances, pantry, and a bonus work nook. Upstairs you'll find two large bedrooms and and an ensuite bathroom and an additional guest bath. The finished basement adds valuable extra living space with luxury vinyl plank flooring which is ideal for a family room, workout area, office, or guest retreat. Enjoy low-maintenance living in a prime location across from a pond with easy access to shops, dining, entertainment, and commuter routes. This move-in-ready home checks all the boxes-don't miss it!
Active
$315,000
10 Thomas Ct, Grayslake, IL 60030
2beds
1,836sqft
Townhouse, Single Family Residence
Built in 2006
1,276 Square Feet Lot
$-- Zestimate®
$172/sqft
$248/mo HOA
What's special
Two large bedroomsBeautifully updatedBonus work nookPowder roomStainless steel appliancesEnsuite bathroom
- --
- 408
- views
- 10
- saves
Zillow last checked:
Listing updated:
Listed by:
Michael Saladino 773-232-4979,
Keller Williams ONEChicago
Source: MRED as distributed by MLS GRID,MLS#: 12747515
Facts & features
Interior
Bedrooms & bathrooms
- Bedrooms: 2
- Bathrooms: 3
- Full bathrooms: 2
- 1/2 bathrooms: 1
Rooms
- Room types: Office, Walk In Closet, Mud Room, Pantry, Foyer
Primary bedroom
- Features: Flooring (Carpet), Bathroom (Full)
- Level: Second
- Area: 192 Square Feet
- Dimensions: 12X16
Bedroom 2
- Features: Flooring (Carpet)
- Level: Second
- Area: 156 Square Feet
- Dimensions: 12X13
Dining room
- Features: Flooring (Hardwood)
- Level: Main
- Area: 130 Square Feet
- Dimensions: 10X13
Foyer
- Level: Main
- Area: 28 Square Feet
- Dimensions: 7X4
Kitchen
- Features: Kitchen (Eating Area-Table Space)
- Level: Main
- Area: 247 Square Feet
- Dimensions: 19X13
Laundry
- Level: Second
- Area: 18 Square Feet
- Dimensions: 3X6
Living room
- Features: Flooring (Hardwood)
- Level: Main
- Area: 209 Square Feet
- Dimensions: 11X19
Mud room
- Level: Lower
- Area: 54 Square Feet
- Dimensions: 9X6
Office
- Features: Flooring (Luxury Vinyl)
- Level: Lower
- Area: 154 Square Feet
- Dimensions: 11X14
Pantry
- Level: Main
- Area: 16 Square Feet
- Dimensions: 4X4
Walk in closet
- Level: Second
- Area: 36 Square Feet
- Dimensions: 6X6
Heating
- Natural Gas, Forced Air
Cooling
- Central Air
Appliances
- Included: Range, Microwave, Dishwasher, Refrigerator, Washer, Dryer, Stainless Steel Appliance(s)
- Laundry: In Unit
Features
- Flooring: Hardwood
- Basement: Finished,Partial,Daylight
- Number of fireplaces: 1
- Fireplace features: Living Room
Interior area
- Total structure area: 0
- Total interior livable area: 1,836 sqft
Video & virtual tour
Property
Parking
- Total spaces: 2
- Parking features: Garage Door Opener, Yes, Garage Owned, Attached, Garage
- Attached garage spaces: 2
- Has uncovered spaces: Yes
Accessibility
- Accessibility features: No Disability Access
Features
- Exterior features: Balcony
Lot
- Size: 1,276 Square Feet
- Dimensions: 58x22
- Features: Common Grounds
Details
- Parcel number: 06344030060000
- Special conditions: None
Construction
Type & style
- Home type: Townhouse
- Property subtype: Townhouse, Single Family Residence
Materials
- Brick
- Roof: Asphalt
Condition
- New construction: No
- Year built: 2006
Utilities & green energy
- Sewer: Public Sewer, Storm Sewer
- Water: Lake Michigan
Community & HOA
Community
- Subdivision: Village Station
HOA
- Has HOA: Yes
- Services included: Insurance, Exterior Maintenance, Lawn Care, Scavenger, Snow Removal
- HOA fee: $248 monthly
Location
- Region: Grayslake
Financial & listing details
- Price per square foot: $172/sqft
- Tax assessed value: $210,375
- Annual tax amount: $6,976
- Date on market: 8/31/2026
- Ownership: Fee Simple w/ HO Assn.
Estimated market value
Not available
Estimated sales range
Not available
Not available
Price history
| Date | Event | Price |
|---|---|---|
| 8/31/2026 | Listing removed | $325,000$177/sqft |
Source:  MRED as distributed by MLS GRID #12721305 Report a problem MRED as distributed by MLS GRID #12721305 Report a problem | ||
| 7/31/2026 | Listed for sale | $325,000$177/sqft |
Source: MRED as distributed by MLS GRID #12721305 Report a problem | ||
| 7/2/2026 | Contingent | $325,000$177/sqft |
Source: MRED as distributed by MLS GRID #12549859 Report a problem | ||
| 6/3/2026 | Listed for sale | $325,000+38.9%$177/sqft |
Source: MRED as distributed by MLS GRID #12549859 Report a problem | ||
| 2/25/2009 | Sold | $234,000-12%$127/sqft |
Source: Public Record Report a problem | ||
| 5/16/2008 | Listing removed | $266,000$145/sqft |
Source: Keller Williams Realty #06746086 Report a problem | ||
| 4/30/2008 | Listed for sale | $266,000+18.5%$145/sqft |
Source: Keller Williams Realty #06746086 Report a problem | ||
| 10/15/2004 | Sold | $224,500$122/sqft |
Source: Public Record Report a problem | ||
Public tax history
| Year | Property taxes | Tax assessment |
|---|---|---|
| 2024 | $6,976 +5.2% | $77,656 +10.8% |
| 2023 | $6,629 +0.6% | $70,118 +9% |
| 2022 | $6,586 +1.3% | $64,352 +5.6% |
| 2021 | $6,499 +0.2% | $60,914 +9.3% |
| 2020 | $6,483 +3.7% | $55,708 +4.2% |
| 2019 | $6,251 +23.4% | $53,448 +18.4% |
| 2018 | $5,066 | $45,149 +6.3% |
| 2017 | $5,066 +8.7% | $42,470 +8.3% |
| 2016 | $4,661 -8.2% | $39,204 +9.5% |
| 2015 | $5,078 +2.4% | $35,816 -4.4% |
| 2014 | $4,958 +0.8% | $37,449 -4.3% |
| 2012 | $4,916 +3.1% | $39,112 -17.2% |
| 2011 | $4,769 -31.1% | $47,263 -33.8% |
| 2010 | $6,926 +4.5% | $71,414 -5% |
| 2009 | $6,629 +430.8% | $75,173 +11.6% |
| 2008 | $1,249 -76.3% | $67,361 +19.7% |
| 2006 | $5,275 +29.1% | $56,271 |
| 2005 | $4,087 | -- |
Find assessor info on the county website
Monthly payment
Est. payment
Payment breakdown
Explore the cost of this home by adjusting the details. Changes won't be saved.Climate risks
Neighborhood: 60030
Nearby schools
Schools provided by the listing agent
- Elementary: Prairieview School
- Middle: Grayslake Middle School
- High: Grayslake Central High School
- District: 46
Source: MRED as distributed by MLS GRID. This data may not be complete. We recommend contacting the local school district to confirm school assignments for this home.
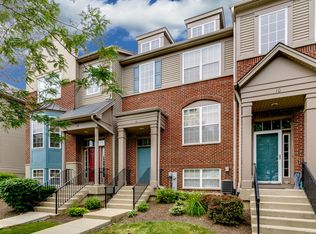
Similar homes
- $331,0003 bd3 ba1.7k sqft548 Silverton Dr, Grayslake, IL 60030Active
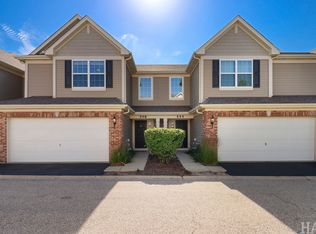 MLS ID #12724836, Stephanie Liscomb, ABR,e-PRO,MRP,PSA,RSPS,SFR, Lakes Realty Group. MRED as distributed by MLS GRID
 - $255,0002 bd2 ba1.8k sqft339 Getchell Ave, Grayslake, IL 60030Price Change
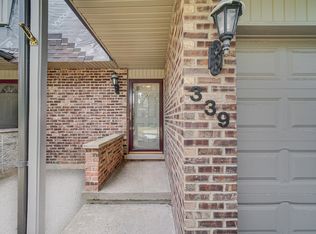 MLS ID #12743195, Tom Udvance, Compass. MRED as distributed by MLS GRID
 - $335,0002 bd2 ba1.6k sqft494 Buckingham Dr, Grayslake, IL 60030Active
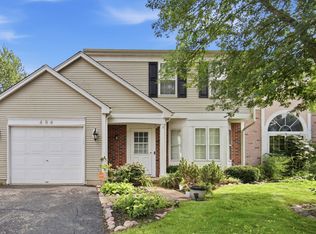 MLS ID #12741320, Jay Reid, HomeSmart Connect LLC. MRED as distributed by MLS GRID
 - $279,0003 bd3 ba1.6k sqft896 Cherry Creek Dr, Grayslake, IL 60030Active
 MLS ID #12686114, Jamie Hering, CSC, Coldwell Banker Realty. MRED as distributed by MLS GRID
