Welcome To This Sought-After Popular Diamond Pointe Gorgeous 3 Story Townhouse With Over 2200 SQ FT Of Comfortable Living. From Inviting Two Story Foyer With Designers Chandelier Step Up To Elegant, Light-Filled Living Room With Wall Of Windows and Custom Fireplace, Elegant Dining Room with Crystal Chandelier and Sliding Door to Large Deck (11.3 x 11.3 SQ FT) With Breathtaking View Of Beautiful Pond, Great for Entertainment, BBBQ And Family Gathering, Opens To Kitchen With Oak Cabinets, Breakfast Bar, Granite Countertops And Stainless Steel Appliances. Hardwood Floors Throughout The Main Floor. Modern,Remodeled Powder Room. Luxury Primary Bedroom Suite With Large Walk-In Closet And Second Closet With Mirrored Doors, En-suite Bathroom with Soaking Tub And Double Sink. Second Bedroom-Junior Suite with En-Suite Bathroom and Walk-In-Closet. Convenient Third Floor Laundry With Oversized Washer And Dryer-2024. First Floor Beautiful Second Junior Suite with Full Powder Room, Walk-In-Closet and Sliding Door To Patio Overlooking Gorgeous Pond With Fountain And Green Area! 4th Walk-in Closet (5.5x3.1 SQ FT) Near Entrance To 2 Car Garage. Recessed Lighting. Hardwood And Laminate Floors. Roof-November, 2023. Furnace, Airconditioner, Water Heater, Humidifier-2024. Convenient Location, Close To Shopping, Restaurants, Parks, Entertainment, Metra, Hawthorn Mall, Highways.
Price change
$375,000
668 E Fountainview Dr, Mundelein, IL 60060
3beds
2,200sqft
Townhouse, Single Family Residence
Built in 2000
-- sqft lot
$-- Zestimate®
$170/sqft
$507/mo HOA
What's special
Custom fireplaceRecessed lightingHardwood and laminate floorsModern remodeled powder room
- --
- on Zillow |
- 534
- views |
- 38
- saves |
Zillow last checked:
Listing updated:
Listed by:
Jane Goldman 847-419-0007,
Gold & Azen Realty
Source: MRED as distributed by MLS GRID,MLS#: 12715698
Facts & features
Interior
Bedrooms & bathrooms
- Bedrooms: 3
- Bathrooms: 3
- Full bathrooms: 2
- 1/2 bathrooms: 1
Rooms
- Room types: Foyer, Utility Room-1st Floor, Walk In Closet, Deck, Other Room, Balcony/Porch/Lanai
Primary bedroom
- Features: Flooring (Wood Laminate), Window Treatments (Curtains/Drapes, Window Treatments), Bathroom (Full, Double Sink)
- Level: Third
- Area: 216 Square Feet
- Dimensions: 18X12
Bedroom 2
- Features: Flooring (Wood Laminate), Window Treatments (Blinds)
- Level: Third
- Area: 154 Square Feet
- Dimensions: 14X11
Bedroom 3
- Features: Flooring (Wood Laminate), Window Treatments (Blinds)
- Level: Main
- Area: 187 Square Feet
- Dimensions: 17X11
Balcony porch lanai
- Features: Flooring (Other)
- Level: Second
- Area: 121 Square Feet
- Dimensions: 11X11
Deck
- Features: Flooring (Other)
- Level: Main
- Area: 121 Square Feet
- Dimensions: 11X11
Dining room
- Features: Flooring (Hardwood), Window Treatments (Curtains/Drapes, Window Treatments)
- Level: Second
- Area: 108 Square Feet
- Dimensions: 12X9
Foyer
- Features: Flooring (Hardwood)
- Level: Main
- Area: 44 Square Feet
- Dimensions: 11X04
Kitchen
- Features: Kitchen (Eating Area-Breakfast Bar, Pantry-Closet, Granite Counters, Pantry, Updated Kitchen), Flooring (Hardwood), Window Treatments (Blinds)
- Level: Second
- Area: 154 Square Feet
- Dimensions: 14X11
Laundry
- Features: Flooring (Vinyl)
- Level: Third
- Area: 24 Square Feet
- Dimensions: 06X04
Living room
- Features: Flooring (Hardwood), Window Treatments (Curtains/Drapes, Window Treatments)
- Level: Second
- Area: 360 Square Feet
- Dimensions: 20X18
Other
- Features: Flooring (Wood Laminate)
- Level: Main
- Area: 42 Square Feet
- Dimensions: 07X06
Other
- Features: Flooring (Other)
- Level: Main
- Area: 30 Square Feet
- Dimensions: 06X05
Walk in closet
- Features: Flooring (Wood Laminate)
- Level: Third
- Area: 42 Square Feet
- Dimensions: 07X06
Heating
- Natural Gas, Forced Air
Cooling
- Central Air
Appliances
- Included: Range, Microwave, Dishwasher, Refrigerator, Washer, Dryer, Disposal, Stainless Steel Appliance(s), Gas Oven, Gas Water Heater
- Laundry: Upper Level, Washer Hookup, Gas Dryer Hookup, In Unit, Laundry Closet
Features
- 1st Floor Bedroom, Storage, Walk-In Closet(s), Granite Counters, Pantry
- Flooring: Hardwood, Laminate
- Doors: Sliding Doors, Panel Door(s), Sliding Glass Door(s)
- Windows: Screens, Window Treatments, Drapes, Blinds
- Basement: None
- Number of fireplaces: 1
- Fireplace features: Gas Log, Gas Starter, Living Room
Interior area
- Total structure area: 0
- Total interior livable area: 2,200 sqft
Property
Parking
- Total spaces: 2
- Parking features: Asphalt, Garage Door Opener, Yes, Garage Owned, Attached, Garage
- Attached garage spaces: 2
- Has uncovered spaces: Yes
Accessibility
- Accessibility features: No Disability Access
Features
- Patio & porch: Deck, Patio
- Exterior features: Lighting
- Has view: Yes
- View description: Water, Back of Property
- Has water view: Yes
- Water view: Water,Back of Property
Lot
- Features: Common Grounds
Details
- Parcel number: 11311000980000
- Special conditions: None
- Other equipment: TV-Cable, Ceiling Fan(s)
Construction
Type & style
- Home type: Townhouse
- Property subtype: Townhouse, Single Family Residence
Materials
- Aluminum Siding, Vinyl Siding, Steel Siding
- Foundation: Concrete Perimeter
- Roof: Asphalt
Condition
- New construction: No
- Year built: 2000
Details
- Builder model: TRI-LEVEL TOWNHOME
Utilities & green energy
- Electric: Circuit Breakers
- Sewer: Public Sewer
- Water: Lake Michigan, Public
- Utilities for property: Cable Available
Community & HOA
Community
- Features: Sidewalks, Street Lights
- Security: Carbon Monoxide Detector(s)
- Subdivision: Diamond Pointe
HOA
- Has HOA: Yes
- Services included: Insurance, Exterior Maintenance, Lawn Care, Snow Removal
- HOA fee: $507 monthly
Location
- Region: Mundelein
Financial & listing details
- Price per square foot: $170/sqft
- Annual tax amount: $8,450
- Date on market: 7/30/2026
- Ownership: Condo
Estimated market value
Not available
Estimated sales range
Not available
Not available
Price history
| Date | Event | Price |
|---|---|---|
| 10/19/2022 | Sold | $255,900$116/sqft |
Source:  MRED as distributed by MLS GRID #11631780 Report a problem MRED as distributed by MLS GRID #11631780 Report a problem | ||
| 9/21/2022 | Contingent | $255,900$116/sqft |
Source: MRED as distributed by MLS GRID #11631780 Report a problem | ||
| 9/21/2022 | Listed for sale | $255,900+19%$116/sqft |
Source: MRED as distributed by MLS GRID #11631780 Report a problem | ||
| 11/17/2017 | Sold | $215,000$98/sqft |
Source: MRED as distributed by MLS GRID #09688357 Report a problem | ||
Public tax history
Tax history is unavailable.
Monthly payment
Est. payment
Payment breakdown
Explore the cost of this home by adjusting the details. Changes won't be saved.Climate risks
Neighborhood: 60060
Nearby schools
GreatSchools rating
- 8/10Hawthorn Aspen Elementary SchoolGrades: 1-5Distance: 1.7 mi
- 5/10Hawthorn Middle School SouthGrades: 6-8Distance: 1.6 mi
- 7/10Mundelein Cons High SchoolGrades: 9-12Distance: 1.9 mi
Schools provided by the listing agent
- Elementary: Hawthorn Elementary School (Nor
- Middle: Hawthorn Middle School North
- High: Mundelein Cons High School
- District: 73
Source: MRED as distributed by MLS GRID. This data may not be complete. We recommend contacting the local school district to confirm school assignments for this home.
- $325,0003 bd4 ba2k sqft681 Diamond Pointe Dr, Mundelein, IL 60060Sold

- $315,0002 bd2 ba1.9k sqft687 Diamond Pointe Dr, Mundelein, IL 60060Off Market

- $338,0003 bd4 ba2.2k sqft685 Diamond Pointe Dr, Mundelein, IL 60060Off Market
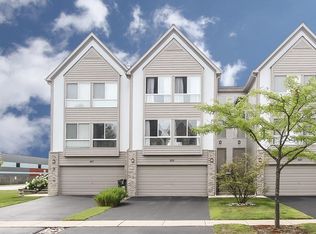
- $348,8003 bd4 ba2.2k sqft683 Diamond Pointe Dr, Mundelein, IL 60060Off Market

- $332,900-- bd2 ba2.2k sqft663 Diamond Pointe Dr, Mundelein, IL 60060Off Market
- $326,000-- bd2 ba2.2k sqft669 Diamond Pointe Dr, Mundelein, IL 60060Sold
- $332,0003 bd3 ba2.2k sqft665 Diamond Pointe Dr, Mundelein, IL 60060Off Market
- $305,500-- bd2 ba2k sqft671 Diamond Pointe Dr, Mundelein, IL 60060Off Market
- $374,3003 bd3 ba2.2k sqft667 Diamond Pointe Dr, Mundelein, IL 60060Off Market
A local agent can set up tours, give advice and negotiate with sellers.
A local lender can help you make sure your offer is ready when you are.
Similar homes
- $390,0003 bd3 ba1.4k sqft2024 Harrison Ave, Mundelein, IL 60060Active
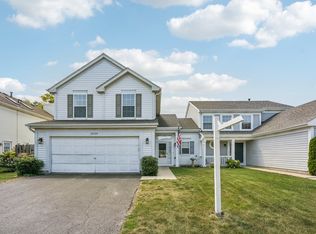 MLS ID #12700304, Brett Larson, Redfin Corporation. MRED as distributed by MLS GRID
 - $385,0002 bd2 ba1.4k sqft187 Willow Pkwy, Buffalo Grove, IL 60089New
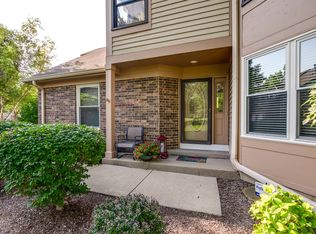 MLS ID #12729703, Denise Brezak, eXp Realty. MRED as distributed by MLS GRID
 - $336,0003 bd3 ba1.7k sqft548 Silverton Dr, Grayslake, IL 60030New
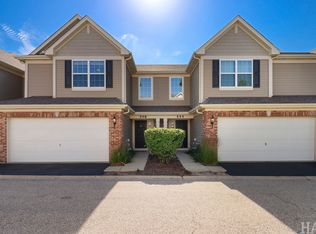 MLS ID #12724836, Stephanie Liscomb, ABR,E-PRO,MRP,PSA,RSPS, Lakes Realty Group. MRED as distributed by MLS GRID
 - $400,0004 bd3 ba2.2k sqft580 Sycamore Cir, Wauconda, IL 60084New
 MLS ID #12731312, Craig Fallico, Baird & Warner. MRED as distributed by MLS GRID
 - $379,9003 bd3 ba1.8k sqft437 Grosse Pointe Cir Unit 437, Vernon Hills, IL 60061ActiveMLS ID #12701065, Ghita Mueller, Compass. MRED as distributed by MLS GRID
- $399,0003 bd3 ba1.6k sqft137 Welwyn St, Lake Bluff, IL 60044ActiveMLS ID #12671975, Carol DeGrazia Santi, ABR,CRS, Coldwell Banker Realty. MRED as distributed by MLS GRID
- $390,0003 bd3 ba1.9k sqft411 Hickory Dr #411, Wheeling, IL 60090NewMLS ID #12730650, Yevhen Hurtovyi, Realta Real Estate. MRED as distributed by MLS GRID
- $499,9003 bd3 ba2.4k sqft1155 Georgetown Way, Vernon Hills, IL 60061NewMLS ID #12729271, Grace Yu, RE/MAX Top Performers. MRED as distributed by MLS GRID
- $383,0003 bd3 ba1.8k sqft806 June Ter, Lake Zurich, IL 60047ActiveMLS ID #12712828, Galina Iklov, Realta Real Estate. MRED as distributed by MLS GRID
- $330,0003 bd3 ba2k sqft490 Tahoe Circle Dr, Wheeling, IL 60090NewMLS ID #12728045, Javier Alday, Realty of America, LLC. MRED as distributed by MLS GRID
- $390,0003 bd3 ba2.6k sqft1845 Watercolor Pl, Grayslake, IL 60030ActiveMLS ID #12631103, Jasmine Greer, Real Broker, LLC. MRED as distributed by MLS GRID
- $375,0003 bd2 ba1.7k sqft809 Carol Ave, McHenry, IL 60050NewMLS ID #12658887, Celeste Barr, ABR,e-PRO,GRI,SFR, eXp Realty. MRED as distributed by MLS GRID
- $369,9002 bd3 ba1.6k sqft1729 Pebble Beach Ct, Hoffman Estates, IL 60169NewMLS ID #12733310, Dmytro Bezrukavyi, KOMAR. MRED as distributed by MLS GRID
- $425,0003 bd3 ba2.2k sqft1204 Garfield Ave, Libertyville, IL 60048ActiveMLS ID #12698322, Andrew Herrmann, ABR, @properties Christie's International Real Estate. MRED as distributed by MLS GRID
- $400,0002 bd3 ba2k sqft4804 Turnberry Dr, Hoffman Estates, IL 60010NewMLS ID #12723904, Kim Alden, Compass. MRED as distributed by MLS GRID
- $459,0003 bd3 ba1.7k sqft467 Pine Lake Cir, Vernon Hills, IL 60061ActiveMLS ID #12697837, Leslie McDonnell, RE/MAX Suburban. MRED as distributed by MLS GRID
- $394,9003 bd4 ba2.6k sqft285 Regency Ct Unit B, Wauconda, IL 60084Price ChangeMLS ID #12637544, Michael Broccolino, Berkshire Hathaway HomeServices Chicago. MRED as distributed by MLS GRID
- $240,8002 bd2 ba1.2k sqft1214 Ballantrae Pl APT E, Mundelein, IL 60060Off Market
- $325,0003 bd3 ba1.8k sqft567 Shakespeare Dr, Grayslake, IL 60030ActiveMLS ID #12711196, Grant Fetter, Compass. MRED as distributed by MLS GRID
- $425,0002 bd3 ba1.7k sqft309 Western Ave, Des Plaines, IL 60016NewMLS ID #12725086, Craig Fallico, Baird & Warner. MRED as distributed by MLS GRID
