Welcome to the elegant Lexington Park Townhomes, where comfort meets sophistication. This meticulously designed residence offers a blend of modern amenities and timeless charm. This home features, gracious high-ceilings and grand foyer that creates an immediate sense of space and luxury. The heart of the home boasts a galley style kitchen with a large eating area and walk in pantry that provides additional storage and versatility, kitchen could use minor updating for value-add. Granite counter tops, that show how durability can meet elegance. The one bathroom has been completely remodeled in 21' second full bath could use updating, they have granite accents and large tiled floors, creating a serene ambiance. The tub areas invite you to unwind after a long day and the master bath features double vanities and sinks. The lower level offers an additional living area that has a finished office, guest room, or family room. Step out onto the 18 x 5-foot balcony off the kitchen where you can sip your morning coffee basking in the sun. Imagine hosting summer barbecues and creating lasting memories. Conveniently situated near parks, schools, and shopping centers, Lexington Park Townhomes offer the perfect blend of tranquility and accessibility. Walking distance to downtown Park Ridge and the train station. Don't miss out on this exceptional opportunity to make this townhome your own. Schedule a viewing today! Just over a mile to the train station-
Closed
$380,000
309 Western Ave, Des Plaines, IL 60016
2beds
1,560sqft
Townhouse, Single Family Residence
Built in 2013
-- sqft lot
$420,200 Zestimate®
$244/sqft
$2,966 Estimated rent
Home value
$420,200
$399,000 - $441,000
$2,966/mo
Zestimate® history
Owner options
List your home for rent
$2,966/mo
Rent Zestimate®
Find your next renter with Zillow Rental Manager. Plus, with online applications, you can quickly screen prospective tenants – for free.
$2,966/mo
Rent Zestimate®
Refinance and save
$2,919/mo
Est. payment
Refinancing to a lower rate could help reduce your monthly payments and save thousands over the life of the loan.
$2,919/mo
Est. payment
Explore your selling options
Work with a Zillow partner agent
Leverage their expertise and Zillow's premium Showcase listings to get your home seen by more buyers.
Get startedList with your own agent
Get your home in front of millions of buyers by listing it on Zillow.
Learn how to do itSell it yourself
Take full control of how buyers see your home on Zillow by listing For Sale by Owner (FSBO).
List your homeWhat's special
Zillow last checked:
Listing updated:
Listed by:
Zach Gring 630-373-2554,
GC Realty and Development
Bought with:
Amy Kite, ABR,CRS,E-PRO,SRES,TRC
Keller Williams Infinity
Source: MRED as distributed by MLS GRID,MLS#: 12018373
Facts & features
Interior
Bedrooms & bathrooms
- Bedrooms: 2
- Bathrooms: 3
- Full bathrooms: 2
- 1/2 bathrooms: 1
Rooms
- Room types: Eating Area, Balcony/Porch/Lanai
Primary bedroom
- Features: Flooring (Carpet), Bathroom (Full)
- Level: Second
- Area: 168 Square Feet
- Dimensions: 12X14
Bedroom 2
- Features: Flooring (Carpet)
- Level: Second
- Area: 143 Square Feet
- Dimensions: 13X11
Balcony porch lanai
- Level: Main
- Area: 90 Square Feet
- Dimensions: 5X18
Dining room
- Features: Flooring (Hardwood)
- Level: Main
- Area: 143 Square Feet
- Dimensions: 13X11
Eating area
- Features: Flooring (Hardwood)
- Level: Main
- Area: 72 Square Feet
- Dimensions: 8X9
Family room
- Features: Flooring (Carpet)
- Level: Lower
- Area: 120 Square Feet
- Dimensions: 12X10
Kitchen
- Features: Kitchen (Eating Area-Table Space), Flooring (Hardwood), Window Treatments (Shades)
- Level: Main
- Area: 99 Square Feet
- Dimensions: 11X9
Laundry
- Level: Second
- Area: 18 Square Feet
- Dimensions: 3X6
Living room
- Features: Flooring (Hardwood), Window Treatments (Shades)
- Level: Main
- Area: 180 Square Feet
- Dimensions: 12X15
Heating
- Natural Gas, Forced Air
Cooling
- Central Air
Appliances
- Included: Range, Microwave, Dishwasher, Washer, Dryer, Disposal, Stainless Steel Appliance(s)
Features
- Basement: Finished,Partial
Interior area
- Total structure area: 0
- Total interior livable area: 1,560 sqft
Property
Parking
- Total spaces: 2
- Parking features: Concrete, Garage Door Opener, On Site, Garage Owned, Attached, Garage
- Attached garage spaces: 2
- Has uncovered spaces: Yes
Accessibility
- Accessibility features: No Disability Access
Details
- Parcel number: 09172130440000
- Special conditions: None
Construction
Type & style
- Home type: Townhouse
- Property subtype: Townhouse, Single Family Residence
Materials
- Vinyl Siding, Brick
- Foundation: Concrete Perimeter
Condition
- New construction: No
- Year built: 2013
Details
- Builder model: BRISTOL
Utilities & green energy
- Electric: 200+ Amp Service
- Sewer: Public Sewer
- Water: Public
Community & HOA
Community
- Subdivision: Lexington Park
HOA
- Has HOA: Yes
- Amenities included: None
- Services included: Parking, Insurance, Exterior Maintenance, Lawn Care, Snow Removal
- HOA fee: $200 monthly
Location
- Region: Des Plaines
Financial & listing details
- Price per square foot: $244/sqft
- Tax assessed value: $300,000
- Annual tax amount: $8,440
- Date on market: 4/19/2024
- Listing terms: Cash
- Ownership: Condo
Price history
| Date | Event | Price |
|---|---|---|
| 6/4/2024 | Sold | $380,000-5%$244/sqft |
Source:  MRED as distributed by MLS GRID #12018373 Report a problem MRED as distributed by MLS GRID #12018373 Report a problem | ||
| 5/9/2024 | Contingent | $399,995$256/sqft |
Source: MRED as distributed by MLS GRID #12018373 Report a problem | ||
| 4/26/2024 | Price change | $399,995-1.2%$256/sqft |
Source: MRED as distributed by MLS GRID #12018373 Report a problem | ||
| 4/19/2024 | Listed for sale | $404,995+52.8%$260/sqft |
Source: MRED as distributed by MLS GRID #12018373 Report a problem | ||
| 9/23/2014 | Sold | $265,000$170/sqft |
Source: Public Record Report a problem | ||
Public tax history
| Year | Property taxes | Tax assessment |
|---|---|---|
| 2024 | -- | $30,000 |
| 2023 | $7,910 +2.5% | $30,000 |
| 2022 | $7,719 -8.5% | $30,000 +9.3% |
| 2021 | $8,440 +1.7% | $27,456 |
| 2020 | $8,297 +1.1% | $27,456 -10% |
| 2019 | $8,210 +9.3% | $30,507 +21.4% |
| 2018 | $7,514 +1.8% | $25,126 |
| 2017 | $7,382 +5.7% | $25,126 |
| 2016 | $6,982 +4.8% | $25,126 +14% |
| 2015 | $6,661 | $22,033 |
Find assessor info on the county website
Neighborhood: 60016
Nearby homes
- $435,1002 bd3 ba1.9k sqft307 Western Ave, Des Plaines, IL 60016Off Market

- $460,1003 bd3 ba2.1k sqft311 Western Ave, Des Plaines, IL 60016Off Market

- $467,0003 bd2 ba2.1k sqft305 Western Ave, Des Plaines, IL 60016Off Market
- $428,9002 bd3 ba1.9k sqft306 Wildflower St, Des Plaines, IL 60016Off Market
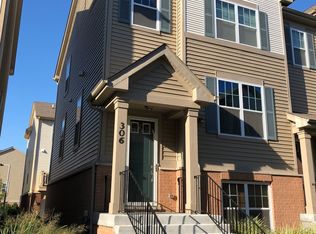
- $443,4003 bd2 ba1.9k sqft303 Western Ave, Des Plaines, IL 60016Off Market
- $469,8003 bd2 ba2.1k sqft318 Wildflower St, Des Plaines, IL 60016Off Market
- $419,9002 bd2 ba1.7k sqft304 Wildflower St, Des Plaines, IL 60016Off Market
- $422,0002 bd3 ba1.9k sqft1213 Evergreen Ave, Des Plaines, IL 60016Sold
Nearby schools
GreatSchools rating
- 5/10North Elementary SchoolGrades: K-5Distance: 0.7 mi
- 7/10Chippewa Middle SchoolGrades: 6-8Distance: 0.9 mi
- 9/10Maine West High SchoolGrades: 9-12Distance: 1.9 mi
Schools provided by the listing agent
- District: 62
Source: MRED as distributed by MLS GRID. This data may not be complete. We recommend contacting the local school district to confirm school assignments for this home.
Get a cash offer in 3 minutes
Find out how much your home could sell for in as little as 3 minutes with a no-obligation cash offer.
Estimated market value
$420,200
Get a cash offer in 3 minutes
Find out how much your home could sell for in as little as 3 minutes with a no-obligation cash offer.
Estimated market value
$420,200
- Illinois
- Cook County
- Des Plaines
- 60016
- 309 Western Ave
Nearby cities
Nearby zip codes
Other Des Plaines Topics
