**Beautiful Pond-View Townhome in Prime Elgin Location!** Welcome to this gorgeous, 2-story townhome in desirable Princeton West, ideally located with easy access to I-90, shopping, dining, entertainment, and everyday conveniences. A spacious foyer welcomes you into the impressive Living Room featuring vaulted ceilings and serene pond views. The updated kitchen showcases granite countertops, cherry cabinetry, and stainless-steel appliances, opening to the adjacent dining room with French doors leading to a private deck overlooking the water. Brazilian Cherry hardwood floors add warmth and elegance throughout the main level. Upstairs offers three spacious bedrooms, including a luxurious primary suite with walk-in closet and private bath featuring a soaking tub, separate shower, and dual-sink vanity. Two additional bedrooms share a generously sized hall bath. The convenient second-floor laundry room includes a washer and dryer. Recent updates include a brand new HVAC system, new carpeting, and a full interior paint job, offering a fresh, move-in-ready experience.The unfinished English basement provides excellent storage or future living-space potential. Enjoy the perfect combination of comfortable living, beautiful pond views, and a convenient Elgin/Hanover Park location close to major highways, shopping, dining, and entertainment. This Townhouse is also available for Lease. Check out our 3D tour! Schedule a showing today!
New
Price cut: $10K (9/2)
$369,900
1226 Bradley Cir, Elgin, IL 60120
3beds
1,835sqft
Townhouse, Single Family Residence
Built in 2005
9,999 Square Feet Lot
$-- Zestimate®
$202/sqft
$179/mo HOA
What's special
Spacious bedroomsGenerously sized hall bathBrazilian cherry hardwood floorsBeautiful pond viewsLuxurious primary suiteUpdated kitchenCherry cabinetry
- 1 day
- 56
- 5
Zillow last checked:
Listing updated:
Listed by:
Samuel Perez samuelp@westward360.com,
Westward360 RM
Source: MRED as distributed by MLS GRID,MLS#: 12750222
Facts & features
Interior
Bedrooms & bathrooms
- Bedrooms: 3
- Bathrooms: 3
- Full bathrooms: 2
- 1/2 bathrooms: 1
Rooms
- Room types: No additional rooms
Primary bedroom
- Features: Bathroom (Full)
- Level: Second
- Area: 198 Square Feet
- Dimensions: 18X11
Bedroom 2
- Level: Second
- Area: 132 Square Feet
- Dimensions: 12X11
Bedroom 3
- Level: Second
- Area: 121 Square Feet
- Dimensions: 11X11
Dining room
- Level: Main
- Area: 130 Square Feet
- Dimensions: 13X10
Kitchen
- Level: Main
- Area: 130 Square Feet
- Dimensions: 13X10
Laundry
- Level: Second
- Area: 40 Square Feet
- Dimensions: 8X5
Living room
- Level: Main
- Area: 195 Square Feet
- Dimensions: 15X13
Heating
- Natural Gas
Cooling
- Central Air
Appliances
- Laundry: In Unit
Features
- Flooring: Hardwood
- Basement: Unfinished,Partial Exposure,Daylight
- Number of fireplaces: 1
- Fireplace features: Gas Log, Living Room
Interior area
- Total structure area: 0
- Total interior livable area: 1,835 sqft
Property
Parking
- Total spaces: 2
- Parking features: Yes, Attached, Garage
- Attached garage spaces: 2
Accessibility
- Accessibility features: No Disability Access
Features
- Has view: Yes
- View description: Back of Property
- Has water view: Yes
- Water view: Back of Property
Lot
- Size: 9,999 Square Feet
Details
- Parcel number: 06062000781051
- Special conditions: None
Construction
Type & style
- Home type: Townhouse
- Property subtype: Townhouse, Single Family Residence
Materials
- Brick, Cedar
Condition
- New construction: No
- Year built: 2005
Utilities & green energy
- Sewer: Public Sewer
- Water: Lake Michigan
Community & HOA
HOA
- Has HOA: Yes
- Services included: Insurance
- HOA fee: $179 monthly
Location
- Region: Elgin
Financial & listing details
- Price per square foot: $202/sqft
- Tax assessed value: $228,740
- Annual tax amount: $6,844
- Date on market: 9/3/2026
- Ownership: Fee Simple
Estimated market value
Not available
Estimated sales range
Not available
Not available
Price history
| Date | Event | Price |
|---|---|---|
| 9/2/2026 | Price change | $369,900-2.6%$202/sqft |
Source:  MRED as distributed by MLS GRID #12731028 Report a problem MRED as distributed by MLS GRID #12731028 Report a problem | ||
| 8/25/2026 | Price change | $379,900-3.8%$207/sqft |
Source: MRED as distributed by MLS GRID #12731028 Report a problem | ||
| 8/15/2026 | Listed for sale | $395,000$215/sqft |
Source: MRED as distributed by MLS GRID #12731028 Report a problem | ||
| 7/29/2018 | Listing removed | $1,950$1/sqft |
Source: Baird & Warner #10003519 Report a problem | ||
| 7/17/2018 | Listed for rent | $1,950$1/sqft |
Source: Baird & Warner #10003519 Report a problem | ||
Public tax history
| Year | Property taxes | Tax assessment |
|---|---|---|
| 2024 | $6,844 +4% | $22,874 +0% |
| 2023 | $6,584 +2.9% | $22,872 |
| 2022 | $6,398 +0.4% | $22,872 +23.6% |
| 2021 | $6,375 +0.6% | $18,500 |
| 2020 | $6,335 +0.1% | $18,500 -10.4% |
| 2019 | $6,326 +19.1% | $20,639 +32% |
| 2018 | $5,314 +0.3% | $15,639 |
| 2017 | $5,297 +6.3% | $15,639 |
| 2016 | $4,984 +21.5% | $15,639 +9.4% |
| 2015 | $4,103 +2.8% | $14,300 |
| 2014 | $3,992 +8.2% | $14,300 +8.6% |
| 2013 | $3,689 -20.6% | $13,164 -26.9% |
| 2012 | $4,647 +4.1% | $18,003 |
| 2011 | $4,465 -2.3% | $18,003 |
| 2010 | $4,571 -1.1% | $18,003 -9.3% |
| 2009 | $4,624 -20.8% | $19,842 -21.9% |
| 2006 | $5,836 | $25,398 |
Find assessor info on the county website
Monthly payment
Est. payment
Payment breakdown
Explore the cost of this home by adjusting the details. Changes won't be saved.Climate risks
Neighborhood: Cobblers Crossing
Nearby schools
Schools provided by the listing agent
- Elementary: Lincoln Elementary School
- High: Elgin High School
- District: 46
Source: MRED as distributed by MLS GRID. This data may not be complete. We recommend contacting the local school district to confirm school assignments for this home.
Similar homes
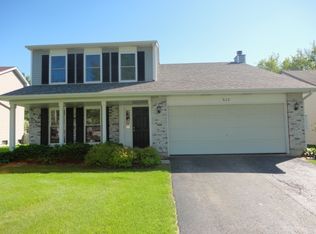
- $384,9003 bd4 ba1.9k sqft1248 Bradley Cir, Elgin, IL 60120Active
 MLS ID #12732361, April Hieronymus, ABR,PSA,SFR,SRES, Berkshire Hathaway HomeServices Starck Real Estate. MRED as distributed by MLS GRID
 - $379,8002 bd4 ba2.4k sqft157 Festival Ct, Elgin, IL 60120Active
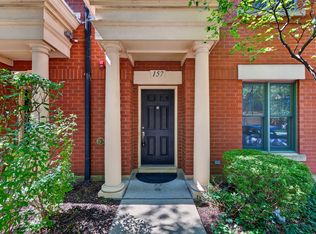 MLS ID #12736030, Marla Nguy, Abacus Realty. MRED as distributed by MLS GRID
 - $315,0002 bd3 ba1.4k sqft160 Neutrenton Ave, Elgin, IL 60120Active
 MLS ID #12724599, Cindy Bowen, REMAX Legends. MRED as distributed by MLS GRID
 - $289,9003 bd3 ba1.7k sqft864 N Shady Oaks Dr #864, Elgin, IL 60120Active
 MLS ID #12742165, Tim Winfrey, RE/MAX Liberty. MRED as distributed by MLS GRID
