Skip main navigation
Closed
  • $267,400

    2558 Hatfield Ct, Elgin, IL 60123

    4beds
    2,037sqft
    Townhouse, Single Family Residence
    Built in 2002
    -- sqft lot
    $298,200 Zestimate®
    $131/sqft
    $2,754 Estimated rent

    Home value

    $298,200

    $283,000 - $313,000

    $2,754/mo

    Zestimate® history
    Loading
    Loading...

    Owner options

    List your home for rent

    $2,754/mo

    Rent Zestimate®

    Find your next renter with Zillow Rental Manager. Plus, with online applications, you can quickly screen prospective tenants – for free.

    Learn more

    $2,754/mo

    Rent Zestimate®

    Refinance and save

    $2,248/mo

    Est. payment

    Refinancing to a lower rate could help reduce your monthly payments and save thousands over the life of the loan.

    See today's rates

    $2,248/mo

    Est. payment

    Explore your selling options

    Work with a Zillow partner agent

    Leverage their expertise and Zillow's premium Showcase listings to get your home seen by more buyers.

    Get started

    List with your own agent

    Get your home in front of millions of buyers by listing it on Zillow.

    Learn how to do it

    Sell it yourself

    Take full control of how buyers see your home on Zillow by listing For Sale by Owner (FSBO).

    List your home

    What's special

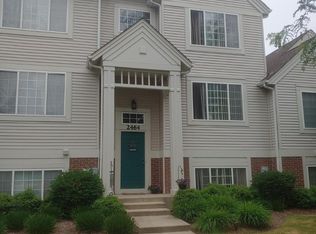
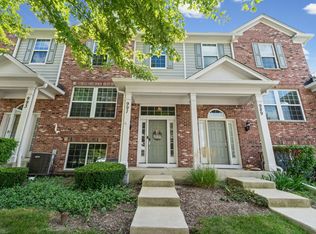
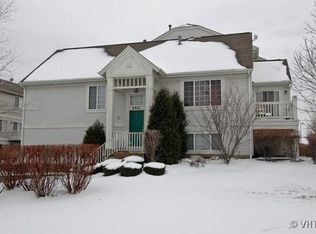
    Well-maintained tri-level townhome available in desirable Mulberry Grove subdivision! Spacious living room overlooking courtyard with an abundance of natural light, 9' ceilings and decorative fireplace. Kitchen with 42" cherry stained maple cabinetry, engineered hardwood flooring and eat-in area, leads to cozy balcony space. 1st floor laundry, powder room and separate dining room, ideal for entertaining with pass-through to kitchen. 2nd level includes primary bedroom with walk-in closet, 2 additional and decently sized bedrooms, plus full bath, large linen closet and pull-down attic stairs with plenty of extra storage space. 4th bedroom/family room/office in private lower-level space, easy access to attached 2-car garage. Cul-de-sac location, seconds from Mulberry Grove Park, equipped with picnic area for summertime fun! In decent condition, but selling "as-is". FHA approved and rentals are allowed. Newly painted throughout with washer/dryer replaced in '22, HVAC system in '21 and dishwasher in '18. Easy access to expressways, shopping and restaurants on Randall Rd. A great place to call home!

    Zillow last checked:

    Listing updated:

    Listing courtesy of:

    Debra Yuhas 630-913-0524,

    RE/MAX All Pro - St Charles

    Bought with:

    Usman Taj

    Coldwell Banker Real Estate Group

    Source: MRED as distributed by MLS GRID,MLS#: 12035872MLS Logo

    Facts & features

    Interior

    Bedrooms & bathrooms
    • Bedrooms: 4
    • Bathrooms: 2
    • Full bathrooms: 1
    • 1/2 bathrooms: 1
    Primary bedroom
    • Features: Flooring (Carpet)
    • Level: Second
    • Area: 195 Square Feet
    • Dimensions: 15X13
    Bedroom 2
    • Features: Flooring (Carpet)
    • Level: Second
    • Area: 104 Square Feet
    • Dimensions: 13X8
    Bedroom 3
    • Features: Flooring (Carpet)
    • Level: Second
    • Area: 100 Square Feet
    • Dimensions: 10X10
    Bedroom 4
    • Features: Flooring (Carpet)
    • Level: Lower
    • Area: 210 Square Feet
    • Dimensions: 15X14
    Dining room
    • Features: Flooring (Carpet)
    • Level: Main
    • Area: 153 Square Feet
    • Dimensions: 17X9
    Kitchen
    • Features: Kitchen (Eating Area-Table Space), Flooring (Wood Laminate)
    • Level: Main
    • Area: 180 Square Feet
    • Dimensions: 15X12
    Laundry
    • Level: Main
    • Area: 45 Square Feet
    • Dimensions: 9X5
    Living room
    • Features: Flooring (Carpet)
    • Level: Main
    • Area: 182 Square Feet
    • Dimensions: 14X13
    Heating
    • Natural Gas, Forced Air
    Cooling
    • Central Air
    Appliances
    • Included: Range, Microwave, Dishwasher, Refrigerator, Washer, Dryer, Disposal
    • Laundry: Main Level, Laundry Closet
    Features
    • Storage, Walk-In Closet(s), High Ceilings, Separate Dining Room
    • Flooring: Laminate, Carpet
    • Basement: Finished,Exterior Entry,Egress Window,Partial Exposure,Partial
    Interior area
    • Total structure area: 2,037
    • Total interior livable area: 2,037 sqft

    Property

    Parking
    • Total spaces: 2
    • Parking features: Asphalt, Garage Door Opener, On Site, Garage Owned, Attached, Garage
    • Attached garage spaces: 2
    • Has uncovered spaces: Yes
    Accessibility
    • Accessibility features: No Disability Access
    Details
    • Parcel number: 0633375067
    • Special conditions: None

    Construction

    Type & style
    • Home type: Townhouse
    • Property subtype: Townhouse, Single Family Residence
    Materials
    • Aluminum Siding, Vinyl Siding, Steel Siding
    Condition
    • New construction: No
    • Year built: 2002

    Utilities & green energy

    • Electric: Circuit Breakers
    • Sewer: Public Sewer
    • Water: Public

    Community & neighborhood

    Location
    • Region: Elgin
    • Subdivision: Mulberry Grove

    HOA & financial

    HOA
    • Has HOA: Yes
    • HOA fee: $327 monthly
    • Services included: Insurance, Exterior Maintenance, Lawn Care, Scavenger, Snow Removal

    Other

    Other facts
    • Listing terms: Cash
    • Ownership: Condo

    Price history

    DateEventPrice
    5/29/2024Sold$267,400+0.9%$131/sqft
    Source: MRED as distributed by MLS GRID #12035872 Report a problem
    4/26/2024Contingent$264,900$130/sqft
    Source: MRED as distributed by MLS GRID #12035872 Report a problem
    4/22/2024Listed for sale$264,900$130/sqft
    Source: MRED as distributed by MLS GRID #12035872 Report a problem
    4/17/2024Listing removed--
    Source: MRED as distributed by MLS GRID #12009456 Report a problem
    4/7/2024Contingent$264,900$130/sqft
    Source: MRED as distributed by MLS GRID #12009456 Report a problem
    4/2/2024Listed for sale$264,900+31.1%$130/sqft
    Source: MRED as distributed by MLS GRID #12009456 Report a problem
    1/6/2006Sold$202,000+19.2%$99/sqft
    Source: Public Record Report a problem
    1/13/2003Sold$169,500$83/sqft
    Source: Public Record Report a problem

    Public tax history

    YearProperty taxesTax assessment
    2024$5,446 +5.2%$76,051 +10.7%
    2023$5,175 +5.4%$68,706 +9.7%
    2022$4,912 +4.7%$62,648 +7%
    2021$4,690 +3%$58,571 +4.8%
    2020$4,552 +3.1%$55,915 +5%
    2019$4,414 -1.2%$53,262 +4%
    2018$4,469 +2.5%$51,199 +5.8%
    2017$4,361 -8.9%$48,401 +7.8%
    2016$4,789 $44,903 +9.1%
    2015-- $41,158 +24.2%
    2014-- $33,131 -19.9%
    2013-- $41,356 -11%
    2012-- $46,462 -10.7%
    2011-- $52,012 -15%
    2010-- $61,183 -6.7%
    2009-- $65,590
    2008-- $65,590 +0.9%
    2007-- $64,975 -1.8%
    2006-- $66,170 +6.5%
    2005-- $62,138 +6.8%
    2004-- $58,204 +7.8%
    2003-- $53,997

    Find assessor info on the county website

    Neighborhood: 60123

    Nearby schools

    GreatSchools rating
    Schools provided by the listing agent
    • Elementary: Fox Meadow Elementary School
    • Middle: Kenyon Woods Middle School
    • High: South Elgin High School
    • District: 46

    Source: MRED as distributed by MLS GRID. This data may not be complete. We recommend contacting the local school district to confirm school assignments for this home.
    Get a cash offer in 3 minutes
    Find out how much your home could sell for in as little as 3 minutes with a no-obligation cash offer.
    Estimated market value
    $298,200
    Get a cash offer in 3 minutes
    Find out how much your home could sell for in as little as 3 minutes with a no-obligation cash offer.
    Estimated market value
    $298,200