Welcome to 3 Windsor Circle in South Elgin's Carriage Homes of Concord Woods! This spacious 3-bedroom, 1.5-bath home offers a comfortable, open floor plan with plenty of room to spread out. This is an END UNIT with plenty of bright, natural light! 9 ft. ceilings on the first floor. The kitchen features 42-inch cabinetry, generous storage and a full complement of updated appliances, all replaced within the past 10 years. New carpeting upstairs in 2025 adds a fresh touch to the second level. The full finished basement provides valuable additional living space with a large, open family room/rec area, plus a dedicated laundry area. Storage is plentiful throughout the home, including additional attic space and built-in storage shelving in the attached 1-car garage. Enjoy the benefits of low-maintenance living with exterior maintenance included, giving you more time to enjoy everything the area has to offer. Conveniently located near Route 31 for easy access to shopping, dining and surrounding communities, while also being close to bike/nature path, the picturesque Fox River, several public parks and recreational opportunities. Near the South Elgin Dog Park, a plus for buyers with furry friends! A great combination of space, storage, convenience and low-maintenance living in a desirable South Elgin location!
Active
Price cut: $5K (9/29)
$289,900
3 Windsor Cir Unit A, South Elgin, IL 60177
3beds
1,220sqft
Condominium, Single Family Residence
Built in 1999
-- sqft lot
$287,600 Zestimate®
$238/sqft
$230/mo HOA
What's special
Full finished basementComfortable open floor planGenerous storageDedicated laundry areaAdditional attic space
- 41 days
- 648
- 30
Zillow last checked:
Listing updated:
Listed by:
Christopher Jones (224)629-0231,
Coldwell Banker Realty,
Amanda Jones, C-RETS,e-PRO,GRI 630-715-5928,
Coldwell Banker Realty
Source: MRED as distributed by MLS GRID,MLS#: 12750493
Facts & features
Interior
Bedrooms & bathrooms
- Bedrooms: 3
- Bathrooms: 2
- Full bathrooms: 1
- 1/2 bathrooms: 1
Rooms
- Room types: Recreation Room
Primary bedroom
- Features: Flooring (Carpet), Bathroom (Full)
- Level: Second
- Area: 156 Square Feet
- Dimensions: 13X12
Bedroom 2
- Features: Flooring (Carpet)
- Level: Second
- Area: 120 Square Feet
- Dimensions: 12X10
Bedroom 3
- Features: Flooring (Carpet)
- Level: Second
- Area: 108 Square Feet
- Dimensions: 12X9
Dining room
- Features: Flooring (Laminate)
- Level: Main
- Area: 100 Square Feet
- Dimensions: 10X10
Kitchen
- Features: Kitchen (Eating Area-Table Space), Flooring (Tile)
- Level: Main
- Area: 100 Square Feet
- Dimensions: 10X10
Laundry
- Level: Basement
- Area: 120 Square Feet
- Dimensions: 12X10
Living room
- Features: Flooring (Laminate)
- Level: Main
- Area: 224 Square Feet
- Dimensions: 16X14
Recreation room
- Features: Flooring (Carpet)
- Level: Basement
- Area: 480 Square Feet
- Dimensions: 24X20
Heating
- Natural Gas, Forced Air
Cooling
- Central Air
Appliances
- Included: Range, Dishwasher, Refrigerator, Washer, Dryer
Features
- Cathedral Ceiling(s)
- Flooring: Hardwood
- Basement: Finished,Full
- Common walls with other units/homes: End Unit
Interior area
- Total structure area: 0
- Total interior livable area: 1,220 sqft
Property
Parking
- Total spaces: 1
- Parking features: Asphalt, Garage Door Opener, Yes, Garage Owned, Attached, Garage
- Attached garage spaces: 1
- Has uncovered spaces: Yes
Accessibility
- Accessibility features: No Disability Access
Features
- Patio & porch: Patio
Lot
- Features: Cul-De-Sac, Landscaped, Wooded
Details
- Parcel number: 0635355067
- Special conditions: Home Warranty
- Other equipment: Water-Softener Owned
Construction
Type & style
- Home type: Condo
- Property subtype: Condominium, Single Family Residence
Materials
- Vinyl Siding
- Foundation: Concrete Perimeter
- Roof: Asphalt
Condition
- New construction: No
- Year built: 1999
Details
- Warranty included: Yes
Utilities & green energy
- Sewer: Public Sewer
- Water: Public
Community & HOA
Community
- Subdivision: Carriage Homes Of Concord
HOA
- Has HOA: Yes
- Services included: Insurance, Exterior Maintenance, Lawn Care, Scavenger, Snow Removal
- HOA fee: $230 monthly
Location
- Region: South Elgin
Financial & listing details
- Price per square foot: $238/sqft
- Tax assessed value: $228,036
- Annual tax amount: $5,031
- Date on market: 9/8/2026
- Ownership: Condo
Estimated market value
$287,600
$273,000 - $302,000
$2,408/mo
Price history
| Date | Event | Price |
|---|---|---|
| 9/29/2026 | Price change | $289,900-1.7%$238/sqft |
Source:  MRED as distributed by MLS GRID #12750493 Report a problem MRED as distributed by MLS GRID #12750493 Report a problem | ||
| 9/8/2026 | Listed for sale | $294,900+129.5%$242/sqft |
Source: MRED as distributed by MLS GRID #12750493 Report a problem | ||
| 9/13/2024 | Listing removed | $1,850$2/sqft |
Source: Zillow Rentals Report a problem | ||
| 8/2/2024 | Listed for rent | $1,850+15.6%$2/sqft |
Source: Zillow Rentals Report a problem | ||
| 3/27/2021 | Listing removed | -- |
Source: Zillow Rental Manager Report a problem | ||
| 3/14/2021 | Listed for rent | $1,600$1/sqft |
Source: Zillow Rental Manager Report a problem | ||
| 11/6/2019 | Listing removed | $1,600$1/sqft |
Source: Owner Report a problem | ||
| 9/29/2019 | Listed for rent | $1,600$1/sqft |
Source: Owner Report a problem | ||
| 11/7/2018 | Listing removed | $1,600$1/sqft |
Source: Owner Report a problem | ||
| 10/14/2018 | Listed for rent | $1,600$1/sqft |
Source: Owner Report a problem | ||
| 4/19/2016 | Sold | $128,500$105/sqft |
Source: Public Record Report a problem | ||
| 3/13/2015 | Sold | $128,500-4.8%$105/sqft |
Source: MRED as distributed by MLS GRID #08817486 Report a problem | ||
| 1/26/2015 | Pending sale | $135,000$111/sqft |
Source: RE/MAX Excels #08817486 Report a problem | ||
| 1/16/2015 | Listed for sale | $135,000-14.6%$111/sqft |
Source: RE/MAX Excels #08817486 Report a problem | ||
| 8/22/2002 | Sold | $158,000+29%$130/sqft |
Source: Public Record Report a problem | ||
| 10/27/1999 | Sold | $122,500$100/sqft |
Source: Public Record Report a problem | ||
Public tax history
| Year | Property taxes | Tax assessment |
|---|---|---|
| 2025 | $5,031 +2.8% | $76,012 +8.6% |
| 2024 | $4,894 +5.6% | $70,012 +10.7% |
| 2023 | $4,635 +4.2% | $63,250 +9.7% |
| 2022 | $4,447 +6.6% | $57,673 +7% |
| 2021 | $4,173 +3.4% | $53,920 +4.7% |
| 2020 | $4,037 +4.1% | $51,475 +5% |
| 2019 | $3,878 +2.4% | $49,033 +6.2% |
| 2018 | $3,788 +5.6% | $46,192 +5.8% |
| 2017 | $3,587 -10.1% | $43,668 +7.8% |
| 2016 | $3,988 | $40,512 +9.1% |
| 2015 | -- | $37,133 +8.7% |
| 2014 | -- | $34,159 -2.6% |
| 2013 | -- | $35,060 -7.4% |
| 2012 | -- | $37,870 -20.5% |
| 2011 | -- | $47,664 -16.4% |
| 2010 | -- | $57,045 -6.7% |
| 2009 | -- | $61,154 |
| 2008 | -- | $61,154 +3.3% |
| 2007 | -- | $59,189 +4.2% |
| 2006 | -- | $56,808 +6.5% |
| 2005 | -- | $53,346 +6.8% |
| 2004 | -- | $49,968 +7.8% |
| 2003 | -- | $46,357 +8% |
| 2002 | -- | $42,923 +7.4% |
| 2001 | -- | $39,947 +5.1% |
| 2000 | -- | $38,016 |
Find assessor info on the county website
Monthly payment
Est. payment
Payment breakdown
Explore the cost of this home by adjusting the details. Changes won't be saved.Climate risks
Neighborhood: 60177
Nearby schools
Schools provided by the listing agent
- District: 46
Source: MRED as distributed by MLS GRID. This data may not be complete. We recommend contacting the local school district to confirm school assignments for this home.
- $275,0004 bd2 ba1.3k sqft3 Windsor Cir UNIT B, South Elgin, IL 60177Sold
- $280,7002 bd1 ba1.2k sqft3 Windsor Cir UNIT C, South Elgin, IL 60177Off Market
- $251,9002 bd1 ba1k sqft3 Windsor Cir UNIT D, South Elgin, IL 60177Off Market
- $282,3002 bd2 ba1.2k sqft5 Windsor Cir UNIT A, South Elgin, IL 60177Off Market
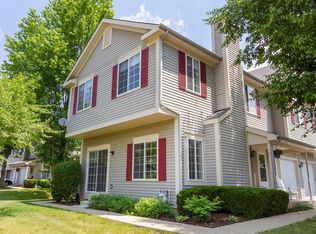
Similar homes
- $299,0003 bd2 ba1.3k sqft206 Glasgow Ln #B206, Schaumburg, IL 60194New
 MLS ID #12786713, Sergio Moya, Coldwell Banker Realty. MRED as distributed by MLS GRID
 - $354,0003 bd2 ba1.7k sqft1312 Jenna Dr APT A, South Elgin, IL 60177For Sale By Owner

- $324,9002 bd2 ba1.3k sqft1535 Spaulding Rd Unit 1535, Bartlett, IL 60103Active
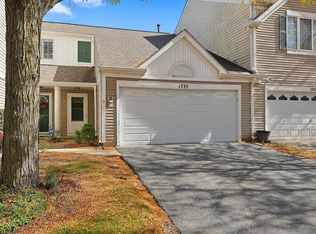 MLS ID #12777103, Kevin Forkin, RE/MAX Liberty. MRED as distributed by MLS GRID
 - $315,0003 bd4 ba1.4k sqft1653 Delaware Ct, Geneva, IL 60134New
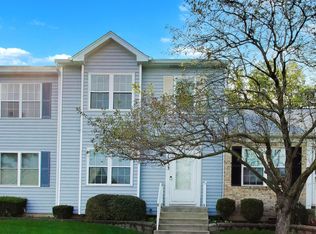 MLS ID #12788197, Susie Mackay, CSC, @properties Christie's International Real Estate. MRED as distributed by MLS GRID
