
Single-story ground-level condo offering the perfect blend of comfort and convenience. Featuring a private entry, this immaculate home welcomes you into a bright, open living space highlighted by a cozy fireplace-perfect for relaxing evenings. The entire unit boasts fresh paint and brand-new carpet in the bedrooms, creating a pristine, move-in-ready atmosphere. Designed for modern living, the thoughtful layout includes two spacious bedrooms and two full bathrooms, providing optimal privacy and comfort. Storage and parking with a attached two-car garage. Located in a desirable community, this single-level gem completely eliminates the hassle of stairs, making daily living effortless. Whether you are downsizing, purchasing your first home, or seeking a low-maintenance lifestyle, property is ready to welcome you home. Estate Sale Sold AS-IS Community is not approved for FHA/VA
Active
$295,000
2685 Acorn Ct Unit 4, Dundee, IL 60118
2beds
1,423sqft
Condominium, Single Family Residence
Built in 2006
-- sqft lot
$-- Zestimate®
$207/sqft
$345/mo HOA
What's special
Cozy fireplaceTwo spacious bedroomsSingle-story ground-level condoImmaculate homeAttached two-car garagePrivate entryFresh paint
- --
- on Zillow |
- 285
- views |
- 9
- saves |
Zillow last checked:
Listing updated:
Listed by:
Josh Brown, GRI (815)338-7111,
Berkshire Hathaway HomeServices Starck Real Estate,
Erin Dierks,
Berkshire Hathaway HomeServices Starck Real Estate
Source: MRED as distributed by MLS GRID,MLS#: 12702467
Facts & features
Interior
Bedrooms & bathrooms
- Bedrooms: 2
- Bathrooms: 2
- Full bathrooms: 2
Rooms
- Room types: Screened Porch
Primary bedroom
- Features: Flooring (Carpet), Window Treatments (Curtains/Drapes), Bathroom (Full)
- Level: Main
- Area: 204 Square Feet
- Dimensions: 12X17
Bedroom 2
- Features: Flooring (Carpet), Window Treatments (Curtains/Drapes)
- Level: Main
- Area: 132 Square Feet
- Dimensions: 11X12
Dining room
- Features: Flooring (Vinyl), Window Treatments (Curtains/Drapes)
- Level: Main
- Area: 210 Square Feet
- Dimensions: 10X21
Kitchen
- Features: Kitchen (Eating Area-Table Space, Pantry-Closet), Flooring (Ceramic Tile), Window Treatments (Curtains/Drapes)
- Level: Main
- Area: 153 Square Feet
- Dimensions: 9X17
Laundry
- Features: Flooring (Luxury Vinyl)
- Level: Main
- Area: 70 Square Feet
- Dimensions: 7X10
Living room
- Features: Flooring (Vinyl), Window Treatments (Curtains/Drapes)
- Level: Main
- Area: 240 Square Feet
- Dimensions: 12X20
Screened porch
- Features: Flooring (Other)
- Level: Main
- Area: 80 Square Feet
- Dimensions: 8X10
Heating
- Natural Gas, Forced Air
Cooling
- Central Air
Appliances
- Included: Range, Dishwasher, Refrigerator, Washer, Dryer, Disposal, Humidifier
- Laundry: Main Level, Washer Hookup, In Unit
Features
- 1st Floor Bedroom, 1st Floor Full Bath, Storage, Walk-In Closet(s)
- Windows: Screens, Blinds, Drapes
- Basement: None
- Number of fireplaces: 1
- Fireplace features: Attached Fireplace Doors/Screen, Gas Log, Gas Starter, Living Room
- Common walls with other units/homes: End Unit
Interior area
- Total structure area: 1,423
- Total interior livable area: 1,423 sqft
Video & virtual tour
Property
Parking
- Total spaces: 2
- Parking features: Asphalt, Garage Door Opener, Yes, Attached, Garage
- Attached garage spaces: 2
- Has uncovered spaces: Yes
Accessibility
- Accessibility features: No Disability Access
Features
- Patio & porch: Porch
Lot
- Features: Landscaped
Details
- Parcel number: 0317481015
- Special conditions: None
- Other equipment: TV-Cable
Construction
Type & style
- Home type: Condo
- Property subtype: Condominium, Single Family Residence
Materials
- Vinyl Siding, Stone
- Foundation: Concrete Perimeter
- Roof: Asphalt
Condition
- New construction: No
- Year built: 2006
Details
- Builder model: CAMERON
Utilities & green energy
- Electric: Circuit Breakers, 200+ Amp Service
- Sewer: Public Sewer
- Water: Public
Community & HOA
Community
- Security: Fire Sprinkler System
- Subdivision: Grand Pointe Meadows
HOA
- Has HOA: Yes
- Amenities included: School Bus
- Services included: Insurance, Exterior Maintenance, Lawn Care, Snow Removal
- HOA fee: $345 monthly
Location
- Region: Dundee
Financial & listing details
- Price per square foot: $207/sqft
- Annual tax amount: $1,815
- Date on market: 8/18/2026
- Ownership: Condo
Estimated market value
Not available
Estimated sales range
Not available
Not available
Price history
| Date | Event | Price |
|---|---|---|
| 8/18/2026 | Listed for sale | $295,000+47.5%$207/sqft |
Source: BHHS broker feed #12702467 Report a problem | ||
| 6/3/2009 | Sold | $200,000$141/sqft |
Source:  MRED as distributed by MLS GRID #07186757 Report a problem MRED as distributed by MLS GRID #07186757 Report a problem | ||
Public tax history
Tax history is unavailable.
Monthly payment
Est. payment
Payment breakdown
Explore the cost of this home by adjusting the details. Changes won't be saved.Climate risks
Neighborhood: 60118
Nearby schools
GreatSchools rating
- 8/10Dundee Highlands Elementary SchoolGrades: K-5Distance: 2.3 mi
- 7/10Dundee Middle SchoolGrades: 6-8Distance: 1.3 mi
- 8/10Harry D Jacobs High SchoolGrades: 9-12Distance: 4 mi
Schools provided by the listing agent
- District: 300
Source: MRED as distributed by MLS GRID. This data may not be complete. We recommend contacting the local school district to confirm school assignments for this home.
- $364,3003 bd3 ba2.3k sqft2683 Acorn Ct, Dundee, IL 60118Off Market
- $305,6002 bd2 ba1.3k sqft2685 Acorn Ct, Dundee, IL 60118Off Market
- $321,0002 bd-- ba1.9k sqft2687 Acorn Ct, Dundee, IL 60118Sold
- $323,3002 bd3 ba1.8k sqft2681 Acorn Ct, Dundee, IL 60118Off Market
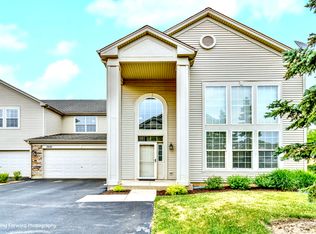
- $336,9002 bd2 ba1.9k sqft2687 Acorn Ct #0, Dundee, IL 60118Off Market
- $404,5003 bd2 ba2.3k sqft2683 Acorn Ct #B, West Dundee, IL 60118Off Market
- $373,1003 bd-- ba2.3k sqft2693 Acorn Ct, Dundee, IL 60118Off Market
- $298,2002 bd2 ba1.3k sqft2695 Acorn Ct, Dundee, IL 60118Off Market
A local agent can set up tours, give advice and negotiate with sellers.
A local lender can help you make sure your offer is ready when you are.
Similar homes
- $302,0002 bd2 ba1.3k sqft2735 Acorn Ct, Dundee, IL 60118Price Change
 MLS ID #12690312, Cynthia Caba, All Exclusive Realty. MRED as distributed by MLS GRID
 - $324,9002 bd1 ba1.1k sqft161 Crestwood Dr, Dundee, IL 60118New
 MLS ID #12735967, Marlo Messner, CSC,SFR, HomeSmart Connect LLC. MRED as distributed by MLS GRID
 - $309,0002 bd3 ba1.8k sqft606 Howard Ave, Dundee, IL 60118New
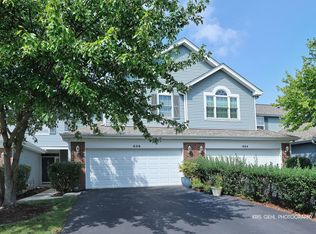 MLS ID #12734393, Domenica Koch, CSC, @properties Christie's International Real Estate. MRED as distributed by MLS GRID
 - $344,9003 bd2 ba1.7k sqft628 King Ct #628, Dundee, IL 60118New
 MLS ID #12736845, Jori Goluba, Wall Street Property Group, Inc. MRED as distributed by MLS GRID
 - $--2 bd3 ba1.6k sqft323 Lake Gillilan Way, Algonquin, IL 60102AuctionAuction.com 2
- $439,0004 bd2 ba2k sqft205 Sharon Dr, Dundee, IL 60118NewMLS ID #12736046, Ro Malik, RE/MAX Premier. MRED as distributed by MLS GRID
- $300,0003 bd2 ba1.4k sqft2309 Dawson Ln, Algonquin, IL 60102NewMLS ID #12739977, Malik Khan, Real 1 Realty. MRED as distributed by MLS GRID
- $333,0004 bd2 ba1.5k sqft140 Skyline Dr, Carpentersville, IL 60110NewMLS ID #12740000, Jonathan Cruz, Compass. MRED as distributed by MLS GRID
- $288,0002 bd2 ba1.6k sqft1429 Meadowsedge Ln #1429, Carpentersville, IL 60110ActiveMLS ID #12733051, William Grant, Five Star Realty, Inc. MRED as distributed by MLS GRID
- $325,0002 bd3 ba1.7k sqft558 Telluride Dr, Gilberts, IL 60136Re-activatedMLS ID #12715453, Robbin Muhr, Keller Williams ONEChicago. MRED as distributed by MLS GRID
- $260,0002 bd2 ba1k sqft3371 Blue Ridge Dr #0, Carpentersville, IL 60110ActiveMLS ID #12723756, Kristi Spata, REMAX Legends. MRED as distributed by MLS GRID
- $334,8003 bd2 ba1.1k sqft933 Carol Ave, Elgin, IL 60123NewMLS ID #12734830, Brian Gentzle, Suburban Life Realty, Ltd.. MRED as distributed by MLS GRID
- $399,5003 bd2 ba1.7k sqft547 Reese Ave, Dundee, IL 60118NewMLS ID #12738013, Adam Smolen, Sell Smart Realty Group Inc.. MRED as distributed by MLS GRID
- $260,0002 bd2 ba1.1k sqft607 Buckskin Ln #607, Carpentersville, IL 60110ActiveMLS ID #12707563, Ariel Manlapaz, Habloft LLC. MRED as distributed by MLS GRID
- $310,0002 bd2 ba1.2k sqft1621 Glengarry Ct #1621, Algonquin, IL 60102ActiveMLS ID #12720271, Matthew Mosur, Inspire Realty Group LLC. MRED as distributed by MLS GRID
- $189,9002 bd1 ba1.1k sqft444 Cavalier Ct APT 3-1, Dundee, IL 60118ActiveMLS ID #12731881, Jesus Perez, Realty of America, LLC. MRED as distributed by MLS GRID
- $245,0002 bd2 ba900 sqft2 Stonegate Ct, Algonquin, IL 60102For Sale By Owner
- $285,0004 bd2 ba1.6k sqft808 N Spring St Unit 808, Elgin, IL 60120NewMLS ID #12726100, Beverly Wolff, CSC, @properties Christie's International Real Estate. MRED as distributed by MLS GRID
- $349,9002 bd2 ba1k sqft746 Parkway Ave, Elgin, IL 60120NewMLS ID #12738031, Raymond Watson, RE/MAX All Pro. MRED as distributed by MLS GRID
- $239,9002 bd2 ba1.1k sqft2207 Silverstone Dr #2207, Carpentersville, IL 60110ActiveMLS ID #12725700, Jorie M Peirce, Jameson Sotheby's International Realty. MRED as distributed by MLS GRID
