
Beautifully maintained duplex located in Elgin's Historical North End Gold Coast area with no association fees. Original woodwork and hardwood flooring throughout most of the home. Custom cabinetry in the kitchen and appliances stay. All new copper piping, and a Johnson Water system in place. New chimney and cap. The front porch is a wonderful place to enjoy a nice sunny day. There is a completely fenced yard with a deck and brick patio for enjoying the beautiful gardens in the rear yard. A new elementary school, only three blocks away is scheduled to be completed and opened within the next two years. Sold as is and seller is willing to provide a home warranty.
$285,000
808 N Spring St Unit 808, Elgin, IL 60120
4beds
1,602sqft
Duplex, Single Family Residence
Built in 1912
-- sqft lot
$-- Zestimate®
$178/sqft
$-- HOA
What's special
Original woodworkCompletely fenced yardNew chimney and capAppliances stayBrick patio
- 15 hours |
- 179 |
- 15 |
Zillow last checked:
Listing updated:
Listed by:
Beverly Wolff, CSC 630-742-6902,
@properties Christie's International Real Estate
Source: MRED as distributed by MLS GRID,MLS#: 12726100
Facts & features
Interior
Bedrooms & bathrooms
- Bedrooms: 4
- Bathrooms: 2
- Full bathrooms: 1
- 1/2 bathrooms: 1
Rooms
- Room types: Recreation Room, Storage
Primary bedroom
- Features: Flooring (Hardwood)
- Level: Second
- Area: 180 Square Feet
- Dimensions: 15X12
Bedroom 2
- Features: Flooring (Hardwood)
- Level: Second
- Area: 99 Square Feet
- Dimensions: 11X9
Bedroom 3
- Features: Flooring (Hardwood)
- Level: Second
- Area: 110 Square Feet
- Dimensions: 11X10
Bedroom 4
- Level: Basement
- Area: 144 Square Feet
- Dimensions: 12X12
Dining room
- Features: Flooring (Hardwood)
- Level: Main
- Area: 204 Square Feet
- Dimensions: 17X12
Kitchen
- Features: Kitchen (Galley, Pantry-Closet), Flooring (Hardwood)
- Level: Main
- Area: 120 Square Feet
- Dimensions: 15X8
Living room
- Features: Flooring (Hardwood)
- Level: Main
- Area: 210 Square Feet
- Dimensions: 15X14
Recreation room
- Level: Basement
- Area: 220 Square Feet
- Dimensions: 20X11
Storage
- Level: Basement
- Area: 162 Square Feet
- Dimensions: 9X18
Heating
- Natural Gas, Forced Air
Cooling
- Central Air
Appliances
- Included: Range, Refrigerator, Washer, Dryer, Water Purifier Owned
- Laundry: Upper Level, In Unit
Features
- Historic/Period Mlwk
- Flooring: Hardwood
- Basement: Partially Finished,Full
- Number of fireplaces: 1
- Fireplace features: Wood Burning, Living Room
Interior area
- Total structure area: 2,335
- Total interior livable area: 1,602 sqft
- Finished area below ground: 733
Video & virtual tour
Property
Parking
- Total spaces: 1
- Parking features: Off Alley, Yes, Garage Owned, Detached, Garage
- Garage spaces: 1
Accessibility
- Accessibility features: No Disability Access
Features
- Fencing: Fenced
Lot
- Size: 3,696 Square Feet
- Dimensions: 28X132
Details
- Parcel number: 0612155010
- Special conditions: Home Warranty
Construction
Type & style
- Home type: MultiFamily
- Property subtype: Duplex, Single Family Residence
Materials
- Stucco, Plaster
- Foundation: Concrete Perimeter
- Roof: Asphalt
Condition
- New construction: No
- Year built: 1912
Details
- Warranty included: Yes
Utilities & green energy
- Electric: 100 Amp Service
- Sewer: Public Sewer
- Water: Public
Community & HOA
HOA
- Services included: None
Location
- Region: Elgin
Financial & listing details
- Price per square foot: $178/sqft
- Date on market: 8/22/2026
- Ownership: Fee Simple
Estimated market value
Not available
Estimated sales range
Not available
Not available
Price history
| Date | Event | Price |
|---|---|---|
| 3/5/2010 | Sold | $95,000$59/sqft |
Source:  MRED as distributed by MLS GRID #07367417 Report a problem MRED as distributed by MLS GRID #07367417 Report a problem | ||
Public tax history
Tax history is unavailable.
Monthly payment
Est. payment
Payment breakdown
Explore the cost of this home by adjusting the details. Changes won't be saved.Climate risks
Neighborhood: Northeastern Elgin
Nearby schools
GreatSchools rating
- 3/10Mckinley Elementary SchoolGrades: K-6Distance: 0.2 mi
- 3/10Larsen Middle SchoolGrades: 7-8Distance: 0.5 mi
- 2/10Elgin High SchoolGrades: 9-12Distance: 2.6 mi
Schools provided by the listing agent
- High: Elgin High School
- District: 46
Source: MRED as distributed by MLS GRID. This data may not be complete. We recommend contacting the local school district to confirm school assignments for this home.
- $228,9003 bd1 ba1.5k sqft808 N Spring St, Elgin, IL 60120Off Market
- $254,1003 bd1 ba1.5k sqft810 N Spring St, Elgin, IL 60120Off Market
- $391,7005 bd3 ba2.1k sqft800 N Spring St, Elgin, IL 60120Off Market
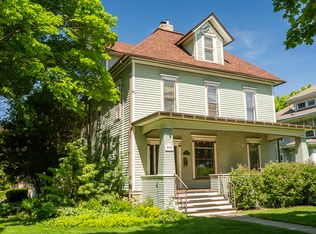
- $254,7002 bd2 ba1.5k sqft170 Lincoln Ave, Elgin, IL 60120Off Market
- $344,2004 bd1 ba2.2k sqft814 N Spring St, Elgin, IL 60120Off Market
- $237,2003 bd1 ba1.5k sqft164 Lincoln Ave, Elgin, IL 60120Off Market
- $277,0003 bd2 ba1.5k sqft820 N Spring St, Elgin, IL 60120Sold
- $490,0004 bd3 ba2.6k sqft809 Douglas Ave, Elgin, IL 60120Sold
A local agent can set up tours, give advice and negotiate with sellers.
A local lender can help you make sure your offer is ready when you are.
Similar homes
- $269,0004 bd2 ba1.7k sqft1003 Saint John St, Elgin, IL 60120Active
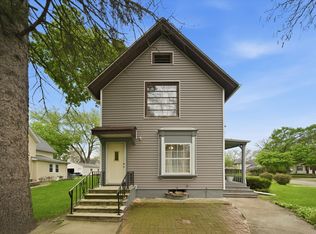 MLS ID #12632179, Adalberto Sanchez-Arias, A&O Dream Key Real Estate. MRED as distributed by MLS GRID
 - $349,9002 bd2 ba1k sqft746 Parkway Ave, Elgin, IL 60120New
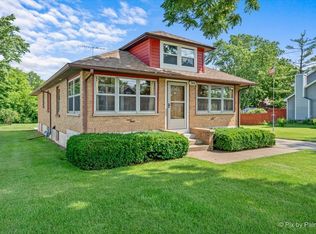 MLS ID #12738031, Raymond Watson, RE/MAX All Pro. MRED as distributed by MLS GRID
 - $334,8003 bd2 ba1.1k sqft933 Carol Ave, Elgin, IL 60123New
 MLS ID #12734830, Brian Gentzle, Suburban Life Realty, Ltd.. MRED as distributed by MLS GRID
 - $305,0004 bd1 ba1.4k sqft132 S Weston Ave, Elgin, IL 60123Active
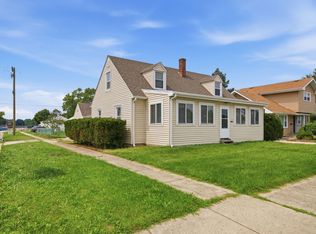 MLS ID #12729992, Mayra Gallardo, Realty of America, LLC. MRED as distributed by MLS GRID
 - $333,0004 bd2 ba1.5k sqft140 Skyline Dr, Carpentersville, IL 60110NewMLS ID #12740000, Jonathan Cruz, Compass. MRED as distributed by MLS GRID
- $265,0003 bd1 ba1.2k sqft952 Larkin Ave, Elgin, IL 60123ActiveMLS ID #12722761, Barbara Balantine, RE/MAX Premier Luxury Collection. MRED as distributed by MLS GRID
- $331,0003 bd3 ba1k sqft947 Diane Ave, Elgin, IL 60123ActiveMLS ID #12732036, Robert Panek, CENTURY 21 New Heritage. MRED as distributed by MLS GRID
- $369,0003 bd2 ba1.3k sqft1305 Van St, Elgin, IL 60123ActiveMLS ID #12733501, Porfirio Mendoza, Universal Real Estate LLC. MRED as distributed by MLS GRID
- $394,9004 bd3 ba1.5k sqft42 Lockman Cir, Elgin, IL 60123ActiveMLS ID #12732063, Robert Wisdom, RE/MAX Horizon. MRED as distributed by MLS GRID
- $385,0005 bd3 ba2.2k sqft904 Chippewa Dr, Elgin, IL 60120ActiveMLS ID #12694344, Monica Morales, GREAT HOMES REAL ESTATE, INC.. MRED as distributed by MLS GRID
- $315,9004 bd1 ba1.6k sqft625 Jefferson Ave, Carpentersville, IL 60110ActiveMLS ID #12725362, Lori Mattice, RE/MAX Plaza. MRED as distributed by MLS GRID
- $339,0003 bd2 ba984 sqft1406 Kaskaskia Ave, Elgin, IL 60123ActiveMLS ID #12649241, Joy Pyszka, Keller Williams Inspire. MRED as distributed by MLS GRID
- $275,0003 bd2 ba2k sqft3815 Tulip St, Crystal Lake, IL 60014NewMLS ID #12728236, Alice Picchi, Keller Williams Success Realty. MRED as distributed by MLS GRID
- $310,0004 bd1 ba1.3k sqft119 W Elmwood Ave, West Chicago, IL 60185ActiveMLS ID #12735153, Jacqueline Dix, Compass. MRED as distributed by MLS GRID
- $350,0003 bd2 ba1.3k sqft1985 Sandy Creek Dr #1985, Elgin, IL 60123ActiveMLS ID #12705622, Teresa Stultz, Premier Living Properties. MRED as distributed by MLS GRID
- $325,0004 bd3 ba1.2k sqft1721 Daisy St, Aurora, IL 60505NewMLS ID #12735996, Alejandra Salazar, Realty of America, LLC. MRED as distributed by MLS GRID
- $275,0003 bd2 ba1.2k sqft1784 Queensbury Cir Unit 5714, Hoffman Estates, IL 60169ActiveMLS ID #12733895, Zivile Pitkiene, Coldwell Banker Realty. MRED as distributed by MLS GRID
- $294,9002 bd2 ba1.4k sqft349 Kresswood Dr #349, West Chicago, IL 60185NewMLS ID #12739684, Ryan Carter, RE/MAX All Pro. MRED as distributed by MLS GRID
- $369,9003 bd2 ba1.3k sqft846 5th Ave, Geneva, IL 60134NewMLS ID #12739114, Brian Henry, RE/MAX All Pro - St Charles. MRED as distributed by MLS GRID
- $350,0003 bd1 ba1.6k sqft141 N Cedar St, Palatine, IL 60067NewMLS ID #12736842, Danielle Klausing, Real Broker LLC. MRED as distributed by MLS GRID
