Welcome home! This spacious 3-bedroom bi-level is a wonderful opportunity for first-time buyers or anyone looking for a comfortable home with room to grow. Enjoy a bright living room, spacious eat-in kitchen, and a finished lower level offering extra space for a family room, playroom, office, or entertaining. Plumbing is already in place for a future full bath! Step outside to a fenced yard perfect for kids, pets, and summer gatherings, plus a newer storage shed, detached 1-car garage, and long driveway with plenty of additional parking. Major updates include a water heater approximately 4 years old and furnace and A/C approximately 5 years old. Property includes 2 PINs and an additional 5 feet previously added to the lot. A great place to put down roots, make it your own, and call home!
New
$315,900
625 Jefferson Ave, Carpentersville, IL 60110
4beds
1,600sqft
Single Family Residence
Built in 1961
6,300 Square Feet Lot
$312,600 Zestimate®
$197/sqft
$-- HOA
What's special
Spacious eat-in kitchenNewer storage shed
- 3 days |
- 276 |
- 8 |
Zillow last checked:
Listing updated:
Listed by:
Lori Mattice 847-764-4663,
RE/MAX Plaza
Source: MRED as distributed by MLS GRID,MLS#: 12725362
Facts & features
Interior
Bedrooms & bathrooms
- Bedrooms: 4
- Bathrooms: 1
- Full bathrooms: 1
Rooms
- Room types: Den, Recreation Room
Primary bedroom
- Level: Second
- Area: 154 Square Feet
- Dimensions: 14X11
Bedroom 2
- Level: Second
- Area: 110 Square Feet
- Dimensions: 10X11
Bedroom 3
- Level: Second
- Area: 121 Square Feet
- Dimensions: 11X11
Bedroom 4
- Level: Basement
- Area: 110 Square Feet
- Dimensions: 11X10
Den
- Level: Lower
- Area: 120 Square Feet
- Dimensions: 10X12
Kitchen
- Level: Main
- Area: 120 Square Feet
- Dimensions: 10X12
Laundry
- Level: Basement
- Area: 40 Square Feet
- Dimensions: 5X8
Living room
- Level: Main
- Area: 280 Square Feet
- Dimensions: 20X14
Recreation room
- Level: Lower
- Area: 110 Square Feet
- Dimensions: 11X10
Heating
- Natural Gas, Forced Air
Cooling
- Central Air
Features
- Basement: Finished,Full
Interior area
- Total structure area: 0
- Total interior livable area: 1,600 sqft
Property
Parking
- Total spaces: 1.5
- Parking features: Garage Door Opener, Yes, Garage Owned, Detached, Garage
- Garage spaces: 1.5
- Has uncovered spaces: Yes
Accessibility
- Accessibility features: No Disability Access
Lot
- Size: 6,300 Square Feet
- Dimensions: 60X105
Details
- Additional parcels included: 0313328006
- Parcel number: 0313328005
- Special conditions: None
Construction
Type & style
- Home type: SingleFamily
- Property subtype: Single Family Residence
Materials
- Vinyl Siding
Condition
- New construction: No
- Year built: 1961
Utilities & green energy
- Sewer: Public Sewer
- Water: Public
Community & HOA
HOA
- Services included: None
Location
- Region: Carpentersville
Financial & listing details
- Price per square foot: $197/sqft
- Tax assessed value: $226,077
- Annual tax amount: $5,536
- Date on market: 8/13/2026
- Ownership: Fee Simple
Estimated market value
$312,600
$297,000 - $328,000
$2,338/mo
Price history
| Date | Event | Price |
|---|---|---|
| 8/13/2026 | Listed for sale | $315,900+93.8%$197/sqft |
Source:  MRED as distributed by MLS GRID #12725362 Report a problem MRED as distributed by MLS GRID #12725362 Report a problem | ||
| 9/27/2005 | Sold | $163,000$102/sqft |
Source: Public Record Report a problem | ||
Public tax history
| Year | Property taxes | Tax assessment |
|---|---|---|
| 2024 | $5,101 +1.5% | $75,359 +11.1% |
| 2023 | $5,025 +7.2% | $67,806 +13.3% |
| 2022 | $4,688 +2.5% | $59,837 +5.9% |
| 2021 | $4,574 +1.7% | $56,498 +2.3% |
| 2020 | $4,497 +2.4% | $55,228 +5.3% |
| 2019 | $4,393 +3.8% | $52,429 +7.8% |
| 2018 | $4,231 +4.4% | $48,629 +6.9% |
| 2017 | $4,051 -7.5% | $45,490 +14.3% |
| 2016 | $4,378 | $39,800 +21.2% |
| 2015 | -- | $32,833 +11.8% |
| 2014 | -- | $29,364 -3% |
| 2013 | -- | $30,263 -5.7% |
| 2012 | -- | $32,097 -9.9% |
| 2011 | -- | $35,604 -29.4% |
| 2010 | -- | $50,408 -7.1% |
| 2009 | -- | $54,245 -1.3% |
| 2008 | -- | $54,981 +4.3% |
| 2007 | -- | $52,739 +2% |
| 2006 | -- | $51,708 +12.5% |
| 2005 | -- | $45,979 +2% |
| 2004 | -- | $45,056 +8.1% |
| 2003 | -- | $41,664 +2.5% |
| 2002 | -- | $40,664 +7.4% |
| 2001 | -- | $37,870 +4.9% |
| 2000 | -- | $36,111 |
Find assessor info on the county website
Monthly payment
Est. payment
Payment breakdown
Explore the cost of this home by adjusting the details. Changes won't be saved.Climate risks
Neighborhood: 60110
Nearby schools
GreatSchools rating
- 6/10Lakewood SchoolGrades: PK-5Distance: 0.5 mi
- 2/10Carpentersville Middle SchoolGrades: 6-8Distance: 1.4 mi
- 6/10Dundee-Crown High SchoolGrades: 9-12Distance: 1.7 mi
Schools provided by the listing agent
- District: 300
Source: MRED as distributed by MLS GRID. This data may not be complete. We recommend contacting the local school district to confirm school assignments for this home.
- $1,680-- bd-- ba-- sqft625 Jefferson Ave, Carpentersville, IL 60110Off Market
- $263,9003 bd-- ba1k sqft627 Jefferson Ave, Carpentersville, IL 60110Off Market
- $280,5003 bd1 ba1k sqft623 Jefferson Ave, Carpentersville, IL 60110Off Market
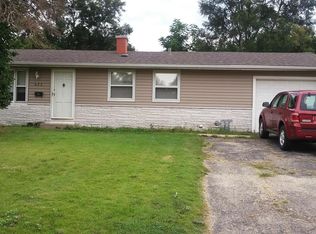
- $1,680-- bd-- ba-- sqft730 Jackson Ave, Carpentersville, IL 60110Off Market
- $256,0003 bd1 ba975 sqft728 Jackson Ave, Carpentersville, IL 60110Off Market
- $315,4003 bd2 ba1.1k sqft726 Jackson Ave, Carpentersville, IL 60110Off Market
- $335,4003 bd2 ba1.6k sqft629 Jefferson Ave, Carpentersville, IL 60110Off Market
- $293,3003 bd-- ba1.6k sqft730 Jackson Ave, Carpentersville, IL 60110Off Market
A local agent can set up tours, give advice and negotiate with sellers.
A local lender can help you make sure your offer is ready when you are.
Similar homes
- $315,9003 bd1 ba2k sqft360 Tee Ln, Carpentersville, IL 60110Active
 MLS ID #12714720, David Sengun, HomeSmart Connect LLC. MRED as distributed by MLS GRID
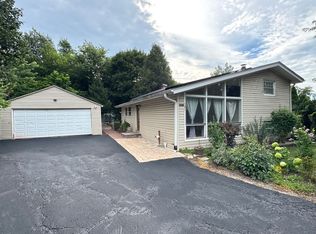
 - $339,9003 bd2 ba1.7k sqft1008 Adams Ct, Carpentersville, IL 60110Active
 MLS ID #12721156, Nasko Ivanov, Home Realty Group, Inc. MRED as distributed by MLS GRID
 - $299,9004 bd2 ba2k sqft990 Camelot Dr, Crystal Lake, IL 60014Re-activated
 MLS ID #12725201, Angela Bjork, Baird & Warner. MRED as distributed by MLS GRID
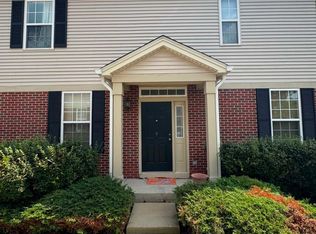
 - $349,9994 bd3 ba1.8k sqft134 Neutrenton Ave, Elgin, IL 60120Active
 MLS ID #12726642, Irma Quintero, Luna Realty Group. MRED as distributed by MLS GRID
 - $230,0002 bd2 ba1k sqft2020 Berkshire Cir Unit H, Carpentersville, IL 60110ActiveMLS ID #12667964, Dennis Toomey, ABR,CRS,GRI, RE/MAX Action. MRED as distributed by MLS GRID
- $284,5004 bd2 ba1.7k sqft515 Walnut Ave, Elgin, IL 60123Re-activatedMLS ID #12599919, Dmitriy Kotlyar, Chicagoland Brokers Inc.. MRED as distributed by MLS GRID
- $290,0003 bd2 ba1k sqft610 McClure Ave, Elgin, IL 60123ActiveMLS ID #12719183, Graciela Martinez, Epic Real Estate Group. MRED as distributed by MLS GRID
- $359,9003 bd2 ba1.4k sqft324 N Emerald Ave, Mundelein, IL 60060NewMLS ID #12732260, Iryna Bahram, BEN & HELLER REALTY LLC. MRED as distributed by MLS GRID
- $349,9003 bd1 ba1.1k sqft142 School St, Wood Dale, IL 60191ActiveMLS ID #12727798, Katie Bak, ABR,CRS,e-PRO,MRP,SFR, Gates and Gables Realty. MRED as distributed by MLS GRID
- $320,0003 bd1 ba1k sqft48 Rosemont Ave, Roselle, IL 60172ActiveMLS ID #12720582, Jacob Brady, eXp Realty. MRED as distributed by MLS GRID
- $415,0004 bd2 ba1.6k sqft807 Hayward Ave, Streamwood, IL 60107ActiveMLS ID #12730433, Iurii Vivcharenko, KOMAR. MRED as distributed by MLS GRID
- $339,9004 bd2 ba1.2k sqft70 N Idlewild Ave, Mundelein, IL 60060ActiveMLS ID #12727412, Erika Ricardo, Netgar Investments Inc. MRED as distributed by MLS GRID
- $399,9003 bd2 ba1.6k sqft1450 Sturbridge Ct, Hoffman Estates, IL 60192ActiveMLS ID #12707195, Greg Koza, ABR, HomeSmart Connect LLC. MRED as distributed by MLS GRID
- $239,0003 bd2 ba1.6k sqft218 Park St, Hampshire, IL 60140NewMLS ID #12731826, Sean Gimpert, O'Neil Property Group, LLC. MRED as distributed by MLS GRID
- $305,0002 bd1 ba960 sqft260 S Aldine St, Elgin, IL 60123ActiveMLS ID #12694921, Anthony Florio, Anthony Florio. MRED as distributed by MLS GRID
- $368,0004 bd3 ba1.8k sqft1436 Bridgedale Rd, Crystal Lake, IL 60014Price ChangeMLS ID #12724576, Cathy Oberbroeckling, Baird & Warner. MRED as distributed by MLS GRID
- $358,7003 bd2 ba1.7k sqft15145 W Walnut Dr, Deerfield, IL 60015ActiveMLS ID #12654216, Nancy Taylor, E-PRO, Berkshire Hathaway HomeServices Chicago. MRED as distributed by MLS GRID
- $349,9003 bd2 ba1.4k sqft1330 Todd Farm Dr, Elgin, IL 60123ActiveMLS ID #12697021, Layla Benjamin, ARNI Realty Incorporated. MRED as distributed by MLS GRID
- $400,0003 bd2 ba1.8k sqft839 Dundee Ave, Barrington, IL 60010ActiveMLS ID #12610497, Michael Caulfield, HomeSmart Connect LLC. MRED as distributed by MLS GRID
- $324,9003 bd1 ba893 sqft808 Sunset Cir, Streamwood, IL 60107Price ChangeMLS ID #12702173, Luis Serrano, Keller Williams Thrive. MRED as distributed by MLS GRID
