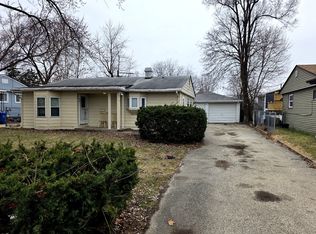
Beautifully updated bi-level home nestled on a private wooded lot offering 3-4 bedrooms and 2 full bathrooms. Bright and spacious floor plan featuring a large family room with a beautiful brick fireplace and French doors leading to a charming brick patio, perfect for relaxing or entertaining. Completely remodeled kitchen with modern quartz countertops, stylish cabinetry, and updated finishes. New laminate flooring throughout, updated bathroom, fresh interior paint, and newer roof make this home truly move-in ready. Large bonus room off the garage is ideal for a home office, gym, playroom, or additional living space. ENJOY LOWER-OR EVEN NO-ELECTRIC UTILITY COSTS WITH FULLY OWNED SOLAR PANELS. NO LEASE OR LONG-TERM CONTRACT REQUIRED. Detached 2-car garage includes two additional mechanical/storage rooms providing excellent extra space. Fantastic location close to parks, schools, shopping, restaurants, and major conveniences. A wonderful combination of privacy, updates, and value. Easy to show!
New
$345,000
1008 Adams Ct, Carpentersville, IL 60110
3beds
1,700sqft
:
Get pre-qualified$2,456/mo
Single Family Residence
Built in 1969
6,000 Square Feet Lot
$-- Zestimate®
$203/sqft
$-- HOA
What's special
Beautiful brick fireplaceModern quartz countertopsStylish cabinetryUpdated bathroomBeautifully updated bi-level homePrivate wooded lotLarge family room
- --
- on Zillow |
- 104
- views |
- 1
- save |
Zillow last checked:
Listing updated:
Listed by:
Nasko Ivanov 708-856-1440,
Home Realty Group, Inc
Source: MRED as distributed by MLS GRID,MLS#: 12721156
Facts & features
Interior
Bedrooms & bathrooms
- Bedrooms: 3
- Bathrooms: 2
- Full bathrooms: 2
Rooms
- Room types: No additional rooms
Primary bedroom
- Level: Second
- Area: 169 Square Feet
- Dimensions: 13X13
Bedroom 2
- Level: Second
- Area: 110 Square Feet
- Dimensions: 11X10
Bedroom 3
- Level: Second
- Area: 110 Square Feet
- Dimensions: 11X10
Dining room
- Level: Main
- Dimensions: COMBO
Family room
- Level: Lower
- Area: 299 Square Feet
- Dimensions: 23X13
Kitchen
- Level: Main
- Area: 165 Square Feet
- Dimensions: 15X11
Laundry
- Level: Lower
- Area: 35 Square Feet
- Dimensions: 7X5
Living room
- Level: Main
- Area: 294 Square Feet
- Dimensions: 21X14
Heating
- Natural Gas, Forced Air
Cooling
- Central Air
Features
- Basement: Finished,Full
Interior area
- Total structure area: 0
- Total interior livable area: 1,700 sqft
Property
Parking
- Total spaces: 2
- Parking features: Asphalt, Yes, Detached, Garage
- Garage spaces: 2
Accessibility
- Accessibility features: No Disability Access
Lot
- Size: 6,000 Square Feet
- Dimensions: 100X60
Details
- Parcel number: 0313252017
- Special conditions: None
Construction
Type & style
- Home type: SingleFamily
- Property subtype: Single Family Residence
Materials
- Aluminum Siding, Vinyl Siding, Steel Siding
Condition
- New construction: No
- Year built: 1969
- Major remodel year: 2026
Utilities & green energy
- Sewer: Public Sewer
- Water: Public
Community & HOA
HOA
- Services included: None
Location
- Region: Carpentersville
Financial & listing details
- Price per square foot: $203/sqft
- Tax assessed value: $226,560
- Annual tax amount: $6,094
- Date on market: 7/31/2026
- Ownership: Fee Simple
Estimated market value
Not available
Estimated sales range
Not available
Not available
Price history
| Date | Event | Price |
|---|---|---|
| 7/26/2026 | Listing removed | $349,900$206/sqft |
Source:  MRED as distributed by MLS GRID #12646306 Report a problem MRED as distributed by MLS GRID #12646306 Report a problem | ||
| 7/14/2026 | Price change | $349,900-0.7%$206/sqft |
Source: MRED as distributed by MLS GRID #12646306 Report a problem | ||
| 7/8/2026 | Price change | $352,500-0.7%$207/sqft |
Source: MRED as distributed by MLS GRID #12646306 Report a problem | ||
| 6/30/2026 | Price change | $354,900-1.4%$209/sqft |
Source: MRED as distributed by MLS GRID #12646306 Report a problem | ||
| 6/18/2026 | Price change | $360,000-1.4%$212/sqft |
Source: MRED as distributed by MLS GRID #12646306 Report a problem | ||
| 5/12/2026 | Listed for sale | $365,000+74.2%$215/sqft |
Source: MRED as distributed by MLS GRID #12646306 Report a problem | ||
| 9/29/2025 | Sold | $209,500+40.6%$123/sqft |
Source: Public Record Report a problem | ||
| 2/19/2002 | Sold | $149,000$88/sqft |
Source: Public Record Report a problem | ||
Public tax history
| Year | Property taxes | Tax assessment |
|---|---|---|
| 2024 | $5,719 +0.2% | $75,520 +11.1% |
| 2023 | $5,709 +3.6% | $67,951 +7.4% |
| 2022 | $5,510 +1.8% | $63,275 +5.9% |
| 2021 | $5,412 +1.4% | $59,744 +2.3% |
| 2020 | $5,335 +1.7% | $58,401 +5.3% |
| 2019 | $5,246 +2.8% | $55,441 +7.9% |
| 2018 | $5,101 +3.4% | $51,405 +6.9% |
| 2017 | $4,932 +6.7% | $48,087 +14.5% |
| 2016 | $4,621 | $42,009 +23.6% |
| 2015 | -- | $33,978 +11.9% |
| 2014 | -- | $30,358 -3% |
| 2013 | -- | $31,287 -5.1% |
| 2012 | -- | $32,956 -9.9% |
| 2011 | -- | $36,557 -31% |
| 2010 | -- | $52,947 -7.4% |
| 2009 | -- | $57,172 -1% |
| 2008 | -- | $57,749 +4.2% |
| 2007 | -- | $55,395 +1.6% |
| 2006 | -- | $54,496 +2.3% |
| 2005 | -- | $53,255 +1.8% |
| 2004 | -- | $52,332 +8.1% |
| 2003 | -- | $48,393 +6.2% |
| 2002 | -- | $45,586 +18.5% |
| 2001 | -- | $38,472 +4.8% |
| 2000 | -- | $36,705 |
Find assessor info on the county website
Monthly payment
Est. payment
Payment breakdown
Explore the cost of this home by adjusting the details. Changes won't be saved.Climate risks
Neighborhood: 60110
Nearby schools
GreatSchools rating
- 6/10Lakewood SchoolGrades: PK-5Distance: 0.9 mi
- NAOak Ridge SchoolGrades: 6-12Distance: 1.6 mi
- 2/10Carpentersville Middle SchoolGrades: 6-8Distance: 1.7 mi
Schools provided by the listing agent
- District: 300
Source: MRED as distributed by MLS GRID. This data may not be complete. We recommend contacting the local school district to confirm school assignments for this home.
- $328,4004 bd2 ba1.6k sqft1006 Adams Ct, Carpentersville, IL 60110Off Market

- $278,4003 bd-- ba1.6k sqft1102 Madison Ct, Carpentersville, IL 60110Off Market
- $303,8003 bd-- ba1.6k sqft918 Garfield Dr, Carpentersville, IL 60110Off Market
- $293,4003 bd-- ba1.6k sqft1010 Adams Ct, Carpentersville, IL 60110Off Market
- $296,8003 bd-- ba1.6k sqft1104 Madison Ct, Carpentersville, IL 60110Off Market
- $300,9003 bd-- ba1.6k sqft1100 Madison Ct, Carpentersville, IL 60110Off Market
- $245,4003 bd-- ba1.6k sqft1004 Adams Ct, Carpentersville, IL 60110Off Market
- $305,7004 bd-- ba1.6k sqft1002 Adams Ct, Carpentersville, IL 60110Off Market
A local agent can set up tours, give advice and negotiate with sellers.
A local lender can help you make sure your offer is ready when you are.
Similar homes
- $315,9003 bd1 ba2k sqft360 Tee Ln, Carpentersville, IL 60110Active
 MLS ID #12714720, David Sengun, HomeSmart Connect LLC. MRED as distributed by MLS GRID
 - $333,0003 bd2 ba1.7k sqft118 N Washington St, Carpentersville, IL 60110Price Change
 MLS ID #12625772, Larry Hines, RE/MAX Horizon. MRED as distributed by MLS GRID
 - $251,0003 bd1 ba950 sqft28 Hickory Dr, Carpentersville, IL 60110Active
 MLS ID #12589161, Rutul Parekh, ARNI Realty Incorporated. MRED as distributed by MLS GRID
 - $369,9005 bd3 ba2.1k sqft54 Mionske Dr, Lake Zurich, IL 60047Re-activated
 MLS ID #12512672, Arthur Weller, eXp Realty. MRED as distributed by MLS GRID
 - $295,0003 bd2 ba1k sqft610 McClure Ave, Elgin, IL 60123NewMLS ID #12719183, Graciela Martinez, Epic Real Estate Group. MRED as distributed by MLS GRID
- $359,9003 bd2 ba1.4k sqft324 N Emerald Ave, Mundelein, IL 60060NewMLS ID #12721530, Iryna Bahram, BEN & HELLER REALTY LLC. MRED as distributed by MLS GRID
- $349,9003 bd2 ba1.4k sqft1330 Todd Farm Dr, Elgin, IL 60123ActiveMLS ID #12697021, Layla Benjamin, ARNI Realty Incorporated. MRED as distributed by MLS GRID
- $310,0003 bd2 ba1.5k sqft149 Highbury Dr, Elgin, IL 60120ActiveMLS ID #12490805, Michael Scanlon, eXp Realty. MRED as distributed by MLS GRID
- $359,9003 bd2 ba1.3k sqft668 Lee Dr, Crystal Lake, IL 60014ActiveMLS ID #12682907, Gary Lechner, Hometown Realty, Ltd.. MRED as distributed by MLS GRID
- $358,7003 bd2 ba1.7k sqft15145 W Walnut Dr, Deerfield, IL 60015ActiveMLS ID #12654216, Nancy Taylor, E-PRO, Berkshire Hathaway HomeServices Chicago. MRED as distributed by MLS GRID
- $400,0003 bd2 ba1.8k sqft839 Dundee Ave, Barrington, IL 60010ActiveMLS ID #12610497, Michael Caulfield, HomeSmart Connect LLC. MRED as distributed by MLS GRID
- $349,9995 bd2 ba1.6k sqft7211 Jonquil Ter, Hanover Park, IL 60133ActiveMLS ID #12695839, Mike Musa, Keller Williams Preferred Rlty. MRED as distributed by MLS GRID
- $350,0003 bd2 ba1.6k sqft1738 Newport St, Glendale Heights, IL 60139ActiveMLS ID #12710802, Ahmed Shakir, ARNI Realty Incorporated. MRED as distributed by MLS GRID
- $410,0003 bd2 ba1k sqft29W313 Ray Ave, West Chicago, IL 60185NewMLS ID #12717054, Javier Andujar, eXp Realty. MRED as distributed by MLS GRID
- $379,9004 bd1 ba1.7k sqft(Undisclosed Address), Streamwood, IL 60107ActiveMLS ID #12710981, David Perez, Net Realty Corp. MRED as distributed by MLS GRID
- $289,9003 bd1 ba925 sqft37 S Heather Dr, Crystal Lake, IL 60014NewMLS ID #12717375, Vince Romano, Keller Williams Success Realty. MRED as distributed by MLS GRID
- $329,9003 bd1 ba893 sqft808 Sunset Cir, Streamwood, IL 60107Price ChangeMLS ID #12702173, Luis Serrano, Keller Williams Thrive. MRED as distributed by MLS GRID
- $279,5004 bd2 ba1.7k sqft515 Walnut Ave, Elgin, IL 60123ActiveMLS ID #12599919, Dmitriy Kotlyar, Chicagoland Brokers Inc.. MRED as distributed by MLS GRID
- $279,9003 bd2 ba1.2k sqft3403 Southport Dr #3403, Island Lake, IL 60042NewMLS ID #12713391, Michael Loiacono, Royce Group Real Estate Co.. MRED as distributed by MLS GRID
- $339,9993 bd3 ba1.4k sqft811 Shawnee Trl #811, Roselle, IL 60172Price ChangeMLS ID #12700660, Eddie Quintana-Garcia, Netgar Investments, Inc. MRED as distributed by MLS GRID
