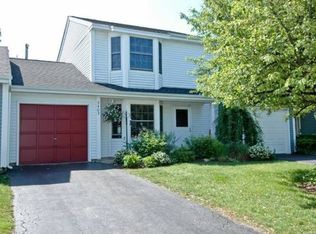
NEWLY RENOVATED TOWNHOME BACKING TO POND READY FOR ITS NEW OWNER. GREAT OPEN FLOOR PLAN TASTEFULLY FINISHED. NEW WOOD LAMINATE FLOORING ON MAIN LEVEL AND CARPET ON 2ND FLOOR. KITCHEN FEATURES SHAKER STYLE CABINETS AND STAINLESS APPLIANCES. REMODLED BATHROOMS WITH NEW VANITIES, TILE FLOORING AND TUB SURROUND. NEWER PATIO SLIDING DOORS. A/C AND FURNACE 2023, HOT WATER HEATER 2026. GREAT PATIO SPACE WITH VIEW OF POND FOUNTAIN. CLOSE TO ALL THE FOX RIVER AMENITIES.
Active
Price cut: $5K (8/11)
$274,900
3403 Southport Dr #3403, Island Lake, IL 60042
3beds
1,275sqft
Townhouse, Single Family Residence
Built in 1992
2,400 Square Feet Lot
$-- Zestimate®
$216/sqft
$100/mo HOA
What's special
Backing to pondTastefully finishedNewer patio sliding doorsGreat open floor planTile flooringStainless appliances
- 34 days
- 751
- 43
Zillow last checked:
Listing updated:
Listed by:
Michael Loiacono 630-267-0844,
Royce Group Real Estate Co.
Source: MRED as distributed by MLS GRID,MLS#: 12713391
Facts & features
Interior
Bedrooms & bathrooms
- Bedrooms: 3
- Bathrooms: 2
- Full bathrooms: 1
- 1/2 bathrooms: 1
Rooms
- Room types: Eating Area
Primary bedroom
- Features: Flooring (Carpet), Bathroom (Full)
- Level: Second
- Area: 196 Square Feet
- Dimensions: 14X14
Bedroom 2
- Features: Flooring (Carpet)
- Level: Second
- Area: 121 Square Feet
- Dimensions: 11X11
Bedroom 3
- Features: Flooring (Carpet)
- Level: Second
- Area: 88 Square Feet
- Dimensions: 11X8
Dining room
- Features: Flooring (Wood Laminate)
- Level: Main
- Area: 143 Square Feet
- Dimensions: 13X11
Eating area
- Features: Flooring (Wood Laminate)
- Level: Main
- Area: 72 Square Feet
- Dimensions: 9X8
Kitchen
- Features: Kitchen (Eating Area-Table Space, Pantry-Closet), Flooring (Wood Laminate)
- Level: Main
- Area: 64 Square Feet
- Dimensions: 8X8
Living room
- Features: Flooring (Wood Laminate)
- Level: Main
- Area: 204 Square Feet
- Dimensions: 17X12
Heating
- Natural Gas, Forced Air
Cooling
- Central Air
Appliances
- Included: Range, Microwave, Refrigerator, Washer, Dryer
- Laundry: Washer Hookup
Features
- Windows: Screens
- Basement: None
Interior area
- Total structure area: 0
- Total interior livable area: 1,275 sqft
Property
Parking
- Total spaces: 1
- Parking features: Asphalt, Garage Door Opener, Yes, Garage Owned, Attached, Garage
- Attached garage spaces: 1
- Has uncovered spaces: Yes
Accessibility
- Accessibility features: No Disability Access
Features
- Patio & porch: Patio
- Has view: Yes
- View description: Water, Back of Property
- Has water view: Yes
- Water view: Water,Back of Property
- Waterfront features: Pond
- Body of water: POND
Lot
- Size: 2,400 Square Feet
- Dimensions: 80 X 30
Details
- Parcel number: 1519284004
- Special conditions: None
- Other equipment: Ceiling Fan(s)
Construction
Type & style
- Home type: Townhouse
- Property subtype: Townhouse, Single Family Residence
Materials
- Vinyl Siding
- Foundation: Concrete Perimeter
- Roof: Asphalt
Condition
- New construction: No
- Year built: 1992
- Major remodel year: 2026
Details
- Builder model: BRISTOL
Utilities & green energy
- Sewer: Public Sewer
- Water: Public
Community & HOA
Community
- Subdivision: Southport Village
HOA
- Has HOA: Yes
- Services included: Insurance, Lawn Care
- HOA fee: $100 monthly
Location
- Region: Island Lake
Financial & listing details
- Price per square foot: $216/sqft
- Annual tax amount: $5,123
- Date on market: 7/28/2026
- Ownership: Fee Simple
Estimated market value
Not available
Estimated sales range
Not available
Not available
Price history
| Date | Event | Price |
|---|---|---|
| 8/11/2026 | Price change | $274,900-1.8%$216/sqft |
Source:  MRED as distributed by MLS GRID #12713391 Report a problem MRED as distributed by MLS GRID #12713391 Report a problem | ||
| 7/28/2026 | Listed for sale | $279,900+367.3%$220/sqft |
Source: MRED as distributed by MLS GRID #12713391 Report a problem | ||
| 3/15/2013 | Sold | $59,900$47/sqft |
Source: MRED as distributed by MLS GRID #08071276 Report a problem | ||
Public tax history
Tax history is unavailable.
Find assessor info on the county website
Monthly payment
Est. payment
Payment breakdown
Explore the cost of this home by adjusting the details. Changes won't be saved.Climate risks
Neighborhood: 60042
Nearby schools
Schools provided by the listing agent
- Elementary: Cotton Creek School
- Middle: Matthews Middle School
- High: Wauconda Community High School
- District: 118
Source: MRED as distributed by MLS GRID. This data may not be complete. We recommend contacting the local school district to confirm school assignments for this home.

Similar homes
- $225,9004 bd3 ba1.6k sqft843 E Princeton Cir #843, Island Lake, IL 60042Active
 MLS ID #12730964, Sherwin Yellen, Sherwin Yellen. MRED as distributed by MLS GRID
 - $299,9003 bd2 ba957 sqft310 Lily Ln, Lakemoor, IL 60051New
 MLS ID #12743309, Andrew Van Treeck, Northwest Suburban Real Estate. MRED as distributed by MLS GRID
 - $288,0002 bd2 ba1.6k sqft2521 Evergreen Cir, McHenry, IL 60050New
 MLS ID #12741920, Sara Bryan, E-PRO,GRI, Flatland Homes, LTD. MRED as distributed by MLS GRID
 - $270,0002 bd2 ba1.3k sqft1323 Providence Cir, Elgin, IL 60120New
 MLS ID #12746072, Kristine Strouse, CSC, Baird & Warner. MRED as distributed by MLS GRID
