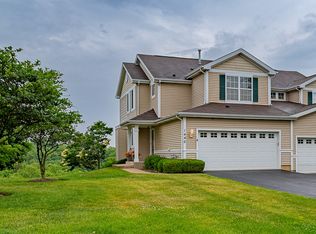
Rarely available Riverton model townhome features wall-to-wall hardwood floors. This 2-bedroom, 2.5-bathroom plus LOFT townhome features a walk-out basement to the forest preserve and a 10X10 deck. Main floor features an open layout, living room with cozy fireplace, dining room, half bath, kitchen with stainless steel appliances, and spacious laundry room. Master suite offers a walk-in closet, soaker tub, double sinks, and magnificent views. The Loft could be a 3rd or perfect upstairs family room or office. Finished basement with amazing cinema theater system and walkout to the outside green space. Meticulously maintained, move-in ready great townhome.
Contingent
Price cut: $5.2K (9/2)
$289,800
1440 W Remington Ln, Round Lake, IL 60073
2beds
1,649sqft
Townhouse, Single Family Residence
Built in 2005
-- sqft lot
$287,700 Zestimate®
$176/sqft
$310/mo HOA
What's special
Magnificent viewsWall-to-wall hardwood floorsOpen layoutDining roomSpacious laundry roomSoaker tubDouble sinks
- 43 days
- 411
- 16
Zillow last checked:
Listing updated:
Listed by:
Artur Khechyan 224-226-7570,
Core Realty & Investments, Inc
Source: MRED as distributed by MLS GRID,MLS#: 12718276
Facts & features
Interior
Bedrooms & bathrooms
- Bedrooms: 2
- Bathrooms: 3
- Full bathrooms: 2
- 1/2 bathrooms: 1
Rooms
- Room types: Loft
Primary bedroom
- Features: Flooring (Hardwood), Bathroom (Full)
- Level: Second
- Area: 182 Square Feet
- Dimensions: 14X13
Bedroom 2
- Features: Flooring (Hardwood)
- Level: Second
- Area: 132 Square Feet
- Dimensions: 12X11
Dining room
- Features: Flooring (Hardwood)
- Level: Main
- Area: 143 Square Feet
- Dimensions: 13X11
Kitchen
- Features: Flooring (Hardwood)
- Level: Main
- Area: 143 Square Feet
- Dimensions: 13X11
Laundry
- Features: Flooring (Vinyl)
- Level: Main
- Area: 24 Square Feet
- Dimensions: 6X4
Living room
- Features: Flooring (Hardwood)
- Level: Main
- Area: 196 Square Feet
- Dimensions: 14X14
Loft
- Features: Flooring (Hardwood)
- Level: Second
- Area: 132 Square Feet
- Dimensions: 12X11
Heating
- Natural Gas, Forced Air
Cooling
- Central Air
Features
- Basement: Finished,Full,Walk-Out Access
Interior area
- Total structure area: 0
- Total interior livable area: 1,649 sqft
Property
Parking
- Total spaces: 2
- Parking features: Yes, Attached, Garage
- Attached garage spaces: 2
Accessibility
- Accessibility features: No Disability Access
Details
- Parcel number: 06193040790000
- Special conditions: None
Construction
Type & style
- Home type: Townhouse
- Property subtype: Townhouse, Single Family Residence
Materials
- Vinyl Siding
Condition
- New construction: No
- Year built: 2005
Utilities & green energy
- Sewer: Storm Sewer
- Water: Public
Community & HOA
HOA
- Has HOA: Yes
- Services included: Insurance, Exterior Maintenance, Lawn Care, Snow Removal
- HOA fee: $310 monthly
Location
- Region: Round Lake
Financial & listing details
- Price per square foot: $176/sqft
- Tax assessed value: $211,930
- Annual tax amount: $6,544
- Date on market: 7/29/2026
- Ownership: Fee Simple w/ HO Assn.
Estimated market value
$287,700
$273,000 - $302,000
$2,380/mo
Price history
| Date | Event | Price |
|---|---|---|
| 9/7/2026 | Contingent | $289,800$176/sqft |
Source:  MRED as distributed by MLS GRID #12718276 Report a problem MRED as distributed by MLS GRID #12718276 Report a problem | ||
| 9/2/2026 | Price change | $289,800-1.8%$176/sqft |
Source: MRED as distributed by MLS GRID #12718276 Report a problem | ||
| 8/18/2026 | Price change | $295,000-1.7%$179/sqft |
Source: MRED as distributed by MLS GRID #12718276 Report a problem | ||
| 7/29/2026 | Listed for sale | $300,000+19%$182/sqft |
Source: MRED as distributed by MLS GRID #12718276 Report a problem | ||
| 8/1/2022 | Sold | $252,000+5.4%$153/sqft |
Source: MRED as distributed by MLS GRID #11403057 Report a problem | ||
| 6/16/2022 | Contingent | $239,000$145/sqft |
Source: MRED as distributed by MLS GRID #11403057 Report a problem | ||
| 6/8/2022 | Listed for sale | $239,000+53.2%$145/sqft |
Source: MRED as distributed by MLS GRID #11403057 Report a problem | ||
| 8/17/2017 | Sold | $156,000-2.4%$95/sqft |
Source: MRED as distributed by MLS GRID #09651717 Report a problem | ||
| 6/22/2017 | Pending sale | $159,900$97/sqft |
Source: RE/MAX Center #09651717 Report a problem | ||
| 6/16/2017 | Listed for sale | $159,900$97/sqft |
Source: RE/MAX Center #09651717 Report a problem | ||
| 6/12/2017 | Pending sale | $159,900$97/sqft |
Source: RE/MAX Center #09651717 Report a problem | ||
| 6/7/2017 | Listed for sale | $159,900-24.6%$97/sqft |
Source: RE/MAX Center #09651717 Report a problem | ||
| 6/12/2007 | Sold | $212,000-10.7%$129/sqft |
Source: Public Record Report a problem | ||
| 10/28/2005 | Sold | $237,500$144/sqft |
Source: Public Record Report a problem | ||
Public tax history
| Year | Property taxes | Tax assessment |
|---|---|---|
| 2024 | $6,256 +8.8% | $78,230 +10.8% |
| 2023 | $5,748 +7.6% | $70,636 +9% |
| 2022 | $5,341 -5.4% | $64,827 +12.3% |
| 2021 | $5,647 -5.5% | $57,741 -0.1% |
| 2020 | $5,972 +2.7% | $57,801 +4.2% |
| 2019 | $5,817 +13.3% | $55,455 +42.8% |
| 2018 | $5,133 | $38,832 +6.3% |
| 2017 | $5,133 +4.4% | $36,527 +8.3% |
| 2016 | $4,915 -21.2% | $33,718 +9.5% |
| 2015 | $6,235 +18.1% | $30,804 -23% |
| 2014 | $5,281 +0.1% | $40,006 -4.3% |
| 2012 | $5,274 +1.6% | $41,782 -18.8% |
| 2011 | $5,189 -14.9% | $51,435 -24.4% |
| 2010 | $6,095 +4.8% | $68,074 -5% |
| 2009 | $5,815 +1.7% | $71,657 +0.4% |
| 2008 | $5,716 -3.2% | $71,403 +1.5% |
| 2006 | $5,903 | $70,364 |
Find assessor info on the county website
Monthly payment
Est. payment
Payment breakdown
Explore the cost of this home by adjusting the details. Changes won't be saved.Climate risks
Neighborhood: 60073
Nearby schools
Schools provided by the listing agent
- District: 116
Source: MRED as distributed by MLS GRID. This data may not be complete. We recommend contacting the local school district to confirm school assignments for this home.

Similar homes
- $299,9003 bd3 ba1.8k sqft(Undisclosed Address), Wauconda, IL 60084Active
 MLS ID #12744124, Todd Schultheis, Welcome Home Realty Inc. MRED as distributed by MLS GRID
 - $192,0002 bd3 ba1k sqft1422 W Split Oak Cir, Round Lake Beach, IL 60073Active
 MLS ID #12692655, Nathalie Alvarez, American Dream Realty Group Inc. MRED as distributed by MLS GRID
 - $198,9002 bd2 ba1.3k sqft293 W Treehouse Ln, Round Lake, IL 60073Active
 MLS ID #12712681, Frank Capasso, eXp Realty. MRED as distributed by MLS GRID
 - $217,5003 bd3 ba1.4k sqft59 N Macgillis Dr #59, Round Lake, IL 60073Active
 MLS ID #12708136, Janette Pasillas, HomeSmart Connect LLC. MRED as distributed by MLS GRID
