**Welcome to Remington Trails - A Serene Sanctuary of Modern Living** Nestled in the heart of tranquility, this exquisite townhouse is a testament to fine living and comfort The tall sun-filled windows bring a harmonious blend of space and light. **Culinary Delights and Shared Moments** The heart of the home, the kitchen, is a beginner's culinary dream. Modern appliances, ample counter space, and a center island design for convenience and ease. The family room offers a restful retreat with the warmth of its cozy fireplace. From either level, the expansive green space unfolds like a living painting. The master bedroom, a sanctuary of rest, offers a private escape with its en-suite bath, promising rejuvenation. A second bedroom, equally inviting, awaits guests or family, ensuring comfort for all. The versatile loft sets the stage for study, hobby or gaming. **Entertainment and Leisure Redefined** The finished walkout basement extends the living space. Here, entertainment and leisure coalesce, offering a venue for movie nights, games, or quiet reflection. Stay refreshed with the convenience of a 2nd kitchen. Step out onto the patio, where the whispers of nature beckon. The outdoor space, a seamless extension of the indoors, is a canvas for your imagination - from al fresco dining to stargazing. **A Haven of Privacy and Nature's Embrace** This home is more than a dwelling; it's a retreat. The privacy afforded by its location promises a respite from the world's bustle. The surrounding green space, a tableau of nature's beauty, offers a backdrop for relaxation and inspiration.
Closed
$300,000
1446 W Remington Ln, Round Lake, IL 60073
2beds
1,712sqft
Townhouse, Single Family Residence
Built in 2005
2,425 Square Feet Lot
$320,400 Zestimate®
$175/sqft
$2,500 Estimated rent
Home value
$320,400
$288,000 - $356,000
$2,500/mo
Zestimate® history
Owner options
List your home for rent
$2,500/mo
Rent Zestimate®
Find your next renter with Zillow Rental Manager. Plus, with online applications, you can quickly screen prospective tenants – for free.
$2,500/mo
Rent Zestimate®
Refinance and save
$2,591/mo
Est. payment
Refinancing to a lower rate could help reduce your monthly payments and save thousands over the life of the loan.
$2,591/mo
Est. payment
Explore your selling options
Work with a Zillow partner agent
Leverage their expertise and Zillow's premium Showcase listings to get your home seen by more buyers.
Get startedList with your own agent
Get your home in front of millions of buyers by listing it on Zillow.
Learn how to do itSell it yourself
Take full control of how buyers see your home on Zillow by listing For Sale by Owner (FSBO).
List your homeWhat's special
Cozy fireplaceModern appliancesVersatile loftTall sun-filled windowsCenter island designFinished walkout basementSurrounding green space
Zillow last checked:
Listing updated:
Listed by:
Ted Breden, ABR,CRS,CSC,GRI 773-590-9393,
Keller Williams Success Realty
Bought with:
Margaret Bussey, CSC,SRES
Berkshire Hathaway HomeServices Starck Real Estate
Source: MRED as distributed by MLS GRID,MLS#: 12377253
Facts & features
Interior
Bedrooms & bathrooms
- Bedrooms: 2
- Bathrooms: 4
- Full bathrooms: 2
- 1/2 bathrooms: 2
Rooms
- Room types: Loft, Mud Room, Foyer, Recreation Room, Storage, Walk In Closet, Deck, Kitchen
Primary bedroom
- Features: Flooring (Carpet), Bathroom (Full)
- Level: Second
- Area: 270 Square Feet
- Dimensions: 18X15
Bedroom 2
- Features: Flooring (Carpet)
- Level: Second
- Area: 143 Square Feet
- Dimensions: 13X11
Deck
- Level: Main
- Area: 100 Square Feet
- Dimensions: 10X10
Dining room
- Features: Flooring (Hardwood)
- Level: Main
- Area: 140 Square Feet
- Dimensions: 14X10
Family room
- Features: Flooring (Hardwood)
- Level: Main
- Area: 210 Square Feet
- Dimensions: 15X14
Foyer
- Features: Flooring (Ceramic Tile)
- Level: Main
- Area: 28 Square Feet
- Dimensions: 7X4
Kitchen
- Features: Kitchen (Eating Area-Table Space, Island, Pantry-Closet, SolidSurfaceCounter), Flooring (Hardwood)
- Level: Main
- Area: 180 Square Feet
- Dimensions: 20X9
Kitchen 2nd
- Level: Basement
- Area: 112 Square Feet
- Dimensions: 14X8
Laundry
- Features: Flooring (Ceramic Tile)
- Level: Second
- Area: 49 Square Feet
- Dimensions: 7X7
Loft
- Features: Flooring (Carpet)
- Level: Second
- Area: 99 Square Feet
- Dimensions: 11X9
Mud room
- Features: Flooring (Ceramic Tile)
- Level: Main
- Area: 48 Square Feet
- Dimensions: 8X6
Recreation room
- Features: Flooring (Wood Laminate)
- Level: Basement
- Area: 300 Square Feet
- Dimensions: 20X15
Storage
- Level: Basement
- Area: 264 Square Feet
- Dimensions: 22X12
Walk in closet
- Features: Flooring (Carpet)
- Level: Second
- Area: 48 Square Feet
- Dimensions: 8X6
Heating
- Natural Gas, Forced Air
Cooling
- Central Air
Appliances
- Included: Range, Microwave, Dishwasher, Refrigerator, Washer, Dryer, Disposal
- Laundry: Gas Dryer Hookup, In Unit
Features
- Basement: Finished,Exterior Entry,Rec/Family Area,Storage Space,Full,Walk-Out Access
- Number of fireplaces: 1
- Fireplace features: Gas Starter, Family Room
- Common walls with other units/homes: End Unit
Interior area
- Total structure area: 2,477
- Total interior livable area: 1,712 sqft
- Finished area below ground: 665
Property
Parking
- Total spaces: 2
- Parking features: Asphalt, Garage Door Opener, On Site, Garage Owned, Attached, Garage
- Attached garage spaces: 2
- Has uncovered spaces: Yes
Accessibility
- Accessibility features: No Disability Access
Features
- Patio & porch: Deck, Patio
Lot
- Size: 2,425 Square Feet
- Dimensions: 38.5 X 63
- Features: Nature Preserve Adjacent, Backs to Trees/Woods
Details
- Parcel number: 06193041200000
- Special conditions: None
Construction
Type & style
- Home type: Townhouse
- Property subtype: Townhouse, Single Family Residence
Materials
- Vinyl Siding
- Foundation: Concrete Perimeter
- Roof: Asphalt
Condition
- New construction: No
- Year built: 2005
Utilities & green energy
- Electric: Circuit Breakers
- Sewer: Public Sewer
- Water: Public
Community & HOA
HOA
- Has HOA: Yes
- Services included: Insurance, Exterior Maintenance, Lawn Care, Snow Removal
- HOA fee: $270 monthly
Location
- Region: Round Lake
Financial & listing details
- Price per square foot: $175/sqft
- Tax assessed value: $213,832
- Annual tax amount: $7,118
- Date on market: 6/20/2025
- Listing terms: Conventional
- Ownership: Fee Simple w/ HO Assn.
Price history
| Date | Event | Price |
|---|---|---|
| 8/7/2025 | Sold | $300,000+3.4%$175/sqft |
Source:  MRED as distributed by MLS GRID #12377253 Report a problem MRED as distributed by MLS GRID #12377253 Report a problem | ||
| 6/24/2025 | Contingent | $290,000$169/sqft |
Source: MRED as distributed by MLS GRID #12377253 Report a problem | ||
| 6/20/2025 | Listed for sale | $290,000+9.8%$169/sqft |
Source: MRED as distributed by MLS GRID #12377253 Report a problem | ||
| 2/17/2006 | Sold | $264,000$154/sqft |
Source: Public Record Report a problem | ||
Public tax history
| Year | Property taxes | Tax assessment |
|---|---|---|
| 2024 | $7,118 +42.4% | $78,932 +10.8% |
| 2023 | $4,998 +1.3% | $71,270 +9% |
| 2022 | $4,935 -5% | $65,409 +11.2% |
| 2021 | $5,193 -5.8% | $58,805 0% |
| 2020 | $5,513 +3% | $58,815 +4.2% |
| 2019 | $5,352 -4.6% | $56,428 +4.3% |
| 2018 | $5,609 | $54,125 +6.3% |
| 2017 | $5,609 +91.4% | $50,913 +8.3% |
| 2016 | $2,930 -19.5% | $46,998 +9.5% |
| 2015 | $3,641 +0% | $42,936 +46.2% |
| 2014 | $3,640 -16.8% | $29,360 -17.5% |
| 2012 | $4,377 +1.2% | $35,603 -32.6% |
| 2011 | $4,324 -34% | $52,825 -27.4% |
| 2010 | $6,554 +4.8% | $72,760 -5% |
| 2009 | $6,251 +4.9% | $76,589 +3.2% |
| 2008 | $5,957 -9.1% | $74,181 -4.3% |
| 2006 | $6,552 | $77,553 |
Find assessor info on the county website
Neighborhood: 60073
Nearby homes
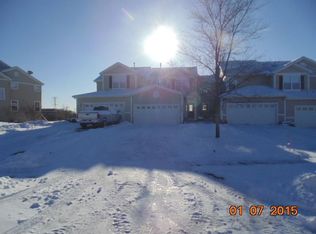
- $276,6002 bd3 ba1.6k sqft1448 W Remington Ln, Round Lake, IL 60073Off Market
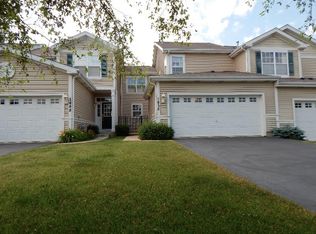
- $273,8002 bd2 ba2.2k sqft1450 W Remington Ln, Round Lake, IL 60073Off Market
- $325,8003 bd4 ba2.7k sqft1438 W Remington Ln, Round Lake, IL 60073Off Market
- $302,7003 bd4 ba2k sqft1438 W Remington Ln #0, Round Lake, IL 60073Off Market
- $289,8002 bd3 ba1.6k sqft1440 W Remington Ln, Round Lake, IL 60073For Sale
- $303,5002 bd3 ba2k sqft1452 W Remington Ln, Round Lake, IL 60073Off Market
- $281,9002 bd3 ba1.6k sqft1454 W Remington Ln, Round Lake, IL 60073Off Market
- $270,0003 bd4 ba2k sqft1444 W Remington Ln, Round Lake, IL 60073Sold
Nearby schools
GreatSchools rating
- 4/10Village Elementary SchoolGrades: 3-5Distance: 0.9 mi
- 4/10Magee Middle SchoolGrades: 6-8Distance: 1.3 mi
- 4/10Round Lake Senior High SchoolGrades: 9-12Distance: 1.3 mi
Schools provided by the listing agent
- Elementary: Village Elementary School
- Middle: Village Elementary School
- High: Round Lake Senior High School
- District: 116
Source: MRED as distributed by MLS GRID. This data may not be complete. We recommend contacting the local school district to confirm school assignments for this home.
Get a cash offer in 3 minutes
Find out how much your home could sell for in as little as 3 minutes with a no-obligation cash offer.
Estimated market value
$320,400
Get a cash offer in 3 minutes
Find out how much your home could sell for in as little as 3 minutes with a no-obligation cash offer.
Estimated market value
$320,400
- Illinois
- Lake County
- Round Lake
- 60073
- 1446 W Remington Ln
