A graceful combination of class and style. This adorable move in condition home is just waiting for new owners to enjoy the heated above ground pool with new liner, 2 tier deck and patio. Some of the improvements include: brand new carpeting in all bedrooms and the family room, new high end washer and dryer, hot water heater 2024, roof 2015, newer wood laminate in the kitchen, living room/dinette & hallway, newer reverse osmosis system, recessed lights. The kitchen has all SS appliances, solid surface countertops, 5 foot butcher block and oak cabinets. The large family room has a full bath, sliding doors leading to the patio and beautiful fenced yard. The Nest thermostat and door bell stays. Park/Playground and Riverwood School just minutes away, Great place to call home.
Contingent
$349,900
4749 Oregon Trl, McHenry, IL 60050
3beds
1,700sqft
Single Family Residence
Built in 1995
9,374 Square Feet Lot
$347,100 Zestimate®
$206/sqft
$-- HOA
What's special
- 42 days
- 517
- 38
Likely to sell faster than
Zillow last checked:
Listing updated:
Listed by:
Toni Favia 630-244-6455,
TNT Realty, Inc.
Source: MRED as distributed by MLS GRID,MLS#: 12755284
Facts & features
Interior
Bedrooms & bathrooms
- Bedrooms: 3
- Bathrooms: 2
- Full bathrooms: 2
Rooms
- Room types: No additional rooms
Primary bedroom
- Features: Flooring (Carpet)
- Level: Main
- Area: 168 Square Feet
- Dimensions: 14X12
Bedroom 2
- Features: Flooring (Carpet)
- Level: Main
- Area: 120 Square Feet
- Dimensions: 12X10
Bedroom 3
- Features: Flooring (Carpet)
- Level: Main
- Area: 108 Square Feet
- Dimensions: 12X9
Dining room
- Dimensions: COMBO
Family room
- Features: Flooring (Carpet)
- Level: Lower
- Area: 400 Square Feet
- Dimensions: 20X20
Kitchen
- Features: Flooring (Laminate)
- Level: Main
- Area: 156 Square Feet
- Dimensions: 13X12
Laundry
- Level: Lower
- Area: 56 Square Feet
- Dimensions: 8X7
Living room
- Features: Flooring (Laminate)
- Level: Main
- Area: 323 Square Feet
- Dimensions: 19X17
Heating
- Natural Gas, Forced Air
Cooling
- Central Air
Appliances
- Included: Range, Microwave, Dishwasher, Refrigerator, Washer, Dryer
Features
- Basement: Finished,Walk-Out Access
Interior area
- Total structure area: 1,700
- Total interior livable area: 1,700 sqft
Property
Parking
- Total spaces: 2
- Parking features: Concrete, Garage Door Opener, Yes, Garage Owned, Attached, Garage
- Attached garage spaces: 2
- Has uncovered spaces: Yes
Accessibility
- Accessibility features: No Disability Access
Features
- Levels: Bi-Level
- Patio & porch: Deck, Patio
- Pool features: Above Ground
- Fencing: Fenced
Lot
- Size: 9,374 Square Feet
- Dimensions: 75X125
Details
- Parcel number: 1403129004
- Special conditions: None
Construction
Type & style
- Home type: SingleFamily
- Architectural style: Bi-Level
- Property subtype: Single Family Residence
Materials
- Vinyl Siding
Condition
- New construction: No
- Year built: 1995
Utilities & green energy
- Electric: Circuit Breakers
- Sewer: Public Sewer
- Water: Public
Community & HOA
Community
- Features: Park, Sidewalks, Street Lights, Street Paved
HOA
- Services included: None
Location
- Region: Mchenry
Financial & listing details
- Price per square foot: $206/sqft
- Tax assessed value: $287,055
- Annual tax amount: $6,983
- Date on market: 9/10/2026
- Ownership: Fee Simple
Estimated market value
$347,100
$330,000 - $364,000
$2,725/mo
Price history
| Date | Event | Price |
|---|---|---|
| 9/28/2026 | Contingent | $349,900$206/sqft |
Source:  MRED as distributed by MLS GRID #12755284 Report a problem | ||
| 9/10/2026 | Listed for sale | $349,900+66.6%$206/sqft |
Source: MRED as distributed by MLS GRID #12755284 Report a problem | ||
| 8/15/2019 | Sold | $210,000$124/sqft |
Source: MRED as distributed by MLS GRID #10397173 Report a problem | ||
| 7/18/2019 | Pending sale | $210,000$124/sqft |
Source: CENTURY 21 Roberts and Andrews #10397173 Report a problem | ||
| 7/16/2019 | Listed for sale | $210,000$124/sqft |
Source: CENTURY 21 Roberts and Andrews #10397173 Report a problem | ||
| 6/2/2019 | Pending sale | $210,000$124/sqft |
Source: CENTURY 21 Roberts and Andrews #10397173 Report a problem | ||
| 5/30/2019 | Listed for sale | $210,000-3.7%$124/sqft |
Source: CENTURY 21 Roberts & Andrews #10397173 Report a problem | ||
| 5/10/2006 | Sold | $218,000+63.3%$128/sqft |
Source: Public Record Report a problem | ||
| 1/29/1996 | Sold | $133,500$79/sqft |
Source: Public Record Report a problem | ||
Public tax history
| Year | Property taxes | Tax assessment |
|---|---|---|
| 2025 | $6,983 +4.5% | $95,685 +9.5% |
| 2024 | $6,682 +3.2% | $87,392 +11.5% |
| 2023 | $6,478 +5.4% | $78,372 +10.7% |
| 2022 | $6,143 +4.1% | $70,801 +6.7% |
| 2021 | $5,900 +0.9% | $66,380 +3.1% |
| 2020 | $5,845 | $64,390 +5.2% |
| 2019 | -- | $61,219 +3.7% |
| 2018 | $6,070 +1.8% | $59,040 +4.4% |
| 2017 | $5,964 +1.6% | $56,562 +4.8% |
| 2016 | $5,870 | $53,966 +5.1% |
| 2013 | $5,870 | $51,360 -11.5% |
| 2011 | -- | $58,009 -7.2% |
| 2010 | -- | $62,496 -6.1% |
| 2009 | -- | $66,548 -1.1% |
| 2008 | -- | $67,277 +7.7% |
| 2006 | -- | $62,454 +4.7% |
| 2005 | $3,775 +10% | $59,644 +6.3% |
| 2004 | $3,432 +2.2% | $56,098 +6.1% |
| 2003 | $3,360 +2.1% | $52,848 +6.4% |
| 2002 | $3,292 +14.7% | $49,646 +11.5% |
| 2001 | $2,871 +2.2% | $44,511 +4.4% |
| 2000 | $2,811 | $42,627 |
Find assessor info on the county website
Monthly payment
Est. payment
Payment breakdown
Explore the cost of this home by adjusting the details. Changes won't be saved.Climate risks
Neighborhood: 60050
Nearby schools
Schools provided by the listing agent
- District: 15
Source: MRED as distributed by MLS GRID. This data may not be complete. We recommend contacting the local school district to confirm school assignments for this home.
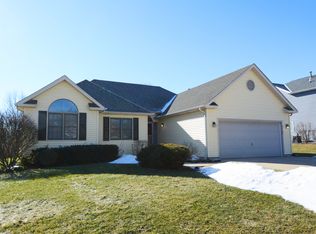

Similar homes
- $359,9003 bd2 ba2.2k sqft3709 Dorchester Pl, McHenry, IL 60050Price Change
 MLS ID #12776706, Valerie Campbell, Baird & Warner. MRED as distributed by MLS GRID
- $379,9003 bd3 ba1.7k sqft1109 Hollywood Blvd, McHenry, IL 60050Active
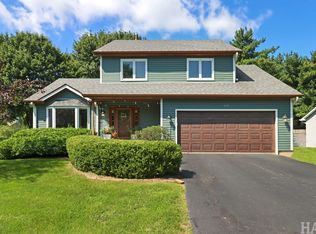 MLS ID #12742300, Casey Cybul, Results Realty USA. MRED as distributed by MLS GRID
- $425,0004 bd3 ba2.3k sqft219 Newport Trl, McHenry, IL 60050New
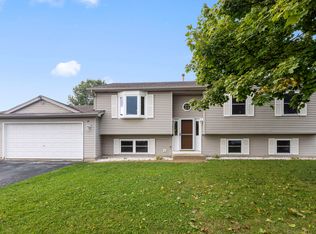 MLS ID #12787900, Roxanne Johnson, Berkshire Hathaway HomeServices Starck Real Estate. MRED as distributed by MLS GRID
- $350,0004 bd2 ba1k sqft3715 Claremont Rd, Johnsburg, IL 60051Active
 MLS ID #12758840, Brittany Sanchez, Realty of America, LLC. MRED as distributed by MLS GRID
