This spacious 3-bedroom, 2.5-bath home has the perfect floor plan. Super bright and filled with natural light.The full finished basement adds even more living space and flexibility-perfect for a rec room, home office, gym, movie nights or whatever your needs are. Step outside to a huge backyard with plenty of room for summer BBQs, playtime, gardening and enjoying the outdoors year-round. Located in the desirable Valley Lakes community, you'll be close to parks, playgrounds, walking/bike trails, shopping, dining and area lakes. Commuters will appreciate convenient access to Route 120 and Route 134, plus nearby Metra service for an easy connection toward Chicago. A great location for enjoying all that Round Lake and the surrounding Lake County area have to offer! Come see why this one has the space, light and layout you've been looking for!
Active
$365,000
343 Switchgrass Dr, Round Lake, IL 60073
3beds
1,744sqft
Single Family Residence
Built in 1999
-- sqft lot
$-- Zestimate®
$209/sqft
$35/mo HOA
What's special
Perfect floor plan
- 27 days
- 1,352
- 111
Zillow last checked:
Listing updated:
Listed by:
Valerie Agosto 773-430-5307,
Cagan's Realty, Inc.
Source: MRED as distributed by MLS GRID,MLS#: 12753746
Facts & features
Interior
Bedrooms & bathrooms
- Bedrooms: 3
- Bathrooms: 3
- Full bathrooms: 2
- 1/2 bathrooms: 1
Rooms
- Room types: No additional rooms
Primary bedroom
- Features: Flooring (Carpet), Bathroom (Full)
- Level: Second
- Area: 168 Square Feet
- Dimensions: 14X12
Bedroom 2
- Features: Flooring (Carpet)
- Level: Second
- Area: 100 Square Feet
- Dimensions: 10X10
Bedroom 3
- Features: Flooring (Carpet)
- Level: Second
- Area: 120 Square Feet
- Dimensions: 12X10
Dining room
- Features: Flooring (Wood Laminate)
- Level: Main
- Area: 132 Square Feet
- Dimensions: 12X11
Family room
- Features: Flooring (Carpet)
- Level: Main
- Area: 208 Square Feet
- Dimensions: 16X13
Kitchen
- Features: Kitchen (Eating Area-Table Space, Pantry-Closet), Flooring (Wood Laminate)
- Level: Main
- Area: 176 Square Feet
- Dimensions: 16X11
Laundry
- Features: Flooring (Wood Laminate)
- Level: Main
- Area: 30 Square Feet
- Dimensions: 06X05
Living room
- Features: Flooring (Wood Laminate)
- Level: Main
- Area: 144 Square Feet
- Dimensions: 12X12
Heating
- Natural Gas, Forced Air
Cooling
- Central Air
Appliances
- Included: Range, Microwave, Dishwasher, Refrigerator, Freezer, Disposal, Humidifier
Features
- Cathedral Ceiling(s)
- Windows: Skylight(s)
- Basement: Finished,Partial
- Number of fireplaces: 1
- Fireplace features: Gas Starter, Family Room
Interior area
- Total interior livable area: 1,744 sqft
Property
Parking
- Total spaces: 2
- Parking features: Asphalt, Yes, Attached, Garage
- Attached garage spaces: 2
Accessibility
- Accessibility features: No Disability Access
Features
- Stories: 2
- Patio & porch: Patio
- Exterior features: Balcony
Lot
- Dimensions: 60X115X60X114
Details
- Parcel number: 05251080340000
- Special conditions: None
- Other equipment: TV-Cable, TV-Dish, Ceiling Fan(s), Sump Pump
Construction
Type & style
- Home type: SingleFamily
- Property subtype: Single Family Residence
Materials
- Brick
- Foundation: Concrete Perimeter
- Roof: Asphalt
Condition
- New construction: No
- Year built: 1999
Details
- Builder model: ELMWOOD
Utilities & green energy
- Electric: Circuit Breakers, 100 Amp Service
- Sewer: Public Sewer
- Water: Lake Michigan
Community & HOA
Community
- Security: Fire Sprinkler System
- Subdivision: Valley Lakes
HOA
- Has HOA: Yes
- Services included: Insurance
- HOA fee: $425 annually
Location
- Region: Round Lake
Financial & listing details
- Price per square foot: $209/sqft
- Tax assessed value: $293,513
- Annual tax amount: $8,455
- Date on market: 9/8/2026
- Ownership: Fee Simple
Estimated market value
Not available
Estimated sales range
Not available
$2,703/mo
Price history
| Date | Event | Price |
|---|---|---|
| 9/8/2026 | Listed for sale | $365,000+116.9%$209/sqft |
Source:  MRED as distributed by MLS GRID #12753746 Report a problem MRED as distributed by MLS GRID #12753746 Report a problem | ||
| 9/19/2015 | Listing removed | $1,650$1/sqft |
Source: Cagan Realty #08975445 Report a problem | ||
| 9/13/2015 | Price change | $1,650-4.3%$1/sqft |
Source: Cagan Realty #08975445 Report a problem | ||
| 8/11/2015 | Price change | $1,725-4.2%$1/sqft |
Source: Cagan Realty #08975445 Report a problem | ||
| 7/9/2015 | Listed for rent | $1,800$1/sqft |
Source: Cagan Realty #08975445 Report a problem | ||
| 2/18/2015 | Sold | $168,260-7.5%$96/sqft |
Source: Public Record Report a problem | ||
| 7/23/2010 | Sold | $182,000-8.5%$104/sqft |
Source: MRED as distributed by MLS GRID #07303559 Report a problem | ||
| 3/24/2010 | Listed for sale | $199,000-7%$114/sqft |
Source: NRT Chicago #07303559 Report a problem | ||
| 1/18/2010 | Listing removed | $214,000$123/sqft |
Source: NRT Chicago #07303559 Report a problem | ||
| 9/17/2009 | Price change | $214,000-6.6%$123/sqft |
Source: NRT Chicago #07303559 Report a problem | ||
| 8/21/2009 | Listed for sale | $229,000+34.7%$131/sqft |
Source: NRT Chicago #07303559 Report a problem | ||
| 4/11/2000 | Sold | $170,000$97/sqft |
Source: Public Record Report a problem | ||
Public tax history
| Year | Property taxes | Tax assessment |
|---|---|---|
| 2024 | $8,360 +0.7% | $105,635 +8% |
| 2023 | $8,304 +2.3% | $97,828 +8.6% |
| 2022 | $8,118 +1.9% | $90,064 +15.1% |
| 2021 | $7,963 +0.3% | $78,239 +7.6% |
| 2020 | $7,936 +3.2% | $72,694 +4.3% |
| 2019 | $7,690 +0.5% | $69,710 -1.2% |
| 2018 | $7,654 | $70,550 +8.2% |
| 2017 | $7,654 +13.8% | $65,209 +9.3% |
| 2016 | $6,725 +14% | $59,639 +7.2% |
| 2015 | $5,898 +2.3% | $55,655 +13.4% |
| 2014 | $5,767 +9.5% | $49,071 -4% |
| 2012 | $5,265 -17.1% | $51,131 -21.7% |
| 2011 | $6,350 +2.2% | $65,330 -8.1% |
| 2010 | $6,212 +1.8% | $71,091 -9.7% |
| 2009 | $6,104 +1.4% | $78,750 +0.2% |
| 2008 | $6,020 +10.5% | $78,632 +2.9% |
| 2006 | $5,450 +9.1% | $76,416 |
| 2005 | $4,996 -2.3% | -- |
| 2004 | $5,113 +8.8% | -- |
| 2003 | $4,699 -2.4% | -- |
| 2002 | $4,813 +94.6% | -- |
| 2001 | $2,474 -41.4% | $59,554 +28.8% |
| 2000 | $4,220 | $46,222 |
Find assessor info on the county website
Monthly payment
Est. payment
Payment breakdown
Explore the cost of this home by adjusting the details. Changes won't be saved.Climate risks
Neighborhood: 60073
Nearby schools
Schools provided by the listing agent
- Elementary: Big Hollow Elementary School
- Middle: Big Hollow Middle School
- High: Grant Community High School
- District: 38
Source: MRED as distributed by MLS GRID. This data may not be complete. We recommend contacting the local school district to confirm school assignments for this home.
Similar homes
- $317,0004 bd2 ba2.2k sqft414 W Park Ave, Round Lake, IL 60073Active
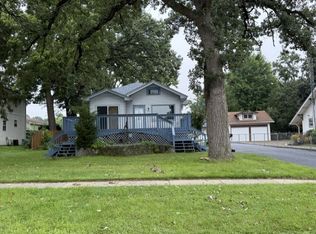 MLS ID #12771287, Marla Willey, Concepts Realty, LLC. MRED as distributed by MLS GRID
 - $339,9003 bd3 ba1.7k sqft2259 N Orchard Ln, Round Lake Beach, IL 60073Active
 MLS ID #12771293, Herbert Straus, Keller Williams Thrive. MRED as distributed by MLS GRID
 - $369,0003 bd3 ba1.6k sqft105 E Brittany Ln, Hainesville, IL 60030Active
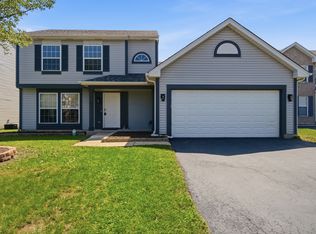 MLS ID #12739686, Crystal Massey, Century 21 Circle. MRED as distributed by MLS GRID
 - $374,9004 bd3 ba2.3k sqft1202 E Greystone Dr, Round Lake Beach, IL 60073Active
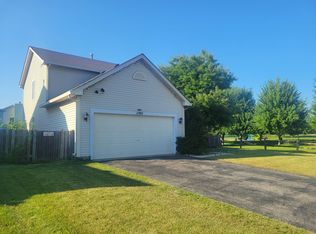 MLS ID #12724309, Andrew Shevelev, American Real Estate Services. MRED as distributed by MLS GRID
