Come see this well maintained 4 Bedroom, 2 1/2 bath home with partially finished basement and 2 car garage. Nice size back yard with above ground pool. Wonderful view of pond and meadow area. Once in a while a deer may appear. Recent updates include kitchen cabinets refinished, newer furnace, driveway, pool liner, and some flooring. Beautiful private Cul-de-sac location in Deer Point Trails.
Price change
Price cut: $15K (10/12)
$399,900
382 Deer Crossing Ct, Hainesville, IL 60030
4beds
2,120sqft
Single Family Residence
Built in 1995
-- sqft lot
$394,700 Zestimate®
$189/sqft
$-- HOA
What's special
Above ground poolPartially finished basementBeautiful private cul-de-sac location
- 15 days
- 470
- 17
Zillow last checked:
Listing updated:
Listed by:
Kenneth Bieschke 847-344-9424,
Rissa Realty Inc
Source: MRED as distributed by MLS GRID,MLS#: 12769717
Facts & features
Interior
Bedrooms & bathrooms
- Bedrooms: 4
- Bathrooms: 3
- Full bathrooms: 2
- 1/2 bathrooms: 1
Rooms
- Room types: Breakfast Room
Primary bedroom
- Features: Bathroom (Full)
- Level: Second
- Area: 216 Square Feet
- Dimensions: 18X12
Bedroom 2
- Level: Second
- Area: 168 Square Feet
- Dimensions: 14X12
Bedroom 3
- Level: Second
- Area: 121 Square Feet
- Dimensions: 11X11
Bedroom 4
- Level: Lower
- Area: 192 Square Feet
- Dimensions: 16X12
Breakfast room
- Level: Main
- Area: 63 Square Feet
- Dimensions: 9X7
Dining room
- Level: Main
- Area: 132 Square Feet
- Dimensions: 12X11
Family room
- Level: Main
- Area: 204 Square Feet
- Dimensions: 17X12
Kitchen
- Level: Main
- Area: 90 Square Feet
- Dimensions: 10X9
Laundry
- Level: Second
- Area: 42 Square Feet
- Dimensions: 6X7
Living room
- Level: Main
- Area: 180 Square Feet
- Dimensions: 15X12
Heating
- Natural Gas, Forced Air
Cooling
- Central Air
Appliances
- Included: Range, Microwave, Dishwasher, Refrigerator
Features
- Basement: Partially Finished,Full,Daylight
Interior area
- Total structure area: 3,134
- Total interior livable area: 2,120 sqft
- Finished area below ground: 400
Property
Parking
- Total spaces: 2
- Parking features: Yes, Attached, Garage
- Attached garage spaces: 2
Accessibility
- Accessibility features: No Disability Access
Features
- Stories: 2
Lot
- Dimensions: 37x138x124x126
Details
- Parcel number: 06271010420000
- Special conditions: None
Construction
Type & style
- Home type: SingleFamily
- Property subtype: Single Family Residence
Materials
- Vinyl Siding
Condition
- New construction: No
- Year built: 1995
Utilities & green energy
- Sewer: Public Sewer
- Water: Public
Community & HOA
Community
- Subdivision: Deer Point Trails
HOA
- Services included: None
Location
- Region: Hainesville
Financial & listing details
- Price per square foot: $189/sqft
- Tax assessed value: $328,455
- Annual tax amount: $12,016
- Date on market: 9/28/2026
- Ownership: Fee Simple
Estimated market value
$394,700
$375,000 - $414,000
$3,328/mo
Price history
| Date | Event | Price |
|---|---|---|
| 10/12/2026 | Price change | $399,900-3.6%$189/sqft |
Source:  MRED as distributed by MLS GRID #12769717 Report a problem MRED as distributed by MLS GRID #12769717 Report a problem | ||
| 9/28/2026 | Price change | $414,900-1.2%$196/sqft |
Source: MRED as distributed by MLS GRID #12769717 Report a problem | ||
| 8/20/2026 | Price change | $419,900-1.2%$198/sqft |
Source: MRED as distributed by MLS GRID #12719954 Report a problem | ||
| 7/30/2026 | Price change | $425,000-2.3%$200/sqft |
Source: MRED as distributed by MLS GRID #12719954 Report a problem | ||
| 7/15/2026 | Listed for sale | $435,000+139%$205/sqft |
Source: Owner Report a problem | ||
| 9/5/1995 | Sold | $182,000$86/sqft |
Source: Public Record Report a problem | ||
Public tax history
| Year | Property taxes | Tax assessment |
|---|---|---|
| 2024 | $11,422 +4.7% | $121,242 +10.7% |
| 2023 | $10,911 +6.3% | $109,474 +9% |
| 2022 | $10,262 +1.1% | $100,472 +10.1% |
| 2021 | $10,147 +0.1% | $91,284 +9.3% |
| 2020 | $10,140 +3.6% | $83,482 +4.2% |
| 2019 | $9,789 -3% | $80,094 -3.7% |
| 2018 | $10,089 | $83,156 +6.3% |
| 2017 | $10,089 +7.1% | $78,220 +8.3% |
| 2016 | $9,423 -1.9% | $72,205 +9.5% |
| 2015 | $9,601 +2.4% | $65,965 +1.1% |
| 2014 | $9,380 +1.1% | $65,279 -4.3% |
| 2012 | $9,278 +1.2% | $68,177 -18.8% |
| 2011 | $9,169 +6.2% | $83,927 -2.5% |
| 2010 | $8,633 +4% | $86,118 -5% |
| 2009 | $8,304 +0.7% | $90,650 -2.2% |
| 2008 | $8,244 +15.1% | $92,678 +16.3% |
| 2006 | $7,164 +6.2% | $79,680 |
| 2005 | $6,746 +3.4% | -- |
| 2004 | $6,523 +7% | -- |
| 2003 | $6,096 +3.2% | -- |
| 2002 | $5,909 +14.3% | -- |
| 2001 | $5,170 +0.3% | $62,930 +1.8% |
| 2000 | $5,153 | $61,834 |
Find assessor info on the county website
Monthly payment
Est. payment
Payment breakdown
Explore the cost of this home by adjusting the details. Changes won't be saved.Climate risks
Neighborhood: 60030
Nearby schools
Schools provided by the listing agent
- District: 46
Source: MRED as distributed by MLS GRID. This data may not be complete. We recommend contacting the local school district to confirm school assignments for this home.
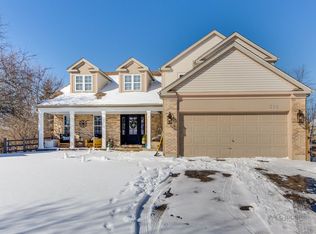
- $450,6004 bd2 ba2.4k sqft388 Deer Crossing Ct, Hainesville, IL 60030Off Market
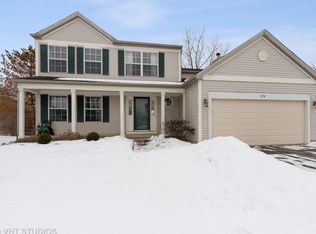
- $399,4003 bd3 ba1.9k sqft378 Deer Crossing Ct, Hainesville, IL 60030Off Market
- $413,1004 bd3 ba2.1k sqft379 Deer Crossing Ct, Hainesville, IL 60030Off Market
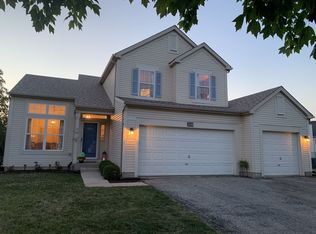
- $357,8003 bd2 ba1.5k sqft394 Deer Crossing Ct, Hainesville, IL 60030Off Market
Similar homes
- $405,0006 bd5 ba2.3k sqft18092 W State Route 120, Grayslake, IL 60030New
 MLS ID #12783932, John Pantelopoulos, Callahan Blandings & Schaper. MRED as distributed by MLS GRID
 - $385,0005 bd2 ba1.8k sqft18099 W Valley Dr, Grayslake, IL 60030Active
 MLS ID #12738093, Stewart Ramirez, E- Signature Realty. MRED as distributed by MLS GRID
 - $399,9003 bd2 ba1.3k sqft323 Seafarer Dr, Grayslake, IL 60030Active
 MLS ID #12700852, Eric Candelaria, PMA Real Estate, Inc.. MRED as distributed by MLS GRID
 - $364,9004 bd3 ba2.3k sqft1202 E Greystone Dr, Round Lake Beach, IL 60073Price Change
 MLS ID #12724309, Andrew Shevelev, American Real Estate Services. MRED as distributed by MLS GRID
