Welcome to this well maintained, newly painted and carpeted almost corner house features 2 master bedrooms w/half baths, 2 HVAC systems and zones, including humidifiers (lower level new in May 2026) 2 LL walk-in closets, ceiling fans throughout, newly replaced cedar (2024), fenced backyard and garage with 30 AMP service. All kitchen appliances new in 2024 (refrigerator, stove, dishwasher & microwave). Includes a second refrigerator in basement new in 2019. Sewer tile replaced through front yard in 2020, roof replaced in 2021 with leaf guards. Great neighborhood with access to 4 parks and lake rights to Gages Lake with 2 boat launches (required Park District registration and lock fee). For the record: a) the first floor was built in 1959 and renovated in 1983, then the second floor added in 2007. b) the vacant lot to the east is owned by the IL Dept of Transportation and has been vacant for the past 50 years and the current owner does maintain the yard and trees. BR#6 may alternately be used as an office or pantry. The smart doorbell and camera on the garage stay (new in 2025), the alarm system is pre-existing to current owner and is in "as is" condition.
Active
$405,000
18092 W State Route 120, Grayslake, IL 60030
6beds
2,304sqft
Single Family Residence
Built in 1959
10,075 Square Feet Lot
$-- Zestimate®
$176/sqft
$-- HOA
What's special
Fenced backyardAlmost corner houseCeiling fans throughoutNewly painted and carpeted
- 7 days
- 136
- 8
Zillow last checked:
Listing updated:
Listed by:
John Pantelopoulos 847-249-0660,
Callahan Blandings & Schaper
Source: MRED as distributed by MLS GRID,MLS#: 12783932
Facts & features
Interior
Bedrooms & bathrooms
- Bedrooms: 6
- Bathrooms: 5
- Full bathrooms: 2
- 1/2 bathrooms: 3
Rooms
- Room types: Bedroom 5, Bedroom 6, Eating Area, Loft, Recreation Room, Enclosed Porch
Primary bedroom
- Features: Flooring (Carpet), Bathroom (Half)
- Area: 312 Square Feet
- Dimensions: 24X13
Bedroom 2
- Features: Flooring (Carpet)
- Area: 150 Square Feet
- Dimensions: 15X10
Bedroom 3
- Features: Flooring (Carpet)
- Area: 182 Square Feet
- Dimensions: 14X13
Bedroom 4
- Features: Flooring (Carpet)
- Area: 130 Square Feet
- Dimensions: 13X10
Bedroom 5
- Features: Flooring (Carpet)
- Area: 130 Square Feet
- Dimensions: 13X10
Bedroom 6
- Features: Flooring (Laminate)
- Area: 63 Square Feet
- Dimensions: 9X7
Eating area
- Features: Flooring (Laminate)
- Area: 70 Square Feet
- Dimensions: 10X7
Enclosed porch
- Area: 240 Square Feet
- Dimensions: 16X15
Kitchen
- Features: Kitchen (Eating Area-Table Space), Flooring (Tile)
- Area: 187 Square Feet
- Dimensions: 17X11
Laundry
- Area: 132 Square Feet
- Dimensions: 12X11
Living room
- Features: Flooring (Laminate)
- Area: 234 Square Feet
- Dimensions: 18X13
Loft
- Features: Flooring (Carpet)
- Area: 182 Square Feet
- Dimensions: 14X13
Other
- Features: Flooring (Carpet)
- Area: 648 Square Feet
- Dimensions: 27X24
Heating
- Has Heating (Unspecified Type)
Cooling
- Central Air
Appliances
- Included: Range, Dishwasher, Refrigerator, Washer, Dryer, Disposal
- Laundry: Upper Level
Features
- 1st Floor Bedroom, 1st Floor Full Bath, Walk-In Closet(s)
- Flooring: Hardwood, Laminate
- Basement: Partially Finished,Rec/Family Area,Full
Interior area
- Total structure area: 1,152
- Total interior livable area: 2,304 sqft
Property
Parking
- Total spaces: 2
- Parking features: Yes, Detached, Garage
- Garage spaces: 2
Accessibility
- Accessibility features: No Disability Access
Features
- Stories: 2
- Patio & porch: Patio
Lot
- Size: 10,075 Square Feet
- Dimensions: 65x155
- Features: Adjoins Government Land
Details
- Additional structures: Shed(s)
- Parcel number: 07320503900000
- Special conditions: None
Construction
Type & style
- Home type: SingleFamily
- Property subtype: Single Family Residence
Materials
- Vinyl Siding
- Roof: Asphalt
Condition
- New construction: No
- Year built: 1959
Utilities & green energy
- Sewer: Public Sewer
- Water: Lake Michigan
Community & HOA
HOA
- Services included: None
Location
- Region: Grayslake
Financial & listing details
- Price per square foot: $176/sqft
- Tax assessed value: $376,207
- Annual tax amount: $12,788
- Date on market: 10/13/2026
- Ownership: Fee Simple
Estimated market value
Not available
Estimated sales range
Not available
Not available
Price history
| Date | Event | Price |
|---|---|---|
| 10/13/2026 | Listed for sale | $405,000-3.6%$176/sqft |
Source:  MRED as distributed by MLS GRID #12783932 Report a problem MRED as distributed by MLS GRID #12783932 Report a problem | ||
| 10/12/2026 | Listing removed | $420,000$182/sqft |
Source: MRED as distributed by MLS GRID #12779101 Report a problem | ||
| 10/7/2026 | Listed for sale | $420,000$182/sqft |
Source: MRED as distributed by MLS GRID #12779101 Report a problem | ||
| 10/6/2026 | Listing removed | $420,000$182/sqft |
Source: MRED as distributed by MLS GRID #12739159 Report a problem | ||
| 9/10/2026 | Price change | $420,000-5.6%$182/sqft |
Source: MRED as distributed by MLS GRID #12739159 Report a problem | ||
| 8/31/2026 | Price change | $445,000-3.1%$193/sqft |
Source: MRED as distributed by MLS GRID #12739159 Report a problem | ||
| 8/21/2026 | Listed for sale | $459,000$199/sqft |
Source: MRED as distributed by MLS GRID #12739159 Report a problem | ||
Public tax history
| Year | Property taxes | Tax assessment |
|---|---|---|
| 2024 | $11,730 +15.8% | $140,971 +12.4% |
| 2023 | $10,126 +0.7% | $125,390 +20.9% |
| 2022 | $10,055 +17.1% | $103,756 +2.1% |
| 2021 | $8,587 +3.2% | $101,662 +13.2% |
| 2020 | $8,321 +2.9% | $89,796 +3% |
| 2019 | $8,084 +18.9% | $87,189 +15.1% |
| 2018 | $6,797 | $75,778 +2.9% |
| 2017 | $6,797 +3.1% | $73,607 +4.7% |
| 2016 | $6,590 +14% | $70,329 +5.4% |
| 2015 | $5,781 +4% | $66,700 +15.1% |
| 2014 | $5,556 -31.4% | $57,966 -0.8% |
| 2012 | $8,104 +45.7% | $58,409 -38.2% |
| 2011 | $5,563 +14.5% | $94,535 +3.6% |
| 2010 | $4,858 +0.9% | $91,267 -5% |
| 2009 | $4,814 -1.1% | $96,119 -17.4% |
| 2008 | $4,867 +5.3% | $116,345 +66.8% |
| 2006 | $4,622 +38.5% | $69,764 |
| 2005 | $3,337 +6.2% | -- |
| 2004 | $3,143 +2% | -- |
| 2003 | $3,081 +3.9% | -- |
| 2002 | $2,964 +3% | -- |
| 2001 | $2,877 +7% | $39,835 +3.5% |
| 2000 | $2,690 | $38,503 |
Find assessor info on the county website
Monthly payment
Est. payment
Payment breakdown
Explore the cost of this home by adjusting the details. Changes won't be saved.Climate risks
Neighborhood: 60030
Nearby schools
Schools provided by the listing agent
- High: Warren Township High School
- District: 50
Source: MRED as distributed by MLS GRID. This data may not be complete. We recommend contacting the local school district to confirm school assignments for this home.
- $337,9005 bd2 ba1.5k sqft18096 W State Route 120, Grayslake, IL 60030Off Market
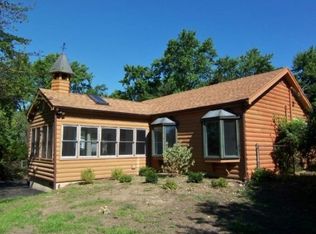
- $326,7005 bd2 ba1.5k sqft18096 W Highway 120, Grayslake, IL 60030Off Market
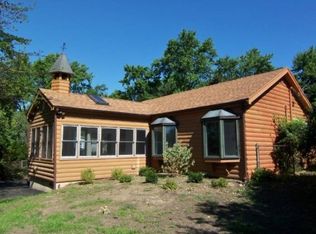
- $360,900-- bd-- ba-- sqft18070 W State Route 120, Grayslake, IL 60030Off Market
- $267,2003 bd1 ba928 sqft18120 W State Route 120, Grayslake, IL 60030Off Market
Similar homes
- $385,0005 bd2 ba1.8k sqft18099 W Valley Dr, Grayslake, IL 60030Active
 MLS ID #12738093, Stewart Ramirez, E- Signature Realty. MRED as distributed by MLS GRID
 - $359,0004 bd4 ba2.8k sqft33827 N Oak St, Grayslake, IL 60030Active
 MLS ID #12768096, Fathi Judah, US Homes Inc.. MRED as distributed by MLS GRID
 - $399,9003 bd2 ba1.3k sqft323 Seafarer Dr, Grayslake, IL 60030Active
 MLS ID #12700852, Eric Candelaria, PMA Real Estate, Inc.. MRED as distributed by MLS GRID
 - $399,9004 bd3 ba2.1k sqft382 Deer Crossing Ct, Hainesville, IL 60030Active
 MLS ID #12769717, Kenneth Bieschke, Rissa Realty Inc. MRED as distributed by MLS GRID
