Welcome to this spacious 4-bedroom, 2.1-bath home nestled on a quiet cul-de-sac and freshly painted throughout. A welcoming two-story foyer opens to a bright, thoughtfully designed floor plan. To the left, the inviting living room features a cozy fireplace, while the adjacent dining room provides an ideal setting for family gatherings and entertaining. The well-appointed kitchen offers a center island, pantry closet, stainless steel appliances, and an abundance of cabinetry and counter space. Just off the kitchen, the spacious eating area overlooks the backyard and provides easy access to the comfortable family room. The main level also features a private office, convenient laundry room, and powder room. Upstairs, the spacious primary suite offers a vaulted ceiling, walk-in closet, and private ensuite bath complete with a double vanity, soaking tub, and walk-in shower. Three additional generously sized bedrooms and a full hallway bath complete the second level. The partially finished basement provides valuable additional living space with endless possibilities for recreation, a home gym, media room, or additional storage. Outside, enjoy the fenced backyard with a patio that is perfect for relaxing, entertaining, and outdoor gatherings. Ideally located just minutes from shopping, restaurants, parks, and everyday amenities, this wonderful home offers the perfect blend of space, comfort, and convenience.
New
$499,900
416 Ptarmigan Pl, Lindenhurst, IL 60046
4beds
2,955sqft
Single Family Residence
Built in 1999
0.25 Acres Lot
$-- Zestimate®
$169/sqft
$24/mo HOA
What's special
Cozy fireplaceCenter islandPrivate officeFreshly painted throughoutQuiet cul-de-sacWell-appointed kitchenPowder room
- 2 days
- 260
- 21
Zillow last checked:
Listing updated:
Listed by:
Jane Lee 847-295-0800,
RE/MAX Top Performers
Source: MRED as distributed by MLS GRID,MLS#: 12779768
Facts & features
Interior
Bedrooms & bathrooms
- Bedrooms: 4
- Bathrooms: 3
- Full bathrooms: 2
- 1/2 bathrooms: 1
Rooms
- Room types: Eating Area, Office, Recreation Room
Primary bedroom
- Features: Flooring (Wood Laminate), Window Treatments (All), Bathroom (Full, Double Sink, Tub & Separate Shwr)
- Level: Second
- Area: 476 Square Feet
- Dimensions: 28X17
Bedroom 2
- Features: Flooring (Wood Laminate), Window Treatments (All)
- Level: Second
- Area: 143 Square Feet
- Dimensions: 13X11
Bedroom 3
- Features: Flooring (Wood Laminate), Window Treatments (All)
- Level: Second
- Area: 132 Square Feet
- Dimensions: 12X11
Bedroom 4
- Features: Flooring (Wood Laminate), Window Treatments (All)
- Level: Second
- Area: 121 Square Feet
- Dimensions: 11X11
Dining room
- Features: Flooring (Hardwood), Window Treatments (All)
- Level: Main
- Area: 168 Square Feet
- Dimensions: 14X12
Eating area
- Features: Flooring (Hardwood), Window Treatments (All)
- Level: Main
- Area: 180 Square Feet
- Dimensions: 18X10
Family room
- Features: Flooring (Hardwood), Window Treatments (All)
- Level: Main
- Area: 420 Square Feet
- Dimensions: 21X20
Kitchen
- Features: Kitchen (Eating Area-Breakfast Bar, Eating Area-Table Space, Island, Pantry-Closet), Flooring (Hardwood)
- Level: Main
- Area: 195 Square Feet
- Dimensions: 15X13
Laundry
- Features: Flooring (Vinyl)
- Level: Main
- Area: 63 Square Feet
- Dimensions: 9X7
Living room
- Features: Flooring (Hardwood), Window Treatments (All)
- Level: Main
- Area: 144 Square Feet
- Dimensions: 12X12
Office
- Features: Flooring (Hardwood), Window Treatments (All)
- Level: Main
- Area: 121 Square Feet
- Dimensions: 11X11
Recreation room
- Features: Flooring (Luxury Vinyl)
- Level: Basement
- Area: 1024 Square Feet
- Dimensions: 32X32
Heating
- Natural Gas, Forced Air
Cooling
- Central Air
Appliances
- Included: Microwave, Dishwasher, Refrigerator, Washer, Dryer, Disposal, Cooktop, Range Hood, Humidifier
- Laundry: Main Level, Sink
Features
- Vaulted Ceiling(s), Walk-In Closet(s), Open Floorplan, Separate Dining Room, Pantry
- Flooring: Hardwood
- Windows: Screens
- Basement: Finished,Full
- Number of fireplaces: 1
- Fireplace features: Attached Fireplace Doors/Screen, Gas Log, Gas Starter, Living Room
Interior area
- Total structure area: 4,562
- Total interior livable area: 2,955 sqft
Property
Parking
- Total spaces: 2
- Parking features: Asphalt, Garage Door Opener, Yes, Garage Owned, Attached, Garage
- Attached garage spaces: 2
- Has uncovered spaces: Yes
Accessibility
- Accessibility features: No Disability Access
Features
- Stories: 2
- Patio & porch: Patio
- Fencing: Fenced
- Has view: Yes
- View description: Water
- Has water view: Yes
- Water view: Water
- Waterfront features: Pond
Lot
- Size: 0.25 Acres
- Dimensions: 53x172x108x123
- Features: Cul-De-Sac, Landscaped
Details
- Additional structures: Pergola
- Parcel number: 06013050030000
- Special conditions: None
- Other equipment: Sump Pump, Generator
Construction
Type & style
- Home type: SingleFamily
- Property subtype: Single Family Residence
Materials
- Vinyl Siding
- Roof: Asphalt
Condition
- New construction: No
- Year built: 1999
Utilities & green energy
- Sewer: Public Sewer
- Water: Public
Community & HOA
Community
- Features: Park, Curbs, Sidewalks, Street Paved
- Subdivision: Country Place
HOA
- Has HOA: Yes
- Services included: Other
- HOA fee: $290 annually
Location
- Region: Lindenhurst
Financial & listing details
- Price per square foot: $169/sqft
- Tax assessed value: $378,935
- Annual tax amount: $13,625
- Date on market: 10/8/2026
- Ownership: Fee Simple w/ HO Assn.
Estimated market value
Not available
Estimated sales range
Not available
Not available
Price history
| Date | Event | Price |
|---|---|---|
| 10/8/2026 | Listed for sale | $499,900$169/sqft |
Source:  MRED as distributed by MLS GRID #12779768 Report a problem MRED as distributed by MLS GRID #12779768 Report a problem | ||
| 9/2/2026 | Listing removed | $499,900$169/sqft |
Source: MRED as distributed by MLS GRID #12734592 Report a problem | ||
| 8/17/2026 | Listed for sale | $499,900-2%$169/sqft |
Source: MRED as distributed by MLS GRID #12734592 Report a problem | ||
| 8/17/2026 | Listing removed | $510,000$173/sqft |
Source: MRED as distributed by MLS GRID #12676248 Report a problem | ||
| 7/22/2026 | Price change | $510,000+0.2%$173/sqft |
Source: MRED as distributed by MLS GRID #12676248 Report a problem | ||
| 7/21/2026 | Price change | $509,000-0.2%$172/sqft |
Source: MRED as distributed by MLS GRID #12676248 Report a problem | ||
| 6/12/2026 | Listed for sale | $510,000$173/sqft |
Source: MRED as distributed by MLS GRID #12676248 Report a problem | ||
| 6/12/2026 | Listing removed | $510,000$173/sqft |
Source: MRED as distributed by MLS GRID #12638394 Report a problem | ||
| 6/3/2026 | Price change | $510,000-1.7%$173/sqft |
Source: MRED as distributed by MLS GRID #12638394 Report a problem | ||
| 5/27/2026 | Price change | $519,000-0.6%$176/sqft |
Source: MRED as distributed by MLS GRID #12638394 Report a problem | ||
| 5/19/2026 | Listed for sale | $522,000+106.3%$177/sqft |
Source: MRED as distributed by MLS GRID #12638394 Report a problem | ||
| 12/1/2011 | Sold | $253,000-4.5%$86/sqft |
Source: MRED as distributed by MLS GRID #07882787 Report a problem | ||
| 10/8/2011 | Price change | $264,900-5.4%$90/sqft |
Source: Keller Williams Premier Realty #07882787 Report a problem | ||
| 8/20/2011 | Price change | $279,900-6.7%$95/sqft |
Source: Keller Williams - Libertyville #07882787 Report a problem | ||
| 4/2/2011 | Price change | $299,900-1.6%$101/sqft |
Source: RE/MAX Experts Report a problem | ||
| 11/12/2010 | Price change | $304,900-3.2%$103/sqft |
Source: RE/MAX Experts Report a problem | ||
| 9/22/2010 | Listed for sale | $314,900-13.7%$107/sqft |
Source: RE/MAX Experts Report a problem | ||
| 4/29/2008 | Sold | $365,000+41.2%$124/sqft |
Source: MRED as distributed by MLS GRID #06759471 Report a problem | ||
| 9/3/1999 | Sold | $258,500$87/sqft |
Source: Public Record Report a problem | ||
Public tax history
| Year | Property taxes | Tax assessment |
|---|---|---|
| 2024 | $13,296 +9.7% | $135,481 +7.3% |
| 2023 | $12,118 -15.4% | $126,299 +13.2% |
| 2022 | $14,332 +2.4% | $111,591 +2.8% |
| 2021 | $13,993 -0.1% | $108,527 +11.2% |
| 2020 | $14,008 +4.6% | $97,585 +4% |
| 2019 | $13,393 +10.4% | $93,787 +3.9% |
| 2018 | $12,135 | $90,252 +2.7% |
| 2017 | $12,135 -14.6% | $87,845 -3.1% |
| 2016 | $14,213 +14.9% | $90,633 -3.6% |
| 2015 | $12,369 +5.9% | $94,054 +13.2% |
| 2014 | $11,682 +12.6% | $83,081 -0.5% |
| 2012 | $10,377 -16.3% | $83,482 -21.4% |
| 2011 | $12,399 -0.1% | $106,264 -10.6% |
| 2010 | $12,409 +5% | $118,856 -5% |
| 2009 | $11,814 +14.6% | $125,046 +7.1% |
| 2008 | $10,310 +10.3% | $116,768 +3% |
| 2006 | $9,352 +5% | $113,400 |
| 2005 | $8,909 +6.5% | -- |
| 2004 | $8,366 +2.7% | -- |
| 2003 | $8,146 +11.5% | -- |
| 2002 | $7,309 +11.4% | -- |
| 2001 | $6,558 +2.6% | $86,014 +5.2% |
| 2000 | $6,389 | $81,771 |
Find assessor info on the county website
Monthly payment
Est. payment
Payment breakdown
Explore the cost of this home by adjusting the details. Changes won't be saved.Climate risks
Neighborhood: 60046
Nearby schools
Schools provided by the listing agent
- Elementary: Millburn C C School
- Middle: Millburn C C School
- High: Grayslake North High School
- District: 24
Source: MRED as distributed by MLS GRID. This data may not be complete. We recommend contacting the local school district to confirm school assignments for this home.
Similar homes
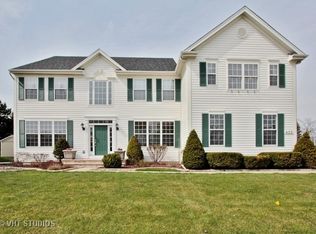
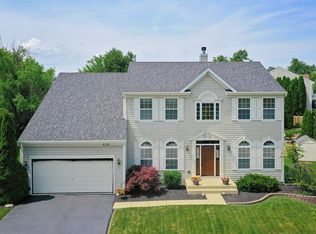
- $509,9006 bd3 ba2.4k sqft2301 Greenbriar Ln, Lindenhurst, IL 60046Active
 MLS ID #12746131, Armando Popoca, Century 21 Circle. MRED as distributed by MLS GRID
 - $429,0004 bd4 ba3.3k sqft139 N Crooked Lake Ln, Lindenhurst, IL 60046Active
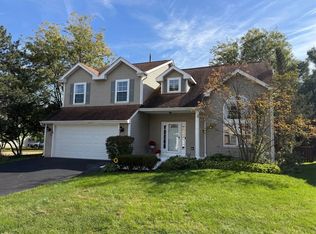 MLS ID #12773696, Carolyn Schartz, CNC,CSC,SFR,SRES, Baird & Warner. MRED as distributed by MLS GRID
 - $539,9004 bd3 ba3.1k sqft1422 Eagle Ridge Dr, Antioch, IL 60002New
 MLS ID #12779072, Tim Witkowski, Timothy A. Witkowski. MRED as distributed by MLS GRID
 - $585,0004 bd3 ba3.2k sqft17945 W Pond Ridge Cir, Gurnee, IL 60031New
 MLS ID #12763465, Jim Starwalt, ABR,CRS,CSC,GRI, Better Homes and Garden Real Estate Star Homes. MRED as distributed by MLS GRID
