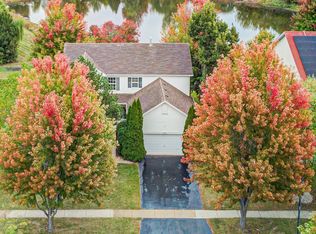
Huge, Beautiful home with 5 bedrooms and 2 additional rooms. 3 and a half bathrooms. Hardwood floors, plenty of natural light flow throughout the home's open, airy layout. Special highlights include a 5th room on the 2nd floor along with washer and dryer. The first floor offers an office/playroom. Finished English basement has a bedroom with its own private full bath (perfect for mother-in-law suite). Large Deck opens to spacious corner lot with pond view. Stainless steel appliances in the kitchen which opens to the family room. Enjoy this resort-style subdivision with a community swimming pool and park. Grayslake School District. Enjoy the energy bill savings with this homes Solar Panels.
Active
$490,000
1503 S Elizabeth Ln, Round Lake, IL 60073
5beds
4,078sqft
Single Family Residence
Built in 2004
0.41 Acres Lot
$484,100 Zestimate®
$120/sqft
$44/mo HOA
What's special
Plenty of natural lightPond viewOpen airy layoutSpacious corner lotWasher and dryerLarge deckHardwood floors
- 96 days
- 335
- 16
Zillow last checked:
Listing updated:
Listed by:
Angela Brown (847)630-9409,
Real People Realty
Source: MRED as distributed by MLS GRID,MLS#: 12704172
Facts & features
Interior
Bedrooms & bathrooms
- Bedrooms: 5
- Bathrooms: 4
- Full bathrooms: 3
- 1/2 bathrooms: 1
Rooms
- Room types: Bedroom 5, Den, Recreation Room, Utility Room-2nd Floor
Primary bedroom
- Features: Flooring (Carpet), Bathroom (Full)
- Level: Second
- Area: 280 Square Feet
- Dimensions: 20X14
Bedroom 2
- Features: Flooring (Carpet)
- Level: Second
- Area: 182 Square Feet
- Dimensions: 14X13
Bedroom 3
- Features: Flooring (Carpet)
- Level: Second
- Area: 168 Square Feet
- Dimensions: 14X12
Bedroom 4
- Features: Flooring (Carpet)
- Level: Second
- Area: 144 Square Feet
- Dimensions: 12X12
Bedroom 5
- Level: Basement
- Area: 132 Square Feet
- Dimensions: 12X11
Den
- Features: Flooring (Carpet)
- Level: Main
- Area: 132 Square Feet
- Dimensions: 12X11
Dining room
- Features: Flooring (Hardwood)
- Level: Main
- Area: 165 Square Feet
- Dimensions: 15X11
Family room
- Features: Flooring (Hardwood)
- Level: Main
- Area: 252 Square Feet
- Dimensions: 18X14
Kitchen
- Features: Kitchen (Eating Area-Table Space, Pantry-Closet), Flooring (Hardwood)
- Level: Main
- Area: 400 Square Feet
- Dimensions: 25X16
Laundry
- Level: Second
- Area: 70 Square Feet
- Dimensions: 7X10
Living room
- Features: Flooring (Hardwood)
- Level: Main
- Area: 72 Square Feet
- Dimensions: 6X12
Recreation room
- Features: Flooring (Carpet)
- Level: Second
- Area: 289 Square Feet
- Dimensions: 17X17
Other
- Level: Second
- Area: 72 Square Feet
- Dimensions: 6X12
Heating
- Natural Gas, Forced Air
Cooling
- Central Air
Appliances
- Included: Dishwasher, Disposal
- Laundry: In Unit
Features
- Basement: Finished,Full,Daylight
- Attic: Unfinished
Interior area
- Total structure area: 0
- Total interior livable area: 4,078 sqft
Property
Parking
- Total spaces: 3
- Parking features: Asphalt, Garage Door Opener, Yes, Garage Owned, Attached, Garage
- Attached garage spaces: 3
- Has uncovered spaces: Yes
Accessibility
- Accessibility features: No Disability Access
Features
- Stories: 2
- Patio & porch: Deck
- Has view: Yes
- View description: Water
- Has water view: Yes
- Water view: Water
- Waterfront features: Pond
Lot
- Size: 0.41 Acres
- Dimensions: 112X118X139X172
- Features: Corner Lot, Irregular Lot
Details
- Parcel number: 10054030010000
- Special conditions: None
- Other equipment: Sump Pump
Construction
Type & style
- Home type: SingleFamily
- Property subtype: Single Family Residence
Materials
- Brick
- Foundation: Concrete Perimeter
- Roof: Asphalt
Condition
- New construction: No
- Year built: 2004
Details
- Builder model: MANCHESTER
Utilities & green energy
- Electric: Circuit Breakers
- Sewer: Public Sewer
- Water: Lake Michigan
Community & HOA
Community
- Features: Clubhouse, Park, Pool, Tennis Court(s), Lake, Curbs
- Subdivision: Lakewood Grove
HOA
- Has HOA: Yes
- Services included: Insurance, Clubhouse, Pool
- HOA fee: $528 annually
Location
- Region: Round Lake
Financial & listing details
- Price per square foot: $120/sqft
- Tax assessed value: $356,625
- Annual tax amount: $13,238
- Date on market: 7/14/2026
- Ownership: Fee Simple w/ HO Assn.
Estimated market value
$484,100
$460,000 - $508,000
$4,169/mo
Price history
| Date | Event | Price |
|---|---|---|
| 7/19/2026 | Price change | $490,000-3%$120/sqft |
Source:  MRED as distributed by MLS GRID #12704172 Report a problem MRED as distributed by MLS GRID #12704172 Report a problem | ||
| 7/14/2026 | Listed for sale | $505,000+83%$124/sqft |
Source: MRED as distributed by MLS GRID #12704172 Report a problem | ||
| 7/8/2019 | Sold | $276,000-1.1%$68/sqft |
Source: MRED as distributed by MLS GRID #10362485 Report a problem | ||
| 5/25/2019 | Pending sale | $279,000$68/sqft |
Source: My Home Real Estate Inc. #10362485 Report a problem | ||
| 5/25/2019 | Listed for sale | $279,000$68/sqft |
Source: My Home Real Estate Inc. #10362485 Report a problem | ||
| 5/21/2019 | Pending sale | $279,000$68/sqft |
Source: My Home Real Estate Inc. #10362485 Report a problem | ||
| 5/3/2019 | Listed for sale | $279,000-2.1%$68/sqft |
Source: My Home Real Estate Inc. #10362485 Report a problem | ||
| 9/17/2016 | Listing removed | $285,000$70/sqft |
Source: Owner Report a problem | ||
| 6/15/2016 | Price change | $285,000-1.7%$70/sqft |
Source: Owner Report a problem | ||
| 6/8/2016 | Listed for sale | $290,000+67.4%$71/sqft |
Source: Owner Report a problem | ||
| 11/24/2008 | Sold | $173,250-52.5%$42/sqft |
Source: MRED as distributed by MLS GRID #06812334 Report a problem | ||
| 10/27/2005 | Sold | $365,000+15.1%$90/sqft |
Source: Public Record Report a problem | ||
| 9/20/2004 | Sold | $317,000$78/sqft |
Source: Public Record Report a problem | ||
Public tax history
| Year | Property taxes | Tax assessment |
|---|---|---|
| 2024 | $15,761 +4% | $132,882 +11.8% |
| 2023 | $15,162 +5.6% | $118,863 +9.1% |
| 2022 | $14,355 +4.1% | $108,909 +10.2% |
| 2021 | $13,791 -1.5% | $98,845 +10.4% |
| 2020 | $13,998 +2.3% | $89,503 +3.4% |
| 2019 | $13,685 +11.6% | $86,560 +15.5% |
| 2018 | $12,264 | $74,972 +3.3% |
| 2017 | $12,264 +23.2% | $72,612 +5.3% |
| 2016 | $9,956 +5.4% | $68,964 +6.7% |
| 2015 | $9,442 +5.8% | $64,652 +7.5% |
| 2014 | $8,922 +3.1% | $60,131 -0.9% |
| 2012 | $8,656 +3.7% | $60,665 -15.2% |
| 2011 | $8,344 +19.4% | $71,516 -12.4% |
| 2010 | $6,986 +0% | $81,622 +10.6% |
| 2009 | $6,985 +8.3% | $73,780 -23.5% |
| 2008 | $6,447 -31.7% | $96,428 -1.5% |
| 2006 | $9,435 -21.6% | $97,867 |
| 2005 | $12,032 +312.2% | -- |
| 2004 | $2,919 | -- |
| 2003 | -- | -- |
Find assessor info on the county website
Monthly payment
Est. payment
Payment breakdown
Explore the cost of this home by adjusting the details. Changes won't be saved.Climate risks
Neighborhood: 60073
Nearby schools
Schools provided by the listing agent
- District: 46
Source: MRED as distributed by MLS GRID. This data may not be complete. We recommend contacting the local school district to confirm school assignments for this home.
Similar homes
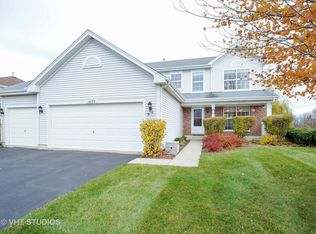
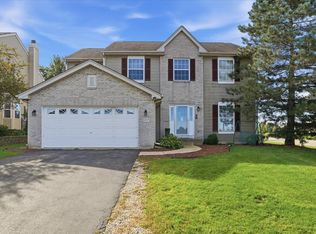
- $455,0005 bd4 ba3k sqft1995 W Meadowview Dr, Round Lake, IL 60073Active
 MLS ID #12781724, Judith Garcia, Baird & Warner. MRED as distributed by MLS GRID
 - $499,5004 bd3 ba2.6k sqft771 S Sienna Dr, Round Lake, IL 60073Active
 MLS ID #12671226, Jill Schwartz, Keller Williams North Shore West. MRED as distributed by MLS GRID
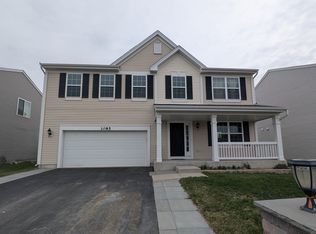
 - $445,0004 bd3 ba2.7k sqft1085 Adagio Dr, Volo, IL 60073Active
 MLS ID #12604504, Rafael Porras, Casaguia LLC. MRED as distributed by MLS GRID
 - $450,0004 bd4 ba2.4k sqft2671 Wildflower Ct, Round Lake Beach, IL 60073Active
 MLS ID #12726283, Dick Barr, CRS, Village Realty. MRED as distributed by MLS GRID
