Looking for more space? This house has the space you need and more; Its many custom features will impress you: oak trim doors throughout. Oak banister & railing to 2nd floor. Oak floors in entry, halls, dining room and eating area. The beautiful and spacious kitchen features oak cabinets, a center cooking island, granite countertops, a breakfast bar, built-in desk, a bay window plus a very spacious eat-in area. From here two sliding doors will take you outside to a big and beautiful deck. Gas line installed for the outside grill. But, don't miss see the stunning family room with its knotted tongue & groove cedar cathedral ceiling and its beautiful brick fireplace w/glass doors, gas and/or wood logs and oak mantle. The family room has a third sliding door that connects to the deck as well. Custom Anderson windows throughout the entire house give a unique look and warmth as they let in plenty of natural light. Master bathroom has a walk-in closet, jacuzzi tub, double sink, separate shower, & linen closet. All bathrooms have tiled floors and walls and Kohler fixtures. First floor large laundry room w/European cupboards, tiled floor, brass, & cut glass fixtures. Two additional rooms on 2nd floor for storage or expansion ideas. Approximately 3000 Sq ft plus another 1300 sq ft in the basement with a sixteen foot built-in oak wet bar. Roof is nine years new. AC upgraded to a four ton system seven years ago, and the driveway asphalt is one year old. This four bedroom, 3.5 bathrooms, with plenty of storage, is just waiting for your personal touches. It is your turn to start your own family memories in it. Don't miss out!
Active
Price cut: $4.1K (7/23)
$494,900
1341 Portage Ln, Woodstock, IL 60098
4beds
3,000sqft
:
Get pre-qualified$3,760/mo
Single Family Residence
Built in 1990
-- sqft lot
$489,300 Zestimate®
$165/sqft
$-- HOA
What's special
Plenty of natural lightCenter cooking islandBeautiful and spacious kitchenVery spacious eat-in areaBuilt-in deskStunning family roomBay window
- 60 days |
- 672 |
- 9 |
Zillow last checked:
Listing updated:
Listed by:
Leticia Valdivia 847-624-2644,
Apreda Real Estate Services
Source: MRED as distributed by MLS GRID,MLS#: 12670163
Facts & features
Interior
Bedrooms & bathrooms
- Bedrooms: 4
- Bathrooms: 4
- Full bathrooms: 3
- 1/2 bathrooms: 1
Rooms
- Room types: Loft, Foyer, Deck
Primary bedroom
- Features: Flooring (Carpet), Window Treatments (Skylight(s), Wood Frames), Bathroom (Full, Double Sink, Whirlpool & Sep Shwr)
- Level: Second
- Area: 308 Square Feet
- Dimensions: 22X14
Bedroom 2
- Level: Main
- Area: 140 Square Feet
- Dimensions: 14X10
Bedroom 3
- Level: Main
- Area: 140 Square Feet
- Dimensions: 14X10
Bedroom 4
- Level: Main
- Area: 136 Square Feet
- Dimensions: 17X8
Deck
- Level: Main
- Area: 1034 Square Feet
- Dimensions: 47X22
Dining room
- Features: Flooring (Hardwood)
- Level: Main
- Area: 144 Square Feet
- Dimensions: 12X12
Family room
- Level: Main
- Area: 285 Square Feet
- Dimensions: 19X15
Foyer
- Level: Main
- Area: 99 Square Feet
- Dimensions: 11X9
Kitchen
- Features: Kitchen (Eating Area-Breakfast Bar, Island, Granite Counters, Pantry), Flooring (Hardwood), Window Treatments (Bay Window(s), Insulated Windows, Wood Frames)
- Level: Main
- Area: 510 Square Feet
- Dimensions: 34X15
Laundry
- Level: Main
- Area: 105 Square Feet
- Dimensions: 7X15
Loft
- Level: Second
- Area: 352 Square Feet
- Dimensions: 22X16
Heating
- Natural Gas
Cooling
- Central Air
Appliances
- Included: Microwave, Dishwasher, Refrigerator, Washer, Dryer, Disposal, Cooktop, Gas Cooktop, Oven, Range
- Laundry: Main Level, Gas Dryer Hookup
Features
- 1st Floor Bedroom, 1st Floor Full Bath, Beamed Ceilings, Open Floorplan, Granite Counters, Separate Dining Room
- Flooring: Hardwood, Carpet
- Doors: Sliding Glass Door(s)
- Windows: Skylight(s), Bay Window(s), Insulated Windows
- Basement: Finished,Full
- Attic: Finished
- Number of fireplaces: 1
- Fireplace features: Wood Burning, Gas Starter, Masonry, Family Room
Interior area
- Total structure area: 3,018
- Total interior livable area: 3,000 sqft
- Finished area below ground: 400
Property
Parking
- Total spaces: 2.5
- Parking features: Yes, Attached, Garage
- Attached garage spaces: 2.5
Accessibility
- Accessibility features: No Disability Access
Features
- Stories: 2
- Exterior features: Fire Pit
Lot
- Dimensions: 75X138X73x126
Details
- Parcel number: 1308378005
- Special conditions: None
- Other equipment: Ceiling Fan(s)
Construction
Type & style
- Home type: SingleFamily
- Architectural style: Contemporary
- Property subtype: Single Family Residence
Materials
- Cedar
Condition
- New construction: No
- Year built: 1990
Utilities & green energy
- Sewer: Public Sewer
- Water: Public
Community & HOA
HOA
- Services included: None
Location
- Region: Woodstock
Financial & listing details
- Price per square foot: $165/sqft
- Tax assessed value: $364,347
- Annual tax amount: $9,716
- Date on market: 6/6/2026
- Ownership: Fee Simple
Estimated market value
$489,300
$465,000 - $514,000
$3,424/mo
Price history
| Date | Event | Price |
|---|---|---|
| 7/23/2026 | Price change | $494,900-0.8%$165/sqft |
Source:  MRED as distributed by MLS GRID #12670163 Report a problem MRED as distributed by MLS GRID #12670163 Report a problem | ||
| 7/13/2026 | Price change | $499,000-1.2%$166/sqft |
Source: MRED as distributed by MLS GRID #12670163 Report a problem | ||
| 7/7/2026 | Price change | $504,900-1%$168/sqft |
Source: MRED as distributed by MLS GRID #12670163 Report a problem | ||
| 6/23/2026 | Price change | $509,900-1%$170/sqft |
Source: MRED as distributed by MLS GRID #12670163 Report a problem | ||
| 6/6/2026 | Listed for sale | $514,900+157.4%$172/sqft |
Source: MRED as distributed by MLS GRID #12670163 Report a problem | ||
| 4/18/1994 | Sold | $200,000$67/sqft |
Source: Public Record Report a problem | ||
Public tax history
| Year | Property taxes | Tax assessment |
|---|---|---|
| 2024 | $9,716 +0.2% | $121,449 +5.5% |
| 2023 | $9,695 +5.5% | $115,105 +12.7% |
| 2022 | $9,192 +3.1% | $102,152 +7% |
| 2021 | $8,912 +6.8% | $95,443 +5.2% |
| 2020 | $8,347 | $90,690 +4.8% |
| 2019 | -- | $86,570 +13.7% |
| 2018 | $7,819 +5% | $76,145 +6.2% |
| 2017 | $7,446 +1.1% | $71,666 +8% |
| 2016 | $7,365 | $66,358 +10.2% |
| 2013 | $7,365 | $60,211 -11.9% |
| 2011 | -- | $68,333 -25.1% |
| 2010 | -- | $91,273 -5.6% |
| 2009 | -- | $96,718 |
| 2008 | -- | $96,718 +3.9% |
| 2006 | -- | $93,119 -5.4% |
| 2005 | $7,347 +4.2% | $98,457 +6.3% |
| 2004 | $7,053 +4.5% | $92,640 +7.1% |
| 2003 | $6,750 +7.4% | $86,496 +8.7% |
| 2002 | $6,285 +7.7% | $79,585 +7.6% |
| 2001 | $5,837 +5.4% | $73,932 +3.7% |
| 2000 | $5,539 | $71,273 |
Find assessor info on the county website
Monthly payment
Est. payment
Payment breakdown
Explore the cost of this home by adjusting the details. Changes won't be saved.Climate risks
Neighborhood: 60098
Nearby schools
GreatSchools rating
- 7/10Dean Street Elementary SchoolGrades: PK-5Distance: 0.6 mi
- NAClay AcademyGrades: PK-12Distance: 1.4 mi
- 10/10Woodstock High SchoolGrades: 9-12Distance: 0.8 mi
Schools provided by the listing agent
- Elementary: Dean Street Elementary School
- Middle: Mary Endres Elementary School
- High: Woodstock High School
- District: 200
Source: MRED as distributed by MLS GRID. This data may not be complete. We recommend contacting the local school district to confirm school assignments for this home.
- $384,3003 bd3 ba2.7k sqft1361 Portage Ln, Woodstock, IL 60098Off Market
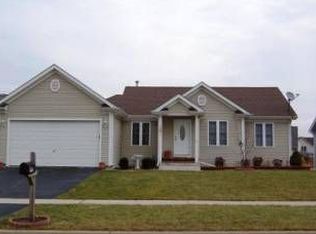
- $301,5003 bd2 ba1.2k sqft1331 Portage Ln, Woodstock, IL 60098Off Market
- $331,500-- bd-- ba1.4k sqft1324 Wood Dr, Woodstock, IL 60098Off Market
- $294,0003 bd3 ba1.3k sqft1316 Wood Dr, Woodstock, IL 60098Sold

- $327,000-- bd1 ba1.5k sqft1381 Portage Ln, Woodstock, IL 60098Off Market
- $353,600-- bd-- ba1.7k sqft1321 Portage Ln, Woodstock, IL 60098Off Market
- $352,800-- bd2 ba1.4k sqft1308 Wood Dr, Woodstock, IL 60098Off Market
- $336,2003 bd3 ba1.4k sqft1340 Portage Ln, Woodstock, IL 60098Off Market
A local agent can set up tours, give advice and negotiate with sellers.
A local lender can help you make sure your offer is ready when you are.
Similar homes
- $724,9005 bd4 ba2.4k sqft11012 Lucas Rd, Woodstock, IL 60098New
 MLS ID #12723718, Dawn Bremer, CSC, Keller Williams Success Realty. MRED as distributed by MLS GRID
 - $710,0004 bd5 ba3.9k sqft704 N Rose Farm Rd, Woodstock, IL 60098Active
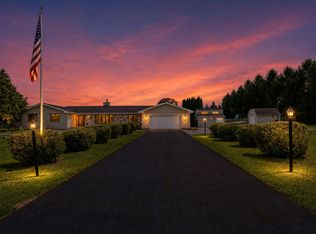 MLS ID #12713168, Alexandru Susma, Fulton Grace Realty. MRED as distributed by MLS GRID
 - $568,9004 bd3 ba3.9k sqft17019 Hebron Rd, Harvard, IL 60033New
 MLS ID #12719237, Claudia Germann, GRI, Baird & Warner. MRED as distributed by MLS GRID
 - $490,0004 bd3 ba2.7k sqft11025 Fairbluff Ave, Huntley, IL 60142Active
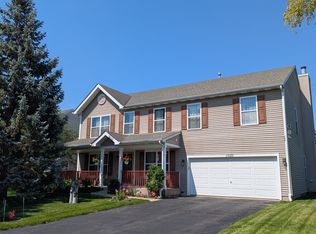 MLS ID #12705613, Beata Kitsis, Nelly Corp Realty. MRED as distributed by MLS GRID
 - $499,9004 bd5 ba2.9k sqft143 McCullom St, Crystal Lake, IL 60014ActiveMLS ID #12683993, Joe Keegan, Brokerocity Inc. MRED as distributed by MLS GRID
- $514,9004 bd3 ba2.8k sqft39231 92nd STREET, Genoa City, WI 53128ActiveMLS ID #1974772, Tami Voigt. WIREX MLS
- $469,9004 bd3 ba3k sqft442 Harbor Dr, Carpentersville, IL 60110NewMLS ID #12723837, Dana Anest, GMC Realty LTD. MRED as distributed by MLS GRID
- $549,0004 bd3 ba2.6k sqft7517 Pheasant Dr, Village Of Lakewood, IL 60014ActiveMLS ID #12604498, James Pellegrino, Berkshire Hathaway HomeServices Starck Real Estate. MRED as distributed by MLS GRID
- $499,9004 bd3 ba2.6k sqft392 Jean St, Gilberts, IL 60136ActiveMLS ID #12709847, Becky Poziwilko, Berkshire Hathaway HomeServices Starck Real Estate. MRED as distributed by MLS GRID
- $475,0004 bd3 ba3.1k sqft2930 Plumrose Ln, McHenry, IL 60050ActiveMLS ID #12683666, Andrea Callahan, Berkshire Hathaway HomeServices Starck Real Estate. MRED as distributed by MLS GRID
- $474,9004 bd4 ba3k sqft9712 Bennington Dr, Huntley, IL 60142ActiveMLS ID #12642469, Deborah O'Brien, Coldwell Banker Real Estate Group. MRED as distributed by MLS GRID
- $425,0004 bd3 ba3k sqft4712 Wildwood Dr, McHenry, IL 60051ActiveMLS ID #12717320, Grant Fetter, Compass. MRED as distributed by MLS GRID
- $568,0004 bd3 ba2.1k sqft9415 Mansion Heights Dr, Harvard, IL 60033For Sale By Owner
- $490,0005 bd4 ba4k sqft1503 S Elizabeth Ln, Round Lake, IL 60073ActiveMLS ID #12704172, Angela Brown, Real People Realty. MRED as distributed by MLS GRID
- $435,0004 bd4 ba2.1k sqft3234 Almond Ln, McHenry, IL 60051NewMLS ID #12721390, Sheila Thomas, ABR,BPOR,E-PRO,GRI, RE/MAX Plaza. MRED as distributed by MLS GRID
- $439,0004 bd2 ba2k sqft205 Sharon Dr, Dundee, IL 60118NewMLS ID #12709887, Ro Malik, RE/MAX Premier. MRED as distributed by MLS GRID
- $435,0004 bd3 ba2.1k sqft447 Talismon Ct, Crystal Lake, IL 60012ActiveMLS ID #12675883, Dana Rauhut, @properties Christie's International Real Estate. MRED as distributed by MLS GRID
- $435,0004 bd2 ba1.9k sqft6503 Tustamena Trl, McHenry, IL 60050ActiveMLS ID #12577732, Sue Miller, Dream Real Estate, Inc.. MRED as distributed by MLS GRID
- $524,9004 bd3 ba3k sqftW198 Tombeau BOULEVARD, Genoa City, WI 53128ActiveMLS ID #1968848, Jack Baker. WIREX MLS
- $349,9003 bd2 ba2.5k sqft6914 Meadow Dr, Crystal Lake, IL 60012NewMLS ID #12717202, Maureen Fiedler, Berkshire Hathaway HomeServices Starck Real Estate. MRED as distributed by MLS GRID
