Hard to find 3 bedroom/2.5 bathroom in desirable Lakewood Grove with Fremont and Mundelein schools!! Updated flooring down stairs and brand new carpet upstairs, Spacious kitchen with stainless steel appliances, 42 inch cabinets, and a dining room that leads out to your own expansive private fenced deck. Upstairs you will find plenty of space. Convenient second floor laundry room. 3 large bedrooms all offer great storage and built in shelving in closets. Relax and enjoy the amazing additional subdivision amenities including the outdoor pool, clubhouse, playgrounds, paths, courts, and more!
Active
$299,000
2043 S Kristina Ln, Round Lake, IL 60073
3beds
1,653sqft
Townhouse, Single Family Residence
Built in 2005
-- sqft lot
$-- Zestimate®
$181/sqft
$275/mo HOA
What's special
Expansive private fenced deckSpacious kitchenBrand new carpet upstairsUpdated flooring downstairsStainless steel appliances
- --
- 291
- views
- 42
- saves
Zillow last checked:
Listing updated:
Listed by:
Poppy Akrabawi 773-354-2776,
Pyne Properties, LLC
Source: MRED as distributed by MLS GRID,MLS#: 12773347
Facts & features
Interior
Bedrooms & bathrooms
- Bedrooms: 3
- Bathrooms: 3
- Full bathrooms: 2
- 1/2 bathrooms: 1
Rooms
- Room types: No additional rooms
Primary bedroom
- Features: Flooring (Carpet), Window Treatments (All), Bathroom (Full)
- Area: 168 Square Feet
- Dimensions: 14X12
Bedroom 2
- Features: Flooring (Carpet), Window Treatments (All)
- Area: 110 Square Feet
- Dimensions: 11X10
Bedroom 3
- Features: Flooring (Carpet), Window Treatments (All)
- Area: 120 Square Feet
- Dimensions: 12X10
Dining room
- Features: Flooring (Carpet), Window Treatments (All)
- Area: 110 Square Feet
- Dimensions: 11X10
Kitchen
- Features: Kitchen (Eating Area-Table Space, Pantry-Closet), Flooring (Wood Laminate), Window Treatments (All)
- Area: 150 Square Feet
- Dimensions: 15X10
Laundry
- Features: Flooring (Vinyl)
- Area: 42 Square Feet
- Dimensions: 7X6
Living room
- Features: Flooring (Carpet), Window Treatments (All)
- Area: 204 Square Feet
- Dimensions: 17X12
Heating
- Has Heating (Unspecified Type)
Cooling
- Central Air
Appliances
- Included: Range, Microwave, Dishwasher, Refrigerator, Washer, Dryer, Stainless Steel Appliance(s)
- Laundry: Upper Level
Features
- Basement: None
Interior area
- Total structure area: 0
- Total interior livable area: 1,653 sqft
Property
Parking
- Total spaces: 2
- Parking features: Asphalt, Garage Door Opener, Yes, Garage Owned, Attached, Garage
- Attached garage spaces: 2
- Has uncovered spaces: Yes
Accessibility
- Accessibility features: No Disability Access
Features
- Patio & porch: Deck
- Has view: Yes
- View description: Water
- Has water view: Yes
- Water view: Water
Lot
- Dimensions: 24X141X45X151
- Features: Nature Preserve Adjacent, Landscaped, Backs to Trees/Woods
Details
- Parcel number: 10081020940000
- Special conditions: None
- Other equipment: Ceiling Fan(s)
Construction
Type & style
- Home type: Townhouse
- Property subtype: Townhouse, Single Family Residence
Materials
- Vinyl Siding
- Foundation: Concrete Perimeter
- Roof: Asphalt
Condition
- New construction: No
- Year built: 2005
Details
- Builder model: BRIGHTON
Utilities & green energy
- Sewer: Public Sewer
- Water: Public
Community & HOA
Community
- Subdivision: Lakewood Grove
HOA
- Has HOA: Yes
- Amenities included: Park, Pool, Tennis Court(s), Clubhouse, In Ground Pool, Picnic Area, Trail(s)
- Services included: Insurance, Clubhouse, Pool, Exterior Maintenance, Lawn Care, Snow Removal
- HOA fee: $275 monthly
Location
- Region: Round Lake
Financial & listing details
- Price per square foot: $181/sqft
- Tax assessed value: $216,847
- Annual tax amount: $7,082
- Date on market: 10/6/2026
- Ownership: Fee Simple w/ HO Assn.
Estimated market value
Not available
Estimated sales range
Not available
Not available
Price history
| Date | Event | Price |
|---|---|---|
| 11/7/2025 | Sold | $239,900$145/sqft |
Source:  MRED as distributed by MLS GRID #12453217 Report a problem | ||
| 10/19/2025 | Contingent | $239,900$145/sqft |
Source: MRED as distributed by MLS GRID #12453217 Report a problem | ||
| 10/15/2025 | Price change | $239,900-4%$145/sqft |
Source: MRED as distributed by MLS GRID #12453217 Report a problem | ||
| 10/7/2025 | Price change | $249,900-5.7%$151/sqft |
Source: MRED as distributed by MLS GRID #12453217 Report a problem | ||
| 10/2/2025 | Price change | $264,900-3.7%$160/sqft |
Source: MRED as distributed by MLS GRID #12453217 Report a problem | ||
| 9/30/2025 | Listed for sale | $275,000$166/sqft |
Source: MRED as distributed by MLS GRID #12453217 Report a problem | ||
| 9/28/2025 | Contingent | $275,000$166/sqft |
Source: MRED as distributed by MLS GRID #12453217 Report a problem | ||
| 9/22/2025 | Listed for sale | $275,000+77.4%$166/sqft |
Source: MRED as distributed by MLS GRID #12453217 Report a problem | ||
| 8/18/2017 | Sold | $155,000+3.4%$94/sqft |
Source: MRED as distributed by MLS GRID #09681439 Report a problem | ||
| 7/10/2017 | Pending sale | $149,900$91/sqft |
Source: RE/MAX Showcase #09681439 Report a problem | ||
| 7/6/2017 | Listed for sale | $149,900+28.4%$91/sqft |
Source: RE/MAX Showcase #09681439 Report a problem | ||
| 1/19/2015 | Listing removed | $1,200$1/sqft |
Source: RE/MAX Center #08808712 Report a problem | ||
| 1/3/2015 | Listed for rent | $1,200$1/sqft |
Source: RE/MAX Center #08808712 Report a problem | ||
| 9/14/2012 | Listing removed | $116,750$71/sqft |
Source: Visual Tour #08091269 Report a problem | ||
| 6/16/2012 | Listed for sale | $116,750-36.7%$71/sqft |
Source: Visual Tour #08091269 Report a problem | ||
| 2/4/2005 | Sold | $184,500$112/sqft |
Source: Public Record Report a problem | ||
Public tax history
| Year | Property taxes | Tax assessment |
|---|---|---|
| 2024 | $7,306 +3.2% | $81,554 +12.8% |
| 2023 | $7,082 +13.3% | $72,275 +9.1% |
| 2022 | $6,251 +10.6% | $66,222 +19.8% |
| 2021 | $5,652 +0.7% | $55,295 +14.7% |
| 2020 | $5,614 +2.8% | $48,193 +3.4% |
| 2019 | $5,463 +9.7% | $46,608 +8.5% |
| 2018 | $4,981 | $42,968 +3.2% |
| 2017 | $4,981 +40% | $41,616 +5.3% |
| 2016 | $3,556 +22.4% | $39,525 +6.7% |
| 2015 | $2,905 +4.3% | $37,053 +20.6% |
| 2014 | $2,786 -17.5% | $30,724 -14% |
| 2012 | $3,379 -15.8% | $35,741 -27.2% |
| 2011 | $4,012 +1% | $49,122 -7% |
| 2010 | $3,973 0% | $52,822 -10.1% |
| 2009 | $3,975 -2% | $58,755 -2.6% |
| 2008 | $4,056 -2.3% | $60,313 -1.4% |
| 2006 | $4,151 | $61,178 |
Find assessor info on the county website
Monthly payment
Est. payment
Payment breakdown
Explore the cost of this home by adjusting the details. Changes won't be saved.Climate risks
Neighborhood: 60073
Nearby schools
Schools provided by the listing agent
- Elementary: Fremont Elementary School
- Middle: Fremont Middle School
- High: Mundelein Cons High School
- District: 79
Source: MRED as distributed by MLS GRID. This data may not be complete. We recommend contacting the local school district to confirm school assignments for this home.
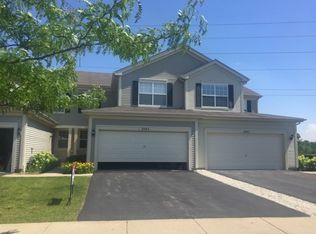
- $291,4003 bd2 ba1.6k sqft2045 S Kristina Ln, Round Lake, IL 60073Off Market
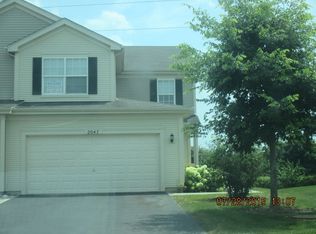
- $306,5002 bd2 ba1.8k sqft2041 S Kristina Ln, Round Lake, IL 60073Off Market
- $284,3002 bd3 ba1.8k sqft2047 S Kristina Ln, Round Lake, IL 60073Off Market
- $275,6002 bd3 ba1.6k sqft2037 S Kristina Ln, Round Lake, IL 60073Off Market

Similar homes
- $293,0002 bd2 ba1.5k sqft573 S Essington Dr, Round Lake, IL 60073Active
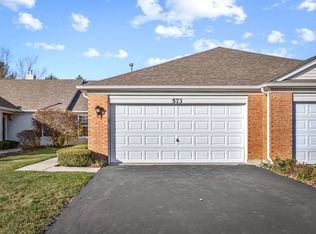 MLS ID #12801072, Carmella Del Vicario, Stellar Results Realty. MRED as distributed by MLS GRID
- $250,0003 bd3 ba1.4k sqft734 S Jade Ln, Round Lake, IL 60073Active
 MLS ID #12741830, Missy Roder, Royal Service Realty Home Sweet Home. MRED as distributed by MLS GRID
- $265,0002 bd3 ba1.4k sqft363 S Litchfield Dr, Round Lake, IL 60073Active
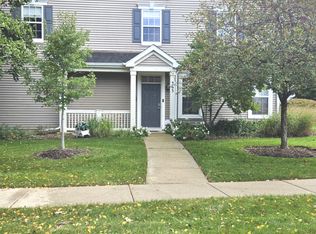 MLS ID #12787697, Obie Garcia-Bailey, Keller Williams Thrive. MRED as distributed by MLS GRID
- $295,5003 bd3 ba1.8k sqft2825 Glacier Way Unit B, Wauconda, IL 60084Active
 MLS ID #12744124, Todd Schultheis, Welcome Home Realty Inc. MRED as distributed by MLS GRID
