One of the best-looking houses on the block just got better with a BRAND NEW complete tear-off roof and NEW central air! This picture-perfect, immaculate Tri-Level sits on an oversized lot with incredible curb appeal. This peaceful views of Jaycee Park and the pond. The charming kitchen boasts warm maple cabinets, all appliances, and direct access to a gorgeous, expansive backyard with mature trees and plenty of room to roam. Upstairs features 3 spacious bedrooms and a full bath with a soaking tub. The lower level offers a huge family room perfect for entertaining. Car enthusiasts will love the rare 3-car TANDEM attached garage with direct lower-level access! Plus, an expanded concrete driveway provides ample parking for 5 cars. Move-in ready today. Unbeatable location: shopping, the train, downtown, and local schools. This home is pristine and ready for its next chapter!
Active
$384,900
955 Silver Lake Rd, Cary, IL 60013
3beds
1,582sqft
Single Family Residence
Built in 1960
-- sqft lot
$377,000 Zestimate®
$243/sqft
$-- HOA
What's special
Mature treesPicture-perfect immaculate tri-levelIncredible curb appealCharming kitchenOversized lotWarm maple cabinetsAll appliances
- 18 days
- 683
- 14
Zillow last checked:
Listing updated:
Listed by:
Jesse Berreles 847-828-7653,
AmeriHome Realty LLC
Source: MRED as distributed by MLS GRID,MLS#: 12764574
Facts & features
Interior
Bedrooms & bathrooms
- Bedrooms: 3
- Bathrooms: 2
- Full bathrooms: 2
Rooms
- Room types: Family Room
Primary bedroom
- Level: Second
- Area: 168 Square Feet
- Dimensions: 14X12
Bedroom 2
- Level: Second
- Area: 110 Square Feet
- Dimensions: 11X10
Bedroom 3
- Level: Second
- Area: 100 Square Feet
- Dimensions: 10X10
Dining room
- Level: Main
- Area: 99 Square Feet
- Dimensions: 11X9
Other
- Level: Basement
- Area: 240 Square Feet
- Dimensions: 16X15
Kitchen
- Level: Main
- Area: 121 Square Feet
- Dimensions: 11X11
Laundry
- Level: Basement
- Area: 77 Square Feet
- Dimensions: 11X7
Living room
- Level: Main
- Area: 208 Square Feet
- Dimensions: 16X13
Heating
- Natural Gas, Electric
Cooling
- Central Air
Features
- Basement: Finished,Partial
Interior area
- Total structure area: 0
- Total interior livable area: 1,582 sqft
Property
Parking
- Total spaces: 7
- Parking features: Garage Door Opener, Yes, Garage Owned, Attached, Garage
- Attached garage spaces: 2
- Has uncovered spaces: Yes
Accessibility
- Accessibility features: No Disability Access
Lot
- Dimensions: 177x93x167x146
- Features: Corner Lot
Details
- Parcel number: 1912327001
- Special conditions: None
Construction
Type & style
- Home type: SingleFamily
- Property subtype: Single Family Residence
Materials
- Vinyl Siding
- Foundation: Concrete Perimeter
- Roof: Asphalt
Condition
- New construction: No
- Year built: 1960
Utilities & green energy
- Sewer: Public Sewer
- Water: Public
Community & HOA
Community
- Features: Sidewalks, Street Lights, Street Paved
HOA
- Services included: None
Location
- Region: Cary
Financial & listing details
- Price per square foot: $243/sqft
- Tax assessed value: $266,406
- Annual tax amount: $6,482
- Date on market: 9/20/2026
- Ownership: Fee Simple
Estimated market value
$377,000
$358,000 - $396,000
$2,496/mo
Price history
| Date | Event | Price |
|---|---|---|
| 9/20/2026 | Listed for sale | $384,900+101.5%$243/sqft |
Source:  MRED as distributed by MLS GRID #12764574 Report a problem MRED as distributed by MLS GRID #12764574 Report a problem | ||
| 1/23/2019 | Sold | $191,000-1%$121/sqft |
Source: MRED as distributed by MLS GRID #10030701 Report a problem | ||
| 12/11/2018 | Pending sale | $193,000$122/sqft |
Source: Coldwell Banker The Real Estate Group #10030701 Report a problem | ||
| 11/13/2018 | Price change | $193,000-1%$122/sqft |
Source: Coldwell Banker The Real Estate Group #10030701 Report a problem | ||
| 9/14/2018 | Price change | $195,000-4.8%$123/sqft |
Source: Coldwell Banker The Real Estate Group #10030701 Report a problem | ||
| 8/15/2018 | Price change | $204,900-2.4%$130/sqft |
Source: Coldwell Banker The Real Estate Group #10030701 Report a problem | ||
| 7/26/2018 | Listed for sale | $210,000+21.4%$133/sqft |
Source: Coldwell Banker The Real Estate Group #10030701 Report a problem | ||
| 1/2/2002 | Sold | $173,000$109/sqft |
Source: Public Record Report a problem | ||
Public tax history
| Year | Property taxes | Tax assessment |
|---|---|---|
| 2025 | $6,482 +3.8% | $88,802 +8.1% |
| 2024 | $6,244 +3% | $82,140 +11.8% |
| 2023 | $6,060 +6.1% | $73,464 +9.6% |
| 2022 | $5,714 +5.2% | $67,019 +7.3% |
| 2021 | $5,430 +3.2% | $62,436 +3.7% |
| 2020 | $5,261 | $60,225 +4.5% |
| 2019 | -- | $57,643 +8.2% |
| 2018 | $5,448 +30% | $53,250 +6.1% |
| 2017 | $4,191 +2.1% | $50,165 +6.6% |
| 2016 | $4,105 | $47,050 -5.6% |
| 2013 | $4,105 | $49,851 -14.7% |
| 2011 | -- | $58,434 -6.4% |
| 2010 | -- | $62,449 -9.4% |
| 2009 | -- | $68,898 |
| 2008 | -- | $68,898 +8.2% |
| 2006 | -- | $63,659 +4.9% |
| 2005 | $3,874 +4.4% | $60,697 +7% |
| 2004 | $3,711 +0.2% | $56,747 +7.5% |
| 2003 | $3,704 +4.4% | $52,812 +7% |
| 2002 | $3,548 +31.5% | $49,357 +5.7% |
| 2001 | $2,699 +0.5% | $46,678 +3.7% |
| 2000 | $2,686 | $45,013 |
Find assessor info on the county website
Monthly payment
Est. payment
Payment breakdown
Explore the cost of this home by adjusting the details. Changes won't be saved.Climate risks
Neighborhood: 60013
Nearby schools
Schools provided by the listing agent
- District: 26
Source: MRED as distributed by MLS GRID. This data may not be complete. We recommend contacting the local school district to confirm school assignments for this home.
Similar homes
- $325,0003 bd3 ba1.2k sqft220 Lakewood Dr, Cary, IL 60013Active
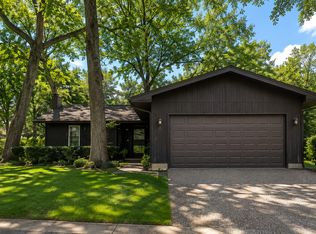 MLS ID #12748087, David Wolf, Wolf Realty II LLC. MRED as distributed by MLS GRID
 - $489,9004 bd3 ba2.1k sqft3915 N Tamarack Trl, Crystal Lake, IL 60012Re-activated
 MLS ID #12732800, Misael Chacon, Beycome Brokerage Realty LLC. MRED as distributed by MLS GRID
 - $394,9004 bd3 ba2.1k sqft834 Shawnee Trl, Lake In The Hills, IL 60156For Sale
 MLS ID #202605627, Tammy Potter Behling. NorthWest Illinois Alliance of REALTORS®
 - $399,9004 bd3 ba2k sqft967 Cardiff Dr, Crystal Lake, IL 60014Active
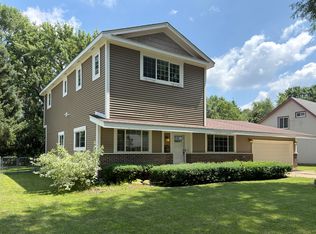 MLS ID #12700872, Mark Berberick, CRB, RE/MAX Suburban. MRED as distributed by MLS GRID
