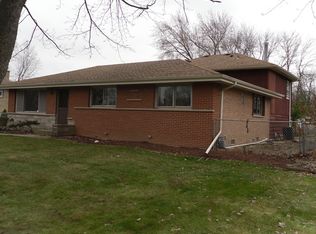
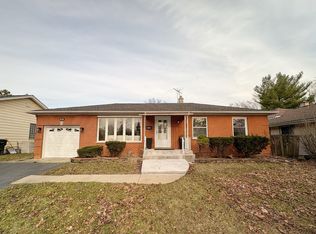
SO MUCH NEW IN THIS HOUSE! Roof and Siding, Gutters and Downspouts, Furnace, AC, kitchen Appliances, kitchen Cabinets, Fence, 3 Panel Patio Slider Doors and Kitchen Granite Counter... This amazing move in ready 3 bedroom, 1 bath ranch offers you a comfortable single level in a convenient Palatine neighborhood. Upon entering the home you will be impressed with the open concept of the living room-family room featuring Hardwood floors all over and fresh paint. The Kitchen boasts a good choice of plenty of cabinets, back splush, granite countertops, top of the line appliances and floor tiles extending to a kitchen/dining room combination area for comfortability and convenience. You will find in this house plenty of closets and who doesn't need storage space! Sunlight in the family room to enjoy family and friends or just a morning cup of coffee. Backyard, enjoy your own private retreat in the spacious, fully fenced enormous backyard that makes the perfect place for the kids to enjoy those special occasions and hosting summer barbecues. The Large garage and driveway with fenced car spaces to park multiple cars plus outside parking. This ideal place is just minutes from shopping, dining, parks, schools, and major highways. This beautiful home offers the perfect combination of comfort and convenience. THIS may be yours, welcome home!!
Active
$419,900
978 E Capri Dr, Palatine, IL 60074
3beds
1,293sqft
Single Family Residence
Built in 1961
-- sqft lot
$412,900 Zestimate®
$325/sqft
$-- HOA
What's special
Fresh paintComfortable single levelOutside parkingGranite countertopsHardwood floors all over
- 11 days
- 669
- 13
Zillow last checked:
Listing updated:
Listed by:
Obie Garcia-Bailey 847-241-2200,
Keller Williams Thrive
Source: MRED as distributed by MLS GRID,MLS#: 12737735
Facts & features
Interior
Bedrooms & bathrooms
- Bedrooms: 3
- Bathrooms: 1
- Full bathrooms: 1
Rooms
- Room types: No additional rooms
Primary bedroom
- Features: Flooring (Hardwood), Window Treatments (Blinds)
- Level: Main
- Area: 130 Square Feet
- Dimensions: 13X10
Bedroom 2
- Features: Flooring (Hardwood), Window Treatments (Blinds)
- Level: Main
- Area: 117 Square Feet
- Dimensions: 13X9
Bedroom 3
- Features: Flooring (Hardwood), Window Treatments (Blinds)
- Level: Main
- Area: 90 Square Feet
- Dimensions: 10X9
Dining room
- Features: Flooring (Hardwood), Window Treatments (Curtains/Drapes)
- Level: Main
- Area: 110 Square Feet
- Dimensions: 11X10
Family room
- Features: Flooring (Wood Laminate), Window Treatments (Blinds)
- Level: Main
- Area: 204 Square Feet
- Dimensions: 17X12
Kitchen
- Features: Kitchen (Eating Area-Breakfast Bar), Flooring (Ceramic Tile)
- Level: Main
- Area: 110 Square Feet
- Dimensions: 11X10
Living room
- Features: Flooring (Hardwood), Window Treatments (Blinds)
- Level: Main
- Area: 204 Square Feet
- Dimensions: 17X12
Heating
- Natural Gas, Forced Air
Cooling
- Central Air
Appliances
- Included: Range, Dishwasher, Refrigerator, Washer, Dryer, Disposal
Features
- Flooring: Hardwood
- Basement: Crawl Space
Interior area
- Total interior livable area: 1,293 sqft
Property
Parking
- Total spaces: 2
- Parking features: Asphalt, Yes, Garage Owned, Detached, Garage
- Garage spaces: 2
Accessibility
- Accessibility features: No Disability Access
Features
- Stories: 1
- Patio & porch: Patio
- Fencing: Fenced
Lot
- Dimensions: 92 X132 X 92 X 130
Details
- Parcel number: 02013080030000
- Special conditions: None
Construction
Type & style
- Home type: SingleFamily
- Architectural style: Ranch
- Property subtype: Single Family Residence
Materials
- Brick
- Foundation: Concrete Perimeter
- Roof: Asphalt
Condition
- New construction: No
- Year built: 1961
- Major remodel year: 2017
Utilities & green energy
- Sewer: Public Sewer
- Water: Lake Michigan
Community & HOA
Community
- Features: Curbs, Sidewalks, Street Lights, Street Paved
- Subdivision: Pinehurst Manor
HOA
- Services included: None
Location
- Region: Palatine
Financial & listing details
- Price per square foot: $325/sqft
- Tax assessed value: $260,000
- Annual tax amount: $5,792
- Date on market: 8/25/2026
- Ownership: Fee Simple
Estimated market value
$412,900
$392,000 - $434,000
$2,276/mo
Price history
| Date | Event | Price |
|---|---|---|
| 8/25/2026 | Listed for sale | $419,900+147%$325/sqft |
Source:  MRED as distributed by MLS GRID #12737735 Report a problem MRED as distributed by MLS GRID #12737735 Report a problem | ||
| 6/2/2014 | Sold | $170,000-10.5%$131/sqft |
Source: MRED as distributed by MLS GRID #08525289 Report a problem | ||
| 1/24/2014 | Listing removed | $189,900$147/sqft |
Source: RE/MAX Signature #08479995 Report a problem | ||
| 12/18/2013 | Price change | $189,900-5%$147/sqft |
Source: RE/MAX Signature #08479995 Report a problem | ||
| 11/2/2013 | Listed for sale | $199,900+33.4%$155/sqft |
Source: RE/MAX Signature #08479995 Report a problem | ||
| 12/21/2011 | Listing removed | $149,900$116/sqft |
Source: realty executives suburban #07383048 Report a problem | ||
| 11/7/2010 | Price change | $149,900-6.3%$116/sqft |
Source: realty executives suburban #07383048 Report a problem | ||
| 5/31/2010 | Price change | $159,900-5.9%$124/sqft |
Source: realty executives suburban #07383048 Report a problem | ||
| 4/27/2010 | Price change | $169,900-5.6%$131/sqft |
Source: realty executives suburban #07383048 Report a problem | ||
| 3/27/2010 | Price change | $179,900-5.3%$139/sqft |
Source: realty executives suburban #07383048 Report a problem | ||
| 1/23/2010 | Price change | $189,900-5%$147/sqft |
Source: realty executives suburban #07383048 Report a problem | ||
| 12/16/2009 | Price change | $199,900-6.1%$155/sqft |
Source: TheListingWidget.com #07383048 Report a problem | ||
| 11/22/2009 | Price change | $212,900-3.2%$165/sqft |
Source: TheListingWidget.com #07383048 Report a problem | ||
| 10/16/2009 | Price change | $219,900-8.4%$170/sqft |
Source: realty executives suburban #07237048 Report a problem | ||
| 1/31/2009 | Listed for sale | $240,000-2.4%$186/sqft |
Source: realty executives suburban #07237048 Report a problem | ||
| 11/15/2006 | Sold | $246,000$190/sqft |
Source: Public Record Report a problem | ||
Public tax history
| Year | Property taxes | Tax assessment |
|---|---|---|
| 2024 | -- | $26,000 +0% |
| 2023 | $6,716 +3.8% | $25,999 |
| 2022 | $6,467 +17.6% | $25,999 +28.4% |
| 2021 | $5,497 +0.2% | $20,256 |
| 2020 | $5,488 -0.7% | $20,256 -10.8% |
| 2019 | $5,529 +17.9% | $22,709 +22.6% |
| 2018 | $4,689 -8.4% | $18,525 -8.2% |
| 2017 | $5,122 -10.5% | $20,173 |
| 2016 | $5,720 +9.6% | $20,173 +18.8% |
| 2015 | $5,219 +19.3% | $16,986 |
| 2014 | $4,376 +3.1% | $16,986 |
| 2013 | $4,246 -11.9% | $16,986 -17% |
| 2012 | $4,819 +1.9% | $20,468 |
| 2011 | $4,729 +0.2% | $20,468 |
| 2010 | $4,718 -3.8% | $20,468 -24.8% |
| 2009 | $4,907 -17.6% | $27,233 -5% |
| 2008 | $5,955 +2% | $28,667 |
| 2007 | $5,836 +39.1% | $28,667 +49.6% |
| 2006 | $4,197 +28.7% | $19,159 |
| 2005 | $3,260 +4.6% | $19,159 |
| 2004 | $3,115 -1.4% | $19,159 +18.9% |
| 2003 | $3,158 +11.1% | $16,107 |
| 2002 | $2,842 +11.9% | $16,107 |
| 2001 | $2,541 +7.6% | $16,107 +13.2% |
| 2000 | $2,360 +2.5% | $14,226 |
| 1999 | $2,301 | $14,226 |
Find assessor info on the county website
Monthly payment
Est. payment
Payment breakdown
Explore the cost of this home by adjusting the details. Changes won't be saved.Climate risks
Neighborhood: 60074
Nearby schools
Schools provided by the listing agent
- Elementary: Lincoln Elementary School
- Middle: Walter R Sundling Middle School
- High: Palatine High School
- District: 15
Source: MRED as distributed by MLS GRID. This data may not be complete. We recommend contacting the local school district to confirm school assignments for this home.

Similar homes
- $423,9004 bd3 ba1.4k sqft215 S Forest Ave, Palatine, IL 60074Price Change
 MLS ID #12746585, Cathy Wu, AiHome Realty Group LLC. MRED as distributed by MLS GRID
 - $399,0004 bd2 ba1.2k sqft570 Jamison Ln, Hoffman Estates, IL 60169New
 MLS ID #12745282, David Sengun, HomeSmart Connect LLC. MRED as distributed by MLS GRID
 - $449,9003 bd2 ba1.7k sqft20793 N Florence Ave, Prairie View, IL 60069Active
 MLS ID #12715635, Todd Schultheis, Welcome Home Realty Inc. MRED as distributed by MLS GRID
 - $440,0004 bd3 ba1.8k sqft1376 Parkridge Ct, Crystal Lake, IL 60014Price Change
 MLS ID #12747349, Lina Veniene, HomeSmart Connect. MRED as distributed by MLS GRID
