This immaculate end-unit townhome offers 2 bedrooms, 1 1/2 baths, patio and 1 car attached garage on a private setting backing to a wooded park with a fishing lake, sports fields and courts, a playground, and walking paths. The updated eat-in kitchen features stylish cabinetry, a pantry for plenty of storage, all appliances, and luxury vinyl flooring. The main-floor half bath has also been updated, while the spacious family room boasts vaulted ceilings; the convenient first-floor laundry. Upstairs, you'll find two generously sized bedrooms, including a primary suite with a walk-in closet and en suite access to the shared full bath. Fresh paint and new flooring give the home a bright, move-in-ready feel, and the windows and sliding glass door were replaced in 2024.
Contingent
Price cut: $5K (9/10)
$270,000
270 Butternut Ln, Streamwood, IL 60107
2beds
1,133sqft
Townhouse, Single Family Residence
Built in 1986
3,036 Square Feet Lot
$-- Zestimate®
$238/sqft
$270/mo HOA
What's special
- --
- 639
- views
- 53
- saves
Likely to sell faster than
Zillow last checked:
Listing updated:
Listed by:
Paula Schatz 630-668-1199,
Realty Executives Premier Illinois
Source: MRED as distributed by MLS GRID,MLS#: 12760448
Facts & features
Interior
Bedrooms & bathrooms
- Bedrooms: 2
- Bathrooms: 2
- Full bathrooms: 1
- 1/2 bathrooms: 1
Rooms
- Room types: Eating Area, Walk In Closet
Primary bedroom
- Features: Flooring (Carpet), Window Treatments (Window Treatments), Bathroom (Full)
- Level: Second
- Area: 208 Square Feet
- Dimensions: 16X13
Bedroom 2
- Features: Flooring (Carpet), Window Treatments (Blinds)
- Level: Second
- Area: 140 Square Feet
- Dimensions: 14X10
Eating area
- Features: Flooring (Luxury Vinyl)
- Level: Main
- Area: 80 Square Feet
- Dimensions: 10X08
Family room
- Features: Flooring (Carpet), Window Treatments (Blinds)
- Level: Main
- Area: 228 Square Feet
- Dimensions: 19X12
Kitchen
- Features: Kitchen (Eating Area-Table Space, Galley, Pantry-Closet), Flooring (Luxury Vinyl)
- Level: Main
- Area: 80 Square Feet
- Dimensions: 10X08
Laundry
- Level: Main
- Area: 18 Square Feet
- Dimensions: 06X03
Walk in closet
- Features: Flooring (Carpet)
- Level: Second
- Area: 25 Square Feet
- Dimensions: 05X05
Heating
- Natural Gas
Cooling
- Central Air
Appliances
- Included: Range, Dishwasher, Refrigerator, Washer, Dryer
- Laundry: Main Level, Washer Hookup
Features
- Vaulted Ceiling(s), Storage, Walk-In Closet(s)
- Windows: Screens
- Basement: None
- Common walls with other units/homes: End Unit
Interior area
- Total structure area: 0
- Total interior livable area: 1,133 sqft
Property
Parking
- Total spaces: 1
- Parking features: Asphalt, Garage Door Opener, Yes, Garage Owned, Attached, Garage
- Attached garage spaces: 1
- Has uncovered spaces: Yes
Accessibility
- Accessibility features: No Disability Access
Features
- Patio & porch: Patio
Lot
- Size: 3,036 Square Feet
- Dimensions: 66 x 46
- Features: Mature Trees, Backs to Public GRND
Details
- Parcel number: 06244090370000
- Special conditions: None
Construction
Type & style
- Home type: Townhouse
- Property subtype: Townhouse, Single Family Residence
Materials
- Vinyl Siding
- Roof: Asphalt
Condition
- New construction: No
- Year built: 1986
Utilities & green energy
- Sewer: Public Sewer
- Water: Public
Community & HOA
Community
- Features: Park
- Security: Carbon Monoxide Detector(s)
- Subdivision: Southgate Manor
HOA
- Has HOA: Yes
- Amenities included: Pool
- Services included: Water, Insurance, Clubhouse, Pool, Exterior Maintenance, Lawn Care, Snow Removal
- HOA fee: $270 monthly
Location
- Region: Streamwood
Financial & listing details
- Price per square foot: $238/sqft
- Tax assessed value: $170,000
- Annual tax amount: $5,812
- Date on market: 9/15/2026
- Ownership: Fee Simple w/ HO Assn.
Estimated market value
Not available
Estimated sales range
Not available
Not available
Price history
| Date | Event | Price |
|---|---|---|
| 9/10/2026 | Listed for sale | $275,000-1.8%$243/sqft |
Source:  MRED as distributed by MLS GRID #12694351 Report a problem MRED as distributed by MLS GRID #12694351 Report a problem | ||
| 9/8/2026 | Contingent | $280,000$247/sqft |
Source: MRED as distributed by MLS GRID #12694351 Report a problem | ||
| 8/26/2026 | Listed for sale | $280,000$247/sqft |
Source: MRED as distributed by MLS GRID #12694351 Report a problem | ||
| 8/7/2026 | Contingent | $280,000$247/sqft |
Source: MRED as distributed by MLS GRID #12694351 Report a problem | ||
| 7/16/2026 | Listed for sale | $280,000+12%$247/sqft |
Source: MRED as distributed by MLS GRID #12694351 Report a problem | ||
| 7/11/2025 | Sold | $250,000$221/sqft |
Source: MRED as distributed by MLS GRID #12363341 Report a problem | ||
| 5/20/2025 | Contingent | $250,000$221/sqft |
Source: MRED as distributed by MLS GRID #12363341 Report a problem | ||
| 5/12/2025 | Listed for sale | $250,000+85.2%$221/sqft |
Source: MRED as distributed by MLS GRID #12363341 Report a problem | ||
| 6/6/2022 | Listing removed | -- |
Source:  RE/MAX International Report a problem RE/MAX International Report a problem | ||
| 5/28/2022 | Listed for rent | $1,700$2/sqft |
Source: RE/MAX International #11393126 Report a problem | ||
| 5/10/2022 | Listing removed | -- |
Source: RE/MAX International Report a problem | ||
| 5/4/2022 | Listed for rent | $1,700+15.3%$2/sqft |
Source: RE/MAX International #11393126 Report a problem | ||
| 1/4/2021 | Sold | $135,000$119/sqft |
Source: Public Record Report a problem | ||
| 11/26/2020 | Listing removed | $1,475$1/sqft |
Source: RE/MAX Central #10926549 Report a problem | ||
| 11/6/2020 | Listed for rent | $1,475+7.3%$1/sqft |
Source: RE/MAX Central Inc. #10926549 Report a problem | ||
| 10/1/2020 | Sold | $135,000-10%$119/sqft |
Source: MRED as distributed by MLS GRID #10800844 Report a problem | ||
| 7/18/2020 | Pending sale | $150,000$132/sqft |
Source: Dream Town Realty #10784024 Report a problem | ||
| 7/16/2020 | Listed for sale | $150,000+6.4%$132/sqft |
Source: Dream Town Realty #10784024 Report a problem | ||
| 8/23/2018 | Sold | $141,000$124/sqft |
Source: Public Record Report a problem | ||
| 7/28/2018 | Pending sale | $141,000$124/sqft |
Source: Keller Williams Platinum Partners #10033967 Report a problem | ||
| 7/28/2018 | Listed for sale | $141,000-16.6%$124/sqft |
Source: Keller Williams Platinum Partners #10033967 Report a problem | ||
| 6/21/2013 | Listing removed | $1,375$1/sqft |
Source: Coldwell Banker Residential Brokera #08328774 Report a problem | ||
| 4/30/2013 | Listed for rent | $1,375$1/sqft |
Source: Coldwell Banker Residential Brokera #08328774 Report a problem | ||
| 12/23/2004 | Sold | $169,000$149/sqft |
Source: Public Record Report a problem | ||
Public tax history
| Year | Property taxes | Tax assessment |
|---|---|---|
| 2024 | $5,394 +3% | $17,000 +0% |
| 2023 | $5,236 +2.7% | $16,999 |
| 2022 | $5,099 +9.8% | $16,999 +33.8% |
| 2021 | $4,645 +1.7% | $12,705 |
| 2020 | $4,566 +0.1% | $12,705 -11% |
| 2019 | $4,562 +11.5% | $14,276 +22.9% |
| 2018 | $4,091 +1.4% | $11,616 |
| 2017 | $4,035 +7.2% | $11,616 |
| 2016 | $3,763 -0.6% | $11,616 +8.8% |
| 2015 | $3,787 +1.5% | $10,676 |
| 2014 | $3,729 +3.2% | $10,676 |
| 2013 | $3,614 -1.3% | $10,676 -11.2% |
| 2012 | $3,662 -1.4% | $12,021 -10.3% |
| 2011 | $3,713 +15.8% | $13,394 |
| 2010 | $3,205 -14.2% | $13,394 -24.2% |
| 2009 | $3,736 +5.8% | $17,671 -7% |
| 2008 | $3,531 +3.7% | $19,001 |
| 2007 | $3,406 +8.1% | $19,001 +18.3% |
| 2006 | $3,150 -58% | $16,057 -52.8% |
| 2004 | $7,503 | $33,999 |
Find assessor info on the county website
Monthly payment
Est. payment
Payment breakdown
Explore the cost of this home by adjusting the details. Changes won't be saved.Climate risks
Neighborhood: 60107
Nearby schools
Schools provided by the listing agent
- Elementary: Ridge Circle Elementary School
- Middle: Canton Middle School
- High: Streamwood High School
- District: 46
Source: MRED as distributed by MLS GRID. This data may not be complete. We recommend contacting the local school district to confirm school assignments for this home.
Similar homes
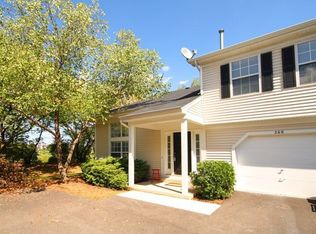
- $275,0002 bd2 ba1.1k sqft341 Wisteria Dr #341, Streamwood, IL 60107Active
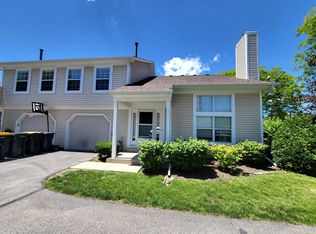 MLS ID #12729336, Valerie Agosto, Cagan's Realty, Inc.. MRED as distributed by MLS GRID
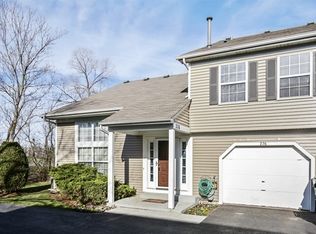
 - $234,9002 bd1 ba900 sqft59 Gant Cir APT G, Streamwood, IL 60107New
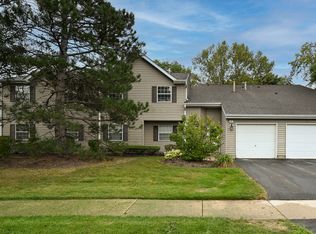 MLS ID #12780340, Magdalena Paprot, HomeSmart Connect LLC. MRED as distributed by MLS GRID
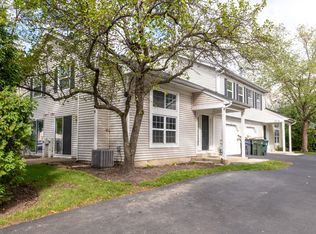
 - $294,9002 bd2 ba1.2k sqft201 Brittany Dr #A, Streamwood, IL 60107Active
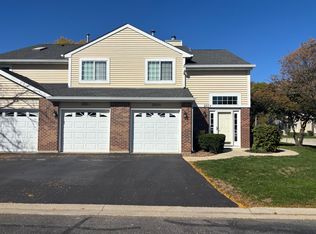 MLS ID #12751644, Dorothy Zabinski, Suburban Home Realty. MRED as distributed by MLS GRID
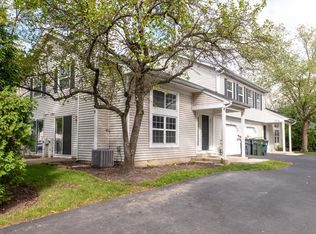
 - $255,0003 bd2 ba1.2k sqft3152 Medford Ct Unit 3152, Streamwood, IL 60107Active
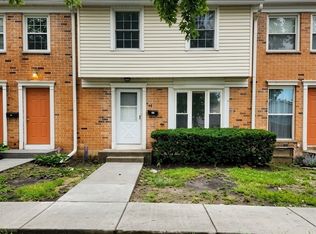 MLS ID #12758529, Tatiana Agee, Coldwell Banker Realty. MRED as distributed by MLS GRID
