This 2-bedroom, 1.5 bath condominium offers comfortable, low-maintenance living in a convenient location. Situated in a desirable community, this two story unit features a spacious master bedroom with abundant closet space and a functional floor plan ideal for both everyday living and entertaining. The kitchen offers ample cabinet space and flows seamlessly into the dining area. Enjoy generously sized bedrooms and the convenience of association-maintained grounds. Located near parks, shopping, dining, schools, major highways, and Metra transportation. A great opportunity for first-time buyers, downsizers, looking for affordable ownership in a sought-after Hanover Park location.
Active
$239,900
6254 Kit Carson Dr #6254, Hanover Park, IL 60133
2beds
950sqft
Condominium, Single Family Residence
Built in 1979
-- sqft lot
$-- Zestimate®
$253/sqft
$303/mo HOA
What's special
Generously sized bedroomsAbundant closet spaceAssociation-maintained groundsFunctional floor planSpacious master bedroom
- 103 days
- 517
- 17
Zillow last checked:
Listing updated:
Listed by:
Julian Mendoza 847-204-6600,
Universal Real Estate LLC
Source: MRED as distributed by MLS GRID,MLS#: 12662478
Facts & features
Interior
Bedrooms & bathrooms
- Bedrooms: 2
- Bathrooms: 2
- Full bathrooms: 1
- 1/2 bathrooms: 1
Rooms
- Room types: No additional rooms
Primary bedroom
- Features: Bathroom (Full)
- Level: Second
- Area: 154 Square Feet
- Dimensions: 14X11
Bedroom 2
- Level: Second
- Area: 110 Square Feet
- Dimensions: 11X10
Dining room
- Level: Main
- Area: 90 Square Feet
- Dimensions: 10X9
Kitchen
- Level: Main
- Area: 72 Square Feet
- Dimensions: 9X8
Laundry
- Level: Basement
- Area: 36 Square Feet
- Dimensions: 6X6
Living room
- Level: Main
- Area: 221 Square Feet
- Dimensions: 17X13
Heating
- Natural Gas
Cooling
- Central Air
Features
- Basement: Finished,Full
Interior area
- Total structure area: 0
- Total interior livable area: 950 sqft
Property
Parking
- Total spaces: 1
- Parking features: Yes, Attached, Garage
- Attached garage spaces: 1
Accessibility
- Accessibility features: No Disability Access
Details
- Parcel number: 0206105126
- Special conditions: None
Construction
Type & style
- Home type: Condo
- Property subtype: Condominium, Single Family Residence
Materials
- Aluminum Siding
Condition
- New construction: No
- Year built: 1979
Utilities & green energy
- Electric: Circuit Breakers
- Sewer: Public Sewer
- Water: Public
Community & HOA
HOA
- Has HOA: Yes
- Services included: Parking, Insurance, Exterior Maintenance, Lawn Care, Snow Removal
- HOA fee: $303 monthly
Location
- Region: Hanover Park
Financial & listing details
- Price per square foot: $253/sqft
- Annual tax amount: $3,845
- Date on market: 5/29/2026
- Ownership: Condo
Estimated market value
Not available
Estimated sales range
Not available
Not available
Price history
Price history is unavailable.
Public tax history
Tax history is unavailable.
Monthly payment
Est. payment
Payment breakdown
Explore the cost of this home by adjusting the details. Changes won't be saved.Climate risks
Neighborhood: 60133
Nearby schools
Schools provided by the listing agent
- Elementary: Greenbrook Elementary School
- Middle: Spring Hills Elementary School
- High: Lake Park High School
- District: 20
Source: MRED as distributed by MLS GRID. This data may not be complete. We recommend contacting the local school district to confirm school assignments for this home.
- $233,5002 bd2 ba898 sqft1516 Sutter Dr UNIT 16261, Hanover Park, IL 60133Off Market
- $225,8002 bd1 ba950 sqft1532 Sutter Dr #1627-2, Hanover Park, IL 60133Off Market
- $228,2002 bd1 ba950 sqft1528 Sutter Dr, Hanover Park, IL 60133Off Market

- $210,2002 bd1 ba924 sqft1530 Sutter Dr, Hanover Park, IL 60133Off Market

Similar homes
- $272,0002 bd2 ba1k sqft7459 Grant Cir, Hanover Park, IL 60133For Sale By Owner

- $199,8002 bd2 ba981 sqft159 W Elk Trl APT 359, Carol Stream, IL 60188Re-activated
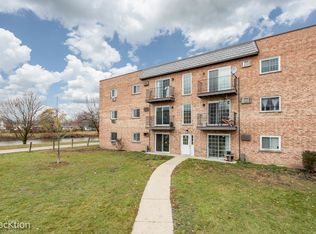 MLS ID #12642678, Scott Braner, Platinum Partners Realtors. MRED as distributed by MLS GRID
 - $253,9002 bd2 ba1.2k sqft1105 N Mill St APT 219, Naperville, IL 60563New
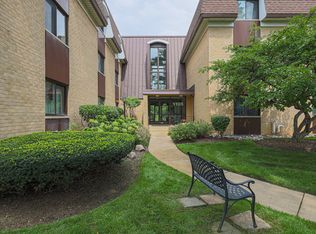 MLS ID #12753474, Maria Baran, RE/MAX Enterprises. MRED as distributed by MLS GRID
 - $258,5002 bd2 ba968 sqft521 73rd St APT 105, Downers Grove, IL 60516New
 MLS ID #12755252, Alexander Ozadovsky, Invest Smart Realty Inc.. MRED as distributed by MLS GRID
