Beautifully refreshed and move-in ready with new flooring throughout, fresh paint, and a distinctive decorative accent wall with modern lighting! This beautifully maintained 2-bedroom, 2-bath condo also features new appliances and stylishly updated bathrooms. Enjoy easy first-floor access and a short walk to the clubhouse and community amenities. The unit is rentable and offers convenient laundry and extra storage in the building, plus an assigned parking space and plenty of guest parking. Assessments include heat, water, gas, clubhouse, and pool access. Located in the desirable Farmingdale community, you'll feel like you're on vacation year-round with access to the pool, clubhouse, walking paths, scenic ponds with bridges, and sports courts. Close to shopping, dining, park district, and expressways-this one truly has it all!
Active
$258,500
521 73rd St APT 105, Downers Grove, IL 60516
2beds
968sqft
Condominium, Single Family Residence
Built in 1971
-- sqft lot
$254,200 Zestimate®
$267/sqft
$397/mo HOA
What's special
Access to the poolSports courtsScenic ponds with bridgesWalking pathsFresh paintStylishly updated bathroomsNew flooring throughout
- --
- 219
- views
- 7
- saves
Zillow last checked:
Listing updated:
Listed by:
Alexander Ozadovsky 224-308-4015,
Invest Smart Realty Inc.
Source: MRED as distributed by MLS GRID,MLS#: 12755252
Facts & features
Interior
Bedrooms & bathrooms
- Bedrooms: 2
- Bathrooms: 2
- Full bathrooms: 2
Rooms
- Room types: No additional rooms
Primary bedroom
- Features: Flooring (Laminate), Bathroom (Full)
- Level: Main
- Area: 154 Square Feet
- Dimensions: 14X11
Bedroom 2
- Features: Flooring (Laminate)
- Level: Main
- Area: 140 Square Feet
- Dimensions: 14X10
Dining room
- Features: Flooring (Laminate)
- Level: Main
- Area: 81 Square Feet
- Dimensions: 9X9
Kitchen
- Features: Flooring (Ceramic Tile)
- Level: Main
- Area: 99 Square Feet
- Dimensions: 11X9
Living room
- Features: Flooring (Laminate)
- Level: Main
- Area: 240 Square Feet
- Dimensions: 16X15
Heating
- Natural Gas
Cooling
- Central Air
Appliances
- Included: Range, Microwave, Dishwasher, Refrigerator
- Laundry: Common Area
Features
- Basement: None
Interior area
- Total structure area: 0
- Total interior livable area: 968 sqft
Property
Parking
- Total spaces: 1
- Parking features: Yes
Accessibility
- Accessibility features: No Disability Access
Details
- Parcel number: 0929214053
- Special conditions: None
Construction
Type & style
- Home type: Condo
- Property subtype: Condominium, Single Family Residence
Materials
- Brick, Cedar
Condition
- New construction: No
- Year built: 1971
Utilities & green energy
- Sewer: Public Sewer
- Water: Lake Michigan
Community & HOA
HOA
- Has HOA: Yes
- Amenities included: Coin Laundry, Storage, Park, Pool, Tennis Court(s), Clubhouse
- Services included: Heat, Water, Gas, Parking, Insurance, Clubhouse, Pool, Exterior Maintenance, Lawn Care, Scavenger, Snow Removal
- HOA fee: $397 monthly
Location
- Region: Downers Grove
Financial & listing details
- Price per square foot: $267/sqft
- Tax assessed value: $57,526
- Annual tax amount: $2,883
- Date on market: 9/9/2026
- Ownership: Condo
Estimated market value
$254,200
$241,000 - $267,000
$1,933/mo
Price history
| Date | Event | Price |
|---|---|---|
| 10/22/2026 | Listed for rent | $2,150$2/sqft |
Source: MRED as distributed by MLS GRID #12791770 Report a problem | ||
| 5/18/2026 | Listing removed | $239,990$248/sqft |
Source:  MRED as distributed by MLS GRID #12557866 Report a problem MRED as distributed by MLS GRID #12557866 Report a problem | ||
| 4/29/2026 | Price change | $239,990-2%$248/sqft |
Source: MRED as distributed by MLS GRID #12557866 Report a problem | ||
| 4/25/2026 | Price change | $244,990-1.5%$253/sqft |
Source: MRED as distributed by MLS GRID #12557866 Report a problem | ||
| 4/17/2026 | Price change | $248,700-0.1%$257/sqft |
Source: MRED as distributed by MLS GRID #12557866 Report a problem | ||
| 4/14/2026 | Price change | $248,900-0.1%$257/sqft |
Source: MRED as distributed by MLS GRID #12557866 Report a problem | ||
| 4/8/2026 | Price change | $249,2000%$257/sqft |
Source: MRED as distributed by MLS GRID #12557866 Report a problem | ||
| 3/27/2026 | Price change | $249,3000%$258/sqft |
Source: MRED as distributed by MLS GRID #12557866 Report a problem | ||
| 3/20/2026 | Price change | $249,4000%$258/sqft |
Source: MRED as distributed by MLS GRID #12557866 Report a problem | ||
| 3/17/2026 | Price change | $249,500-0.1%$258/sqft |
Source: MRED as distributed by MLS GRID #12557866 Report a problem | ||
| 3/13/2026 | Price change | $249,7000%$258/sqft |
Source: MRED as distributed by MLS GRID #12557866 Report a problem | ||
| 3/6/2026 | Price change | $249,8000%$258/sqft |
Source: MRED as distributed by MLS GRID #12557866 Report a problem | ||
| 1/30/2026 | Listed for sale | $249,900-2%$258/sqft |
Source: MRED as distributed by MLS GRID #12557866 Report a problem | ||
| 1/27/2026 | Listing removed | $254,900$263/sqft |
Source: MRED as distributed by MLS GRID #12489486 Report a problem | ||
| 1/19/2026 | Listed for sale | $254,900$263/sqft |
Source: MRED as distributed by MLS GRID #12489486 Report a problem | ||
| 1/16/2026 | Contingent | $254,900$263/sqft |
Source: MRED as distributed by MLS GRID #12489486 Report a problem | ||
| 12/12/2025 | Price change | $254,900-1.5%$263/sqft |
Source: MRED as distributed by MLS GRID #12489486 Report a problem | ||
| 12/5/2025 | Price change | $258,9000%$267/sqft |
Source: MRED as distributed by MLS GRID #12489486 Report a problem | ||
| 10/16/2025 | Price change | $259,000-0.3%$268/sqft |
Source: MRED as distributed by MLS GRID #12489486 Report a problem | ||
| 10/7/2025 | Listed for sale | $259,900+42%$268/sqft |
Source: MRED as distributed by MLS GRID #12489486 Report a problem | ||
| 11/21/2023 | Sold | $183,000+37.6%$189/sqft |
Source: Public Record Report a problem | ||
| 11/24/2020 | Sold | $133,000-2.9%$137/sqft |
Source: MRED as distributed by MLS GRID #10915300 Report a problem | ||
| 10/31/2020 | Pending sale | $137,000$142/sqft |
Source: @properties #10915300 Report a problem | ||
| 10/23/2020 | Listed for sale | $137,000-10.5%$142/sqft |
Source: @properties #10915300 Report a problem | ||
| 1/7/1994 | Sold | $153,000$158/sqft |
Source: Public Record Report a problem | ||
Public tax history
| Year | Property taxes | Tax assessment |
|---|---|---|
| 2025 | $3,031 +5.1% | $57,526 +7.9% |
| 2024 | $2,883 -11.6% | $53,314 +8.8% |
| 2023 | $3,260 +11.5% | $49,010 +10.6% |
| 2022 | $2,925 +2.9% | $44,310 +1.2% |
| 2021 | $2,843 +18.1% | $43,800 +2% |
| 2020 | $2,408 +3.7% | $42,930 |
| 2019 | $2,322 +15.3% | -- |
| 2018 | $2,014 +8.2% | $35,820 +7.8% |
| 2017 | $1,861 +16.9% | $33,240 +16% |
| 2016 | $1,592 +2.8% | $28,660 +6.3% |
| 2015 | $1,549 -0.8% | $26,960 +0.8% |
| 2014 | $1,562 +3.1% | $26,740 +0.5% |
| 2013 | $1,515 -10.8% | $26,610 -13.9% |
| 2012 | $1,698 -15.1% | $30,900 -19.2% |
| 2011 | $2,000 -14% | $38,240 -17.4% |
| 2010 | $2,325 +2.3% | $46,320 -5.8% |
| 2009 | $2,272 +1.5% | $49,170 |
| 2008 | $2,238 +3.7% | $49,170 +5.9% |
| 2007 | $2,158 +5.3% | $46,430 +7% |
| 2006 | $2,049 +4% | $43,390 +7.7% |
| 2005 | $1,969 +3.4% | $40,290 +7% |
| 2004 | $1,905 +1% | $37,650 +10% |
| 2003 | $1,885 +15% | $34,230 +16% |
| 2002 | $1,639 +4.1% | $29,520 +6.8% |
| 2001 | $1,575 -3.2% | $27,640 -2.7% |
| 2000 | $1,626 | $28,400 |
Find assessor info on the county website
Monthly payment
Est. payment
Payment breakdown
Explore the cost of this home by adjusting the details. Changes won't be saved.Climate risks
Neighborhood: 60516
Nearby schools
Schools provided by the listing agent
- Elementary: Lace Elementary School
- Middle: Eisenhower Junior High School
- High: South High School
- District: 61
Source: MRED as distributed by MLS GRID. This data may not be complete. We recommend contacting the local school district to confirm school assignments for this home.
- $10,0002 bd2 ba968 sqft7353 Blackburn Ave #K-101, Downers Grove, IL 60516Sold
- $223,3002 bd2 ba968 sqft7353 Blackburn Ave APT 103, Downers Grove, IL 60516Off Market
- $233,8002 bd2 ba968 sqft7353 Blackburn Ave APT 104, Downers Grove, IL 60516Off Market
- $216,1002 bd2 ba968 sqft7353 Blackburn Ave #K-105, Downers Grove, IL 60516Off Market
Similar homes
- $249,9002 bd2 ba968 sqft7300 Fairview Ave APT 206, Downers Grove, IL 60516Price Change
 MLS ID #12748997, Dan Cuckovic, Enterprise Realty Brokers Inc. MRED as distributed by MLS GRID
 - $225,0002 bd2 ba1k sqft8025 Woodglen Ln APT 403, Downers Grove, IL 60516Active
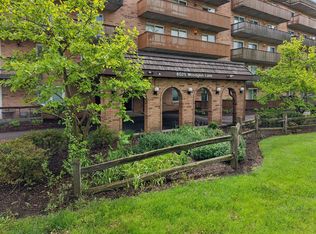 MLS ID #12774106, Kimberly Heller, ABR,CNC, Baird & Warner. MRED as distributed by MLS GRID
 - $187,0001 bd1 ba815 sqft8000 Woodglen Ln APT 110, Downers Grove, IL 60516New
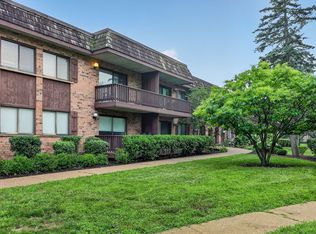 MLS ID #12791621, Wendy Pawlak, CSC, Keller Williams Experience. MRED as distributed by MLS GRID
 - $219,9002 bd2 ba1k sqft512 Redondo Dr APT 110, Downers Grove, IL 60516Active
 MLS ID #12732560, Francesco Angileri, Coldwell Banker Realty. MRED as distributed by MLS GRID
