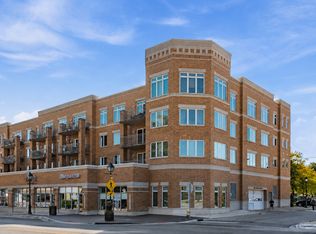
Great offering in vibrant downtown Downers Grove! Hardwood entry with nice coat closet. Wide open living room has a newer sliding door to the balcony where one can enjoy the summer breeze. Dining room just off the newer renovated kitchen which includes 42" Cherry cabinets, granite counters and lovely stainless steel appliances. Primary bedroom/bath has been freshened with newer tile, backsplash, counter top and Hollywood lighting. 2nd bedroom is versatile to be a den, office or sewing room. Enjoy all the perks of this well-maintained elevator building, complete with a workout room, sauna, party room, and coin laundry.One interior parking spot in heated garage along with a storage locker all for yourself. And this unit has one exterior parking spot as well. Just a couple of blocks and you are at the library, Metra station to head into the city or coffee and clothing shops galore. And don't forget about the amazing restaurants right at your finger tips!
Active
$350,000
907 Curtiss St APT 304, Downers Grove, IL 60515
2beds
1,128sqft
Condominium, Single Family Residence
Built in 1974
-- sqft lot
$-- Zestimate®
$310/sqft
$511/mo HOA
What's special
Hardwood entryLovely stainless steel appliancesGranite countersNice coat closet
- 42 days
- 561
- 9
Zillow last checked:
Listing updated:
Listed by:
Peggy Smego (630)561-2379,
Jameson Sotheby's International Realty
Source: MRED as distributed by MLS GRID,MLS#: 12714534
Facts & features
Interior
Bedrooms & bathrooms
- Bedrooms: 2
- Bathrooms: 2
- Full bathrooms: 2
Rooms
- Room types: Foyer
Primary bedroom
- Features: Bathroom (Full)
- Level: Main
- Area: 234 Square Feet
- Dimensions: 18X13
Bedroom 2
- Level: Main
- Area: 180 Square Feet
- Dimensions: 18X10
Dining room
- Level: Main
- Area: 72 Square Feet
- Dimensions: 9X8
Foyer
- Level: Main
- Area: 140 Square Feet
- Dimensions: 14X10
Kitchen
- Level: Main
- Area: 80 Square Feet
- Dimensions: 10X8
Living room
- Level: Main
- Area: 308 Square Feet
- Dimensions: 22X14
Heating
- Electric
Cooling
- Central Air
Appliances
- Included: Range, Microwave, Dishwasher
- Laundry: Common Area
Features
- Elevator, Storage, Walk-In Closet(s), Granite Counters
- Flooring: Hardwood
- Basement: None
Interior area
- Total structure area: 0
- Total interior livable area: 1,128 sqft
Property
Parking
- Total spaces: 1
- Parking features: Garage Door Opener, Heated Garage, Yes, Garage Owned, Attached, Garage
- Attached garage spaces: 1
- Has uncovered spaces: Yes
Accessibility
- Accessibility features: No Disability Access
Features
- Exterior features: Balcony
Details
- Parcel number: 0908325019
- Special conditions: None
Construction
Type & style
- Home type: Condo
- Property subtype: Condominium, Single Family Residence
Materials
- Brick
Condition
- New construction: No
- Year built: 1974
Utilities & green energy
- Sewer: Public Sewer
- Water: Lake Michigan
Community & HOA
Community
- Security: Carbon Monoxide Detector(s)
HOA
- Has HOA: Yes
- Services included: Water, Parking, Insurance, Exercise Facilities, Exterior Maintenance, Lawn Care, Scavenger, Snow Removal
- HOA fee: $511 monthly
Location
- Region: Downers Grove
Financial & listing details
- Price per square foot: $310/sqft
- Tax assessed value: $75,428
- Annual tax amount: $3,402
- Date on market: 7/29/2026
- Ownership: Condo
Estimated market value
Not available
Estimated sales range
Not available
Not available
Price history
| Date | Event | Price |
|---|---|---|
| 7/29/2026 | Listed for sale | $350,000+100%$310/sqft |
Source:  MRED as distributed by MLS GRID #12714534 Report a problem MRED as distributed by MLS GRID #12714534 Report a problem | ||
| 1/21/2005 | Sold | $175,000+47.1%$155/sqft |
Source: Public Record Report a problem | ||
| 4/30/1998 | Sold | $119,000$105/sqft |
Source: Public Record Report a problem | ||
Public tax history
| Year | Property taxes | Tax assessment |
|---|---|---|
| 2024 | $3,402 +7.3% | $75,428 +8.8% |
| 2023 | $3,171 +9.4% | $69,340 +15.1% |
| 2022 | $2,897 +7.1% | $60,230 +1.2% |
| 2021 | $2,706 +2.3% | $59,540 +2% |
| 2020 | $2,646 +4.1% | $58,360 |
| 2019 | $2,541 +6.3% | -- |
| 2018 | $2,391 +14.9% | $52,830 +12.1% |
| 2017 | $2,082 +3.3% | $47,130 +4.8% |
| 2016 | $2,015 +2.9% | $44,980 +6.3% |
| 2015 | $1,959 -7.3% | $42,320 -3.3% |
| 2014 | $2,113 -16.1% | $43,780 -13.6% |
| 2013 | $2,518 -0.2% | $50,670 -4.3% |
| 2012 | $2,522 +0.5% | $52,950 -6.1% |
| 2011 | $2,510 +0.3% | $56,390 +0.8% |
| 2010 | $2,503 +0.9% | $55,940 -5.8% |
| 2009 | $2,480 +3.7% | $59,380 +0.5% |
| 2008 | $2,392 +4% | $59,110 +5.9% |
| 2007 | $2,301 -2.1% | $55,820 |
| 2006 | $2,350 +4.9% | $55,820 +7.7% |
| 2005 | $2,240 +53.6% | $51,830 +7% |
| 2004 | $1,458 -11.8% | $48,440 +10% |
| 2003 | $1,653 -3.5% | $44,040 +3.7% |
| 2002 | $1,713 -3.3% | $42,450 +6.8% |
| 2001 | $1,771 -1.5% | $39,760 +3.5% |
| 2000 | $1,798 | $38,410 |
Find assessor info on the county website
Monthly payment
Est. payment
Payment breakdown
Explore the cost of this home by adjusting the details. Changes won't be saved.Climate risks
Neighborhood: 60515
Nearby schools
Schools provided by the listing agent
- District: 58
Source: MRED as distributed by MLS GRID. This data may not be complete. We recommend contacting the local school district to confirm school assignments for this home.
- $290,2002 bd2 ba1.1k sqft907 Curtiss St APT 201, Downers Grove, IL 60515Off Market
- $316,4002 bd2 ba1.1k sqft907 Curtiss St APT 202, Downers Grove, IL 60515Off Market
- $311,7002 bd2 ba1.1k sqft907 Curtiss St APT 203, Downers Grove, IL 60515Off Market

- $298,3002 bd2 ba1.1k sqft907 Curtiss St APT 204, Downers Grove, IL 60515Off Market
Similar homes
- $359,5002 bd2 ba1.4k sqft845 E 22nd St APT 305, Lombard, IL 60148Active
 MLS ID #12730391, John Hwang, RE Net Realty, Inc. MRED as distributed by MLS GRID
 - $229,0002 bd2 ba1k sqft5400 Walnut Ave Unit 410, Downers Grove, IL 60515Active
 MLS ID #12732410, Debbie Pawlowicz, DPG Real Estate Agency. MRED as distributed by MLS GRID
 - $349,0002 bd2 ba1.3k sqft1 S Lincoln Ave APT 203, Lombard, IL 60148Active
 MLS ID #12689250, Paul Baker, Platinum Partners Realtors. MRED as distributed by MLS GRID
 - $285,0002 bd2 ba1k sqft1105 Spring Garden Cir #5, Naperville, IL 60563New
 MLS ID #12752744, Danielle Moy, @properties Christie's International Real Estate. MRED as distributed by MLS GRID
