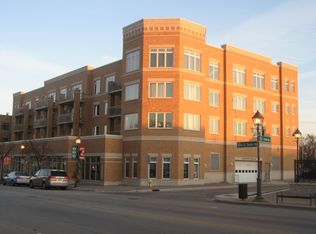
$356-- bd|-- ba|-- sqft1 S Lincoln Ave #P39, Lombard, IL 60148Off MarketNo image available for this property
$321,3002 bd|2 ba|1.2k sqft1 S Lincoln Ave APT 305, Lombard, IL 60148Off MarketNo image available for this property
$340,0002 bd|2 ba|1.2k sqft1 S Lincoln Ave APT 206, Lombard, IL 60148SoldNo image available for this property
$327,2002 bd|2 ba|1.2k sqft1 S Lincoln Ave APT 306, Lombard, IL 60148Off MarketNo image available for this property
$325,0002 bd|2 ba|1.1k sqft310 S Main St APT 202, Lombard, IL 60148ActiveMLS ID #12618937, Paul Baker, Platinum Partners Realtors. MRED as distributed by MLS GRID
$369,9002 bd|2 ba|1.3k sqft1 Itasca Pl Unit 302, Itasca, IL 60143NewMLS ID #12716328, Gary Aver, Realta Real Estate. MRED as distributed by MLS GRID
$214,9992 bd|2 ba|1.1k sqft33 N Main St APT 5B, Lombard, IL 60148ActiveMLS ID #12702534, Clariza Favela-Varney, Compass. MRED as distributed by MLS GRID
$274,0001 bd|1 ba|1.1k sqft500 E Saint Charles Rd APT 510, Lombard, IL 60148ActiveNo image available for this propertyMLS ID #12639570, Anthony Almaguer, @properties Christie's International Real Estate. MRED as distributed by MLS GRID
$325,0002 bd|2 ba|1.6k sqft1500 S Ardmore Ave APT 611, Villa Park, IL 60181ActiveNo image available for this propertyMLS ID #12704493, Josie Morrison, ABR,CRS,SRES, RE/MAX Action. MRED as distributed by MLS GRID
$--1 bd|1 ba|925 sqft40 N Tower Rd APT 3D, Oak Brook, IL 60523AuctionNo image available for this propertyAuction.com 2
$225,0002 bd|2 ba|1k sqft2005 S Finley Rd Unit 1012, Lombard, IL 60148ActiveNo image available for this propertyMLS ID #12689330, Brandon Blankenship, Keller Williams Premiere Properties. MRED as distributed by MLS GRID
$272,5002 bd|2 ba|1.2k sqft881 N Swift Rd Unit 306, Addison, IL 60101ActiveNo image available for this propertyMLS ID #12712080, Mohammed Basith, Genex Realty, Inc.. MRED as distributed by MLS GRID
$255,0003 bd|2 ba|1.4k sqft2211 S Stewart Ave APT 6A, Lombard, IL 60148Price ChangeNo image available for this propertyMLS ID #12635094, Rohit Parti, Real Estate Shoppers Stop LLC. MRED as distributed by MLS GRID
$345,0002 bd|2 ba|1.1k sqft1670 Mill St #507, Des Plaines, IL 60016NewNo image available for this propertyMLS ID #12712656, Mary H Cutler, Redfin Corporation. MRED as distributed by MLS GRID
$385,0002 bd|2 ba|1.6k sqft1 Itasca Pl Unit 403, Itasca, IL 60143ActiveNo image available for this propertyMLS ID #12670395, Pamela Mack, Signature Realty Corporation. MRED as distributed by MLS GRID
$329,9002 bd|2 ba|1.1k sqft100 N Bokelman St APT 429, Roselle, IL 60172ActiveNo image available for this propertyMLS ID #12700284, Carmelina Hudson, Charles Rutenberg Realty of IL. MRED as distributed by MLS GRID
$325,0001 bd|2 ba|1.4k sqft7240 Franklin St APT 2C, Forest Park, IL 60130NewNo image available for this propertyMLS ID #12601770, Mark C Fischer, Redfin Corporation. MRED as distributed by MLS GRID
$342,0002 bd|2 ba|1.2k sqft7757 Van Buren St Unit 511, Forest Park, IL 60130Price ChangeNo image available for this propertyMLS ID #12673998, Mari Hans, Berkshire Hathaway HomeServices Chicago. MRED as distributed by MLS GRID
$319,9002 bd|2 ba|1.1k sqft1111 Burlington Ave Unit 402, Lisle, IL 60532ActiveNo image available for this propertyMLS ID #12679415, Sandra Stewart, ABR,GRI, RE/MAX Suburban. MRED as distributed by MLS GRID
$329,9002 bd|2 ba|1.5k sqft8000 Kilpatrick Ave Unit 2F, Skokie, IL 60076ActiveNo image available for this propertyMLS ID #12695044, Sohail Salahuddin, eXp Realty. MRED as distributed by MLS GRID
$310,0002 bd|2 ba|1.4k sqft77 N Wolf Rd Unit 210, Northlake, IL 60164ActiveNo image available for this propertyMLS ID #12583973, Anna Kaluza, Chicagoland Brokers, Inc.. MRED as distributed by MLS GRID
$315,0002 bd|2 ba|1.1k sqft27 E Hattendorf Ave Unit 213, Roselle, IL 60172ActiveNo image available for this propertyMLS ID #12635683, Vanessa Carlson, Illinois Discount Realty. MRED as distributed by MLS GRID
$359,0002 bd|2 ba|1.1k sqft1645 W Ogden Ave Unit 310, Chicago, IL 60612ActiveNo image available for this propertyMLS ID #12695562, Michael LaVelle, Select a Fee RE System. MRED as distributed by MLS GRID