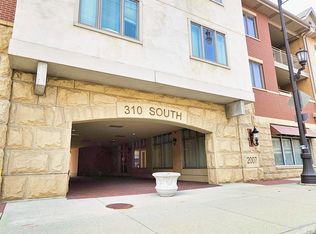
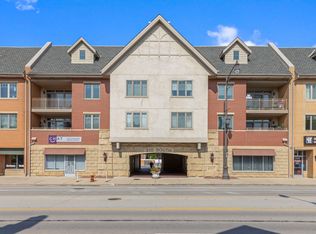
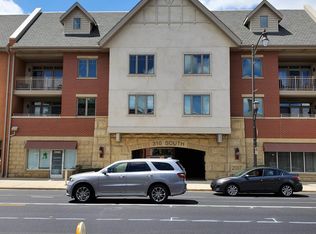
Imagine living in a spacious, completely accessible luxury end-unit condo- close to town, shopping, restaurants, train and transportation! Rarely available 3 bedroom, 2 bath unit is as large as many single family homes, but with all the ease of condo living. Note the well-designed, tastefully updated kitchen, designed to win over even the fussiest chef! Highlights are the newer extra-tall cabinets, stainless appliances, kitchen pantry wall and convenient pull-out shelves! The floor plan flows into an airy family room with a fireplace as a focal point. An extra-large primary bedroom has a super-sized walk- in closet. The en-suite bath has double sinks, a vanity, a step-in separate shower and Jacuzzi tub. The other two bedrooms are are well placed, across the unit to afford privacy, and one has a huge walk-in closet! A private balcony has a great view of the Prairie Path. 2 convenient indoor parking spaces are located in the heated garage, near the elevator. The extra storage closet is located close to the unit door. This building is just a short walk to shopping, downtown & only 2 blocks from Metra! Rentals are allowed. Welcome to your new lifestyle!
Active
$425,000
310 S Main St APT 209, Lombard, IL 60148
3beds
1,725sqft
Condominium, Single Family Residence
Built in 2009
-- sqft lot
$-- Zestimate®
$246/sqft
$778/mo HOA
What's special
Kitchen pantry wallWell-designed tastefully updated kitchenStainless appliancesNewer extra-tall cabinetsSuper-sized walk-in closetExtra-large primary bedroomConvenient pull-out shelves
- --
- 625
- views
- 41
- saves
Zillow last checked:
Listing updated:
Listed by:
Kathy Slovick (630)569-8251,
Coldwell Banker Realty
Source: MRED as distributed by MLS GRID,MLS#: 12560476
Facts & features
Interior
Bedrooms & bathrooms
- Bedrooms: 3
- Bathrooms: 2
- Full bathrooms: 2
Rooms
- Room types: No additional rooms
Primary bedroom
- Features: Flooring (Carpet), Bathroom (Full)
- Level: Main
- Area: 266 Square Feet
- Dimensions: 19X14
Bedroom 2
- Features: Flooring (Carpet)
- Level: Main
- Area: 130 Square Feet
- Dimensions: 13X10
Bedroom 3
- Features: Flooring (Carpet)
- Level: Main
- Area: 130 Square Feet
- Dimensions: 13X10
Dining room
- Features: Flooring (Hardwood)
- Level: Main
- Dimensions: COMBO
Kitchen
- Features: Flooring (Hardwood)
- Level: Main
- Area: 160 Square Feet
- Dimensions: 16X10
Living room
- Features: Flooring (Hardwood)
- Level: Main
- Area: 384 Square Feet
- Dimensions: 24X16
Heating
- Natural Gas, Forced Air
Cooling
- Central Air
Appliances
- Included: Range, Microwave, Dishwasher, Refrigerator, Washer, Dryer
- Laundry: In Unit
Features
- Flooring: Hardwood
- Basement: None
- Number of fireplaces: 1
- Fireplace features: Gas Log, Living Room
- Common walls with other units/homes: End Unit
Interior area
- Total structure area: 0
- Total interior livable area: 1,725 sqft
Property
Parking
- Total spaces: 2
- Parking features: Asphalt, Garage Door Opener, Heated Garage, Yes, Garage Owned, Attached, Garage
- Attached garage spaces: 2
- Has uncovered spaces: Yes
Accessibility
- Accessibility features: No Disability Access
Features
- Exterior features: Balcony
Details
- Parcel number: 0607232025
- Special conditions: None
- Other equipment: TV-Cable, Ceiling Fan(s)
Construction
Type & style
- Home type: Condo
- Property subtype: Condominium, Single Family Residence
Materials
- Brick
- Roof: Asphalt
Condition
- New construction: No
- Year built: 2009
Details
- Builder model: PRAIRIE GLEN
Utilities & green energy
- Electric: 100 Amp Service
- Sewer: Public Sewer
- Water: Lake Michigan
Community & HOA
Community
- Security: Carbon Monoxide Detector(s)
- Subdivision: Prairie Path Villas
HOA
- Has HOA: Yes
- Amenities included: Elevator in Residence, Storage, Security Door Lock(s)
- Services included: Water, Parking, Insurance, Security, Lawn Care, Scavenger, Snow Removal
- HOA fee: $778 monthly
Location
- Region: Lombard
Financial & listing details
- Price per square foot: $246/sqft
- Tax assessed value: $115,695
- Annual tax amount: $7,090
- Date on market: 9/10/2026
- Ownership: Condo
Estimated market value
Not available
Estimated sales range
Not available
Not available
Price history
| Date | Event | Price |
|---|---|---|
| 5/19/2017 | Sold | $289,000-1.2%$168/sqft |
Source:  MRED as distributed by MLS GRID #09512160 Report a problem MRED as distributed by MLS GRID #09512160 Report a problem | ||
| 3/5/2017 | Pending sale | $292,600$170/sqft |
Source: Keller Williams - Glen Ellyn #09512160 Report a problem | ||
| 2/28/2017 | Price change | $292,600-0.8%$170/sqft |
Source: Keller Williams - Glen Ellyn #09512160 Report a problem | ||
| 2/10/2017 | Price change | $294,900-1.7%$171/sqft |
Source: RE/MAX Achievers #09480385 Report a problem | ||
| 1/19/2017 | Listed for sale | $299,900+23.2%$174/sqft |
Source: RE/MAX Achievers #09480385 Report a problem | ||
| 2/6/2016 | Listing removed | $2,150$1/sqft |
Source: RE/MAX Achievers Report a problem | ||
| 1/7/2016 | Listed for rent | $2,150$1/sqft |
Source: RE/MAX Achievers Report a problem | ||
| 3/26/2015 | Listing removed | $2,150$1/sqft |
Source: RE/MAX Achievers Report a problem | ||
| 2/24/2015 | Listed for rent | $2,150$1/sqft |
Source: RE/MAX Achievers Report a problem | ||
| 12/14/2012 | Sold | $243,500$141/sqft |
Source: MRED as distributed by MLS GRID #08172076 Report a problem | ||
Public tax history
| Year | Property taxes | Tax assessment |
|---|---|---|
| 2025 | $7,467 +5.3% | $115,695 +7.9% |
| 2024 | $7,091 +6% | $107,264 +8.1% |
| 2023 | $6,690 -12% | $99,190 -6.6% |
| 2022 | $7,599 +3.4% | $106,230 +2.5% |
| 2021 | $7,351 -3.1% | $103,590 +2.2% |
| 2020 | $7,586 +5.3% | $101,320 +5.2% |
| 2019 | $7,206 +10.9% | $96,330 +14.3% |
| 2018 | $6,500 +2.9% | $84,310 +4.9% |
| 2017 | $6,314 +2.9% | $80,340 +6.2% |
| 2016 | $6,138 +5.9% | $75,680 +7.3% |
| 2015 | $5,795 +26.6% | $70,500 +27.1% |
| 2014 | $4,578 +1.5% | $55,470 -1.4% |
| 2013 | $4,510 +1.3% | $56,250 -6.2% |
| 2012 | $4,453 +2.5% | $59,950 -7.9% |
| 2011 | $4,347 -8.4% | $65,090 -15.4% |
| 2010 | $4,746 -11.4% | $76,940 +677.2% |
| 2009 | $5,359 | $9,900 |
Find assessor info on the county website
Monthly payment
Est. payment
Payment breakdown
Explore the cost of this home by adjusting the details. Changes won't be saved.Climate risks
Neighborhood: 60148
Nearby schools
Schools provided by the listing agent
- Elementary: Madison Elementary School
- Middle: Glenn Westlake Middle School
- High: Glenbard East High School
- District: 44
Source: MRED as distributed by MLS GRID. This data may not be complete. We recommend contacting the local school district to confirm school assignments for this home.
Similar homes
- $435,0002 bd4 ba1.9k sqft320 Cimarron Rd E, Lombard, IL 60148Active
 MLS ID #12757740, Gina Damore, CSC, Keller Williams Premiere Properties. MRED as distributed by MLS GRID
 - $400,0003 bd2 ba1.4k sqft1422 Westchester Blvd, Westchester, IL 60154New
 MLS ID #12773574, Matt Laricy, Americorp, Ltd. MRED as distributed by MLS GRID
 - $425,0002 bd3 ba1.9k sqft2139 Ashley Ct #2139, Downers Grove, IL 60515New
 MLS ID #12779688, Sabrina Glover, ABR,CSC,PSA, Platinum Partners Realtors. MRED as distributed by MLS GRID
 - $389,5002 bd3 ba1.2k sqft1149 E Addison Ave, Lombard, IL 60148Active
 MLS ID #12728326, Mohammed Basith, Genex Realty, Inc.. MRED as distributed by MLS GRID
