Move-in ready end-unit condominium with natural flow and abundance of light, just blocks from the Metra station. This beautifully remodeled unit was thoughtfully transformed by the original owner by removing the half wall that once separated the kitchen from the main living area to create an impressive open-concept layout. Premium engineered wood plank flooring adds warmth and style throughout the main living space. The updated kitchen features stainless steel appliances, tile backsplash, ample cabinetry, and a seamless connection to the living and dining areas-perfect for both everyday living and entertaining. The spa-like bathroom features a solid marble countertop, double-bowl vanity, premium medicine cabinets, porcelain tile flooring, and a beautifully designed walk-in shower that serves as the centerpiece of the space. Both spacious, light-filled bedrooms feature large walk-in closets, providing exceptional storage. Step outside to the generous 16' x 6' balcony with southeast exposure-a sun-filled retreat perfect for enjoying your morning coffee, relaxing outdoors, or grilling dinner for guests. The central air unit and air handler were replaced in 2025. The building features a heated garage and the unit parking space is #56 and the private storage closet is directly in front of the parking spot in this well-maintained, well-lit garage. The Clock Tower lobby recently underwent a renovation, giving the building a modern look to match this beautifully updated unit. This vibrant downtown Mount Prospect location offers easy access to coffee shops, restaurants, entertainment, library and the Metra station. A beautifully remodeled end unit in a fantastic location.
Active
$369,000
10 S Wille St APT 303, Mount Prospect, IL 60056
2beds
1,220sqft
Condominium, Single Family Residence
Built in 2000
-- sqft lot
$362,400 Zestimate®
$302/sqft
$481/mo HOA
What's special
Spa-like bathroomWell-maintained well-lit garageSpacious light-filled bedroomsSun-filled retreatBeautifully designed walk-in showerImpressive open-concept layoutSolid marble countertop
- 28 days
- 579
- 20
Zillow last checked:
Listing updated:
Listed by:
Ralph Milito 847-692-5522,
@properties Christies International Real Estate
Source: MRED as distributed by MLS GRID,MLS#: 12776490
Facts & features
Interior
Bedrooms & bathrooms
- Bedrooms: 2
- Bathrooms: 1
- Full bathrooms: 1
Rooms
- Room types: Storage, Walk In Closet, Balcony/Porch/Lanai, Bonus Room
Primary bedroom
- Features: Flooring (Carpet), Window Treatments (All)
- Level: Third
- Area: 169 Square Feet
- Dimensions: 13X13
Bedroom 2
- Features: Flooring (Carpet), Window Treatments (All)
- Level: Third
- Area: 132 Square Feet
- Dimensions: 12X11
Balcony porch lanai
- Level: Third
- Area: 96 Square Feet
- Dimensions: 16X6
Bonus room
- Features: Flooring (Carpet)
- Level: Third
- Area: 45 Square Feet
- Dimensions: 9X5
Dining room
- Features: Flooring (Hardwood), Window Treatments (All)
- Level: Third
- Dimensions: COMBO
Kitchen
- Features: Kitchen (Eating Area-Table Space), Flooring (Hardwood), Window Treatments (All)
- Level: Third
- Area: 228 Square Feet
- Dimensions: 19X12
Laundry
- Features: Flooring (Vinyl)
- Level: Third
- Area: 48 Square Feet
- Dimensions: 8X6
Living room
- Features: Flooring (Hardwood), Window Treatments (All)
- Level: Third
- Area: 320 Square Feet
- Dimensions: 20X16
Storage
- Level: Lower
- Area: 36 Square Feet
- Dimensions: 9X4
Walk in closet
- Features: Flooring (Carpet)
- Level: Third
- Area: 42 Square Feet
- Dimensions: 7X6
Heating
- Natural Gas, Forced Air
Cooling
- Central Air
Appliances
- Included: Range, Microwave, Dishwasher, Refrigerator, Washer, Dryer
Features
- Windows: Screens
- Basement: None
- Common walls with other units/homes: End Unit
Interior area
- Total structure area: 0
- Total interior livable area: 1,220 sqft
Property
Parking
- Total spaces: 1
- Parking features: Garage Door Opener, Heated Garage, Yes, Attached, Garage
- Attached garage spaces: 1
- Has uncovered spaces: Yes
Accessibility
- Accessibility features: No Disability Access
Features
- Exterior features: Balcony
Details
- Parcel number: 08121010251013
- Special conditions: None
Construction
Type & style
- Home type: Condo
- Property subtype: Condominium, Single Family Residence
Materials
- Brick, Stone
Condition
- New construction: No
- Year built: 2000
Utilities & green energy
- Electric: Circuit Breakers
- Sewer: Public Sewer
- Water: Lake Michigan
- Utilities for property: Cable Available
Community & HOA
Community
- Subdivision: Clock Tower
HOA
- Has HOA: Yes
- Services included: Heat, Water, Gas, Parking, Insurance, Cable TV, Exterior Maintenance, Lawn Care, Scavenger, Snow Removal
- HOA fee: $481 monthly
Location
- Region: Mount Prospect
Financial & listing details
- Price per square foot: $302/sqft
- Tax assessed value: $225,080
- Annual tax amount: $5,906
- Date on market: 10/5/2026
- Ownership: Condo
Estimated market value
$362,400
$344,000 - $381,000
$2,507/mo
Price history
| Date | Event | Price |
|---|---|---|
| 10/5/2026 | Listed for sale | $369,000$302/sqft |
Source:  MRED as distributed by MLS GRID #12776490 Report a problem | ||
Public tax history
| Year | Property taxes | Tax assessment |
|---|---|---|
| 2024 | $5,907 +10.5% | $22,508 |
| 2023 | $5,346 +4.6% | $22,508 |
| 2022 | $5,112 +15.4% | $22,508 +28.3% |
| 2021 | $4,431 +0.5% | $17,550 |
| 2020 | $4,408 -0.3% | $17,550 -10.2% |
| 2019 | $4,420 +7.5% | $19,546 +15.9% |
| 2018 | $4,110 -0.7% | $16,869 |
| 2017 | $4,139 +8.4% | $16,869 |
| 2016 | $3,818 +20% | $16,869 +24.3% |
| 2015 | $3,181 +1.2% | $13,567 |
| 2014 | $3,143 +0.6% | $13,567 |
| 2013 | $3,123 -28.7% | $13,567 -30.4% |
| 2012 | $4,380 +2.4% | $19,499 |
| 2011 | $4,278 -0.8% | $19,499 |
| 2010 | $4,311 +4.8% | $19,499 -10.5% |
| 2009 | $4,115 +7.8% | $21,796 -7% |
| 2008 | $3,819 +3.8% | $23,436 |
| 2007 | $3,681 +3.5% | $23,436 +23.1% |
| 2006 | $3,557 +0.2% | $19,036 |
| 2005 | $3,549 +3.8% | $19,036 |
| 2004 | $3,419 -12.4% | $19,036 +1.6% |
| 2003 | $3,905 +3.9% | $18,729 |
| 2002 | $3,757 +101% | $18,729 |
| 2001 | $1,870 | $18,729 +115.2% |
| 2000 | -- | $8,702 |
Find assessor info on the county website
Monthly payment
Est. payment
Payment breakdown
Explore the cost of this home by adjusting the details. Changes won't be saved.Climate risks
Neighborhood: 60056
Nearby schools
Schools provided by the listing agent
- Elementary: Fairview Elementary School
- Middle: Lincoln Junior High School
- High: Prospect High School
- District: 57
Source: MRED as distributed by MLS GRID. This data may not be complete. We recommend contacting the local school district to confirm school assignments for this home.
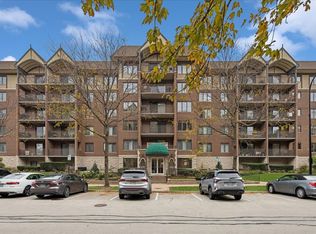
- $359,0002 bd2 ba1.3k sqft10 S Wille St APT 301, Mount Prospect, IL 60056For Sale
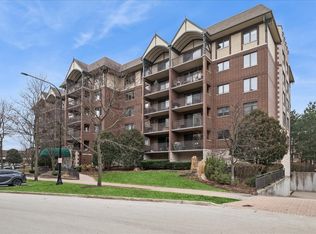
- $395,0002 bd2 ba1.3k sqft10 S Wille St APT 201, Mount Prospect, IL 60056Sold
- $289,5002 bd1 ba1.1k sqft10 S Wille St APT 202, Mount Prospect, IL 60056Off Market

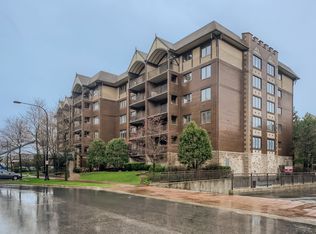
- $288,8002 bd1 ba1.2k sqft10 S Wille St APT 203, Mount Prospect, IL 60056Off Market
Similar homes
- $395,0002 bd2 ba1.5k sqft720 Creekside Dr Unit 303, Mount Prospect, IL 60056Active
 MLS ID #12778630, John Yoon, Master Partners Realty. MRED as distributed by MLS GRID
- $407,0003 bd3 ba1.7k sqft105 W Dover Dr, Mount Prospect, IL 60056Active
 MLS ID #12794956, David Moreno, Redfin Corporation. MRED as distributed by MLS GRID
- $347,0002 bd2 ba1.2k sqft617 Edinburgh Ln APT B, Prospect Heights, IL 60070Active
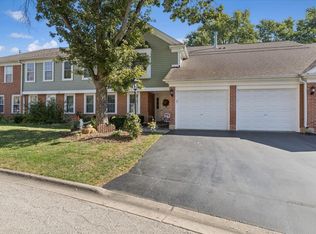 MLS ID #12785483, Elizabeth Thompson, ABR,CSC, Coldwell Banker Realty. MRED as distributed by MLS GRID
- $369,0002 bd2 ba1.6k sqft1608 E Clayton Ct #1608, Arlington Heights, IL 60004Active
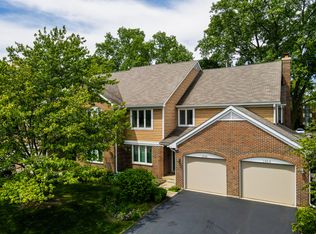 MLS ID #12670679, Kinga Andrzejewska, Open Key Realty. MRED as distributed by MLS GRID
