BEAUTIFUL 2 BEDROOM 2 BATHROOM CREEKSIDE WITH NICE GOLF COURSE VIEW FROM THE BALCONY. HARDWOOD FLOORS THROUGHOUT THIS SPACIOUS OPEN PLAN. UPDATED KITCHEN WITH PLENTY OF WHITE OAK CABINETS, GRANITE COUNTERTOP AND STAINLESS STEEL APPLIANCES. HUGE BEDROOMS ARE NICE WITH LOTS OF SUNSHINE COMING ALL THE WINDOWS. 2 CLEAN UPDATED BATHROOMS AND 1 CAR INDOOR CAR GARAGE SPACE. OUT DOOR SWIMMING POOL AND PARK NEARBY. GREAT LOCATION WITH RESTAURANT, SHOPPING ,SCHOOLS AND EXPRESSWAY NEARBY. COME SHOW YOUR BUYERS THIS ONE WILL BECAUSE THIS ONE IS NOT GOING LAST!
New
$395,000
720 Creekside Dr Unit 303, Mount Prospect, IL 60056
2beds
1,500sqft
Condominium, Single Family Residence
Built in 1999
-- sqft lot
$388,700 Zestimate®
$263/sqft
$514/mo HOA
What's special
Spacious open planUpdated kitchenHardwood floors throughoutStainless steel appliancesGranite countertop
- 4 days
- 221
- 6
Zillow last checked:
Listing updated:
Listed by:
John Yoon 847-983-4842,
Master Partners Realty
Source: MRED as distributed by MLS GRID,MLS#: 12778630
Facts & features
Interior
Bedrooms & bathrooms
- Bedrooms: 2
- Bathrooms: 2
- Full bathrooms: 1
- 1/2 bathrooms: 1
Rooms
- Room types: No additional rooms
Primary bedroom
- Features: Flooring (Hardwood), Window Treatments (Blinds), Bathroom (Full)
- Level: Main
- Area: 180 Square Feet
- Dimensions: 15X12
Bedroom 2
- Features: Flooring (Hardwood)
- Level: Main
- Area: 154 Square Feet
- Dimensions: 14X11
Dining room
- Features: Flooring (Hardwood)
- Level: Main
- Area: 117 Square Feet
- Dimensions: 13X9
Kitchen
- Features: Flooring (Hardwood)
- Level: Main
- Area: 120 Square Feet
- Dimensions: 12X10
Laundry
- Level: Main
- Area: 48 Square Feet
- Dimensions: 6X8
Living room
- Features: Flooring (Hardwood), Window Treatments (Blinds)
- Level: Main
- Area: 195 Square Feet
- Dimensions: 13X15
Heating
- Natural Gas
Cooling
- Central Air
Features
- Basement: None
Interior area
- Total structure area: 0
- Total interior livable area: 1,500 sqft
Property
Parking
- Total spaces: 2
- Parking features: Yes, Attached, Garage
- Attached garage spaces: 1
Accessibility
- Accessibility features: Door Width 32 Inches or More, Hall Width 36 Inches or More, Bath Grab Bars, Main Level Entry, Wheelchair Accessible, Wheelchair Height Mailbox, Disability Access
Details
- Parcel number: 03271000921073
- Special conditions: Standard
Construction
Type & style
- Home type: Condo
- Property subtype: Condominium, Single Family Residence
Materials
- Brick
Condition
- New construction: No
- Year built: 1999
Utilities & green energy
- Sewer: Public Sewer
- Water: Lake Michigan
Community & HOA
HOA
- Has HOA: Yes
- Services included: Heat, Water, Gas, Parking, Insurance, Clubhouse, Pool, Exterior Maintenance, Lawn Care, Scavenger, Snow Removal
- HOA fee: $514 monthly
Location
- Region: Mount Prospect
Financial & listing details
- Price per square foot: $263/sqft
- Tax assessed value: $268,630
- Annual tax amount: $7,000
- Date on market: 10/6/2026
- Ownership: Condo
Estimated market value
$388,700
$369,000 - $408,000
$2,757/mo
Price history
| Date | Event | Price |
|---|---|---|
| 10/6/2026 | Listed for sale | $395,000-2.5%$263/sqft |
Source:  MRED as distributed by MLS GRID #12778630 Report a problem MRED as distributed by MLS GRID #12778630 Report a problem | ||
| 10/6/2026 | Listing removed | $405,000$270/sqft |
Source: MRED as distributed by MLS GRID #12758082 Report a problem | ||
| 9/28/2026 | Listed for sale | $405,000+62%$270/sqft |
Source: MRED as distributed by MLS GRID #12758082 Report a problem | ||
| 4/12/2018 | Sold | $250,000+2.1%$167/sqft |
Source: MRED as distributed by MLS GRID #09863156 Report a problem | ||
| 2/24/2018 | Pending sale | $244,900$163/sqft |
Source: Creekside Realty NW #09863156 Report a problem | ||
| 2/21/2018 | Listed for sale | $244,900+4%$163/sqft |
Source: Creekside Realty NW #09863156 Report a problem | ||
| 10/4/2000 | Sold | $235,500+24.9%$157/sqft |
Source: Public Record Report a problem | ||
| 12/16/1996 | Sold | $188,500$126/sqft |
Source: Public Record Report a problem | ||
Public tax history
| Year | Property taxes | Tax assessment |
|---|---|---|
| 2024 | $6,815 +2.8% | $26,863 +0% |
| 2023 | $6,632 +4.6% | $26,862 |
| 2022 | $6,338 +11.5% | $26,862 +25.5% |
| 2021 | $5,684 +1.3% | $21,402 |
| 2020 | $5,611 -0.4% | $21,402 -10.6% |
| 2019 | $5,631 +1.7% | $23,949 +30.8% |
| 2018 | $5,535 +48.9% | $18,306 |
| 2017 | $3,718 -6.9% | $18,306 |
| 2016 | $3,992 -20.2% | $18,306 +15.2% |
| 2015 | $5,002 +40.5% | $15,896 |
| 2014 | $3,560 +3.4% | $15,896 |
| 2013 | $3,441 +10.8% | $15,896 +0.4% |
| 2012 | $3,107 -14.2% | $15,827 -10.5% |
| 2011 | $3,619 -8.9% | $17,684 -6.6% |
| 2010 | $3,974 -5.9% | $18,934 -11.9% |
| 2009 | $4,224 +6.4% | $21,502 -18.2% |
| 2008 | $3,969 +3.7% | $26,274 -4.8% |
| 2007 | $3,828 -7.1% | $27,587 +16.9% |
| 2006 | $4,119 +7.9% | $23,600 |
| 2005 | $3,815 +4.2% | $23,600 |
| 2004 | $3,663 -3.3% | $23,600 +18.6% |
| 2003 | $3,788 +4.5% | $19,898 |
| 2002 | $3,625 +4.3% | $19,898 |
| 2001 | $3,474 | $19,898 +14.4% |
| 2000 | -- | $17,398 |
Find assessor info on the county website
Monthly payment
Est. payment
Payment breakdown
Explore the cost of this home by adjusting the details. Changes won't be saved.Climate risks
Neighborhood: 60056
Nearby schools
Schools provided by the listing agent
- Elementary: Dwight D Eisenhower Elementary S
- Middle: Macarthur Middle School
- High: John A Bannes Elementary School
- District: 23
Source: MRED as distributed by MLS GRID. This data may not be complete. We recommend contacting the local school district to confirm school assignments for this home.
- $17,403-- bd-- ba-- sqft710 Creekside Dr UNIT 104, Mount Prospect, IL 60056Off Market
- $17,0022 bd2 ba1.6k sqft710 Creekside Dr UNIT 108, Mount Prospect, IL 60056Off Market

- $15,2032 bd2 ba1.4k sqft710 Creekside Dr UNIT 109, Mount Prospect, IL 60056Off Market
- $15,2032 bd2 ba1.4k sqft710 Creekside Dr UNIT 110, Mt Prospect, IL 60056Off Market
Similar homes
- $369,0002 bd1 ba1.2k sqft10 S Wille St APT 303, Mount Prospect, IL 60056Active
 MLS ID #12776490, Ralph Milito, @properties Christies International Real Estate. MRED as distributed by MLS GRID
 - $414,9003 bd3 ba1.7k sqft105 W Dover Dr, Mount Prospect, IL 60056Active
 MLS ID #12767548, David Moreno, Redfin Corporation. MRED as distributed by MLS GRID
 - $385,0002 bd2 ba1.5k sqft1608 E Clayton Ct #1608, Arlington Heights, IL 60004Active
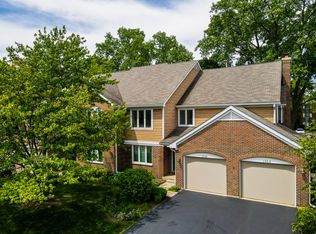 MLS ID #12670679, Kinga Andrzejewska, Open Key Realty. MRED as distributed by MLS GRID
 - $350,0002 bd2 ba1.8k sqft350 E Dundee Rd APT 110, Buffalo Grove, IL 60089New
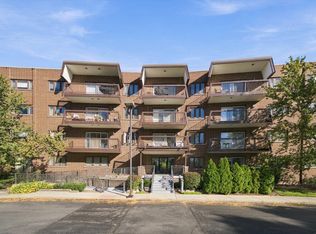 MLS ID #12778347, Beata Nowak, ABR,BPOR, Exit Realty Redefined. MRED as distributed by MLS GRID
