Beautifully renovated End-unit condo, ideally located in the heart of downtown Arlington Heights! Well maintained building with brand new elevator. Combining modern style, thoughtful updates, and everyday convenience, this exceptional home is just steps from the Metra station and minutes from downtown dining, shopping, entertainment, parks, and community amenities. From the moment you enter, you'll appreciate the bright, inviting open-concept layout and abundance of natural light. The welcoming foyer features a generous coat closet, while the spacious living and dining areas showcase luxury vinyl plank flooring, recessed lighting, fresh designer paint, and oversized windows. The beautifully updated chef's kitchen is the centerpiece of the home, featuring crisp white shaker cabinetry, quartz countertops, ceramic tile backsplash, stainless steel appliances, a deep sink, large window, and convenient pantry. Its open layout flows seamlessly into the dining and living spaces, making both everyday living and entertaining effortless. Both bathrooms have been tastefully renovated with contemporary fixtures and stylish finishes. The spacious primary suite offers a double closet with custom organizers and a dedicated makeup vanity for added functionality. Additional updates and amenities include all-new windows, newer furnace and central A/C, custom window treatments, and a full-size in-unit washer and dryer. Monthly assessments include heat, water, sewer, and trash for added convenience. Step outside onto the large private balcony overlooking mature trees-a peaceful retreat for morning coffee, afternoon relaxation, or evening unwinding. Residents also enjoy an elegant lobby, elevator, oversized heated underground garage parking, and additional storage conveniently located near parking space #17. And the location is truly exceptional! Walking distance to Metra station, downtown restaurants, shopping, entertainment, parks, and community events. Recreation Park and its new aquatic center are also nearby. This is downtown Arlington Heights living at its finest-just unpack, settle in, and enjoy!
Active
$329,000
225 E Wing St APT 302, Arlington Heights, IL 60004
2beds
1,141sqft
Condominium, Single Family Residence
Built in 1987
-- sqft lot
$325,000 Zestimate®
$288/sqft
$455/mo HOA
What's special
Fresh designer paintRecessed lightingBeautifully renovated end-unit condoDeep sinkOversized windowsCustom window treatmentsConvenient pantry
- 16 days
- 808
- 61
Likely to sell faster than
Zillow last checked:
Listing updated:
Listed by:
Anna Klarck, ABR,AHWD,CIPS,CNC,CRS,CSC,E-PRO,GRI,SFR,SRES,TRC 847-401-6010,
AK Homes
Source: MRED as distributed by MLS GRID,MLS#: 12770771
Facts & features
Interior
Bedrooms & bathrooms
- Bedrooms: 2
- Bathrooms: 2
- Full bathrooms: 2
Rooms
- Room types: Balcony/Porch/Lanai, Foyer
Primary bedroom
- Features: Flooring (Vinyl), Bathroom (Full)
- Level: Main
- Area: 165 Square Feet
- Dimensions: 15X11
Bedroom 2
- Features: Flooring (Vinyl)
- Level: Main
- Area: 143 Square Feet
- Dimensions: 13X11
Balcony porch lanai
- Level: Main
- Area: 48 Square Feet
- Dimensions: 4X12
Dining room
- Features: Flooring (Vinyl), Window Treatments (All)
- Level: Main
- Area: 77 Square Feet
- Dimensions: 07X11
Foyer
- Features: Flooring (Vinyl)
- Level: Main
- Area: 52 Square Feet
- Dimensions: 4X13
Kitchen
- Features: Kitchen (Eating Area-Breakfast Bar, Eating Area-Table Space, Pantry-Closet, Custom Cabinetry, SolidSurfaceCounter, Updated Kitchen), Flooring (Vinyl)
- Level: Main
- Area: 126 Square Feet
- Dimensions: 09X14
Living room
- Features: Flooring (Vinyl), Window Treatments (All)
- Level: Main
- Area: 300 Square Feet
- Dimensions: 25X12
Heating
- Natural Gas, Radiant
Cooling
- Central Air
Appliances
- Included: Range, Microwave, Dishwasher, Refrigerator, Washer, Dryer, Gas Water Heater
- Laundry: Washer Hookup, In Unit, In Bathroom
Features
- Doors: Sliding Doors
- Windows: Screens
- Basement: None
- Common walls with other units/homes: End Unit
Interior area
- Total structure area: 1,141
- Total interior livable area: 1,141 sqft
Property
Parking
- Total spaces: 1
- Parking features: Asphalt, Garage Door Opener, Yes, Garage Owned, Attached, Garage
- Attached garage spaces: 1
- Has uncovered spaces: Yes
Accessibility
- Accessibility features: No Disability Access
Features
- Exterior features: Balcony
Details
- Parcel number: 03293440141007
- Special conditions: None
- Other equipment: TV-Cable, Intercom
Construction
Type & style
- Home type: Condo
- Property subtype: Condominium, Single Family Residence
Materials
- Brick
- Foundation: Concrete Perimeter
- Roof: Asphalt
Condition
- New construction: No
- Year built: 1987
- Major remodel year: 2024
Utilities & green energy
- Electric: Circuit Breakers
- Sewer: Public Sewer
- Water: Public
Community & HOA
Community
- Security: Carbon Monoxide Detector(s)
HOA
- Has HOA: Yes
- Services included: Heat, Water, Lawn Care, Scavenger, Snow Removal
- HOA fee: $455 monthly
Location
- Region: Arlington Heights
Financial & listing details
- Price per square foot: $288/sqft
- Tax assessed value: $222,080
- Annual tax amount: $5,742
- Date on market: 9/28/2026
- Ownership: Condo
Estimated market value
$325,000
$309,000 - $341,000
$2,467/mo
Price history
| Date | Event | Price |
|---|---|---|
| 9/28/2026 | Listed for sale | $329,000$288/sqft |
Source:  MRED as distributed by MLS GRID #12770771 Report a problem MRED as distributed by MLS GRID #12770771 Report a problem | ||
| 9/28/2026 | Listing removed | $329,000$288/sqft |
Source: MRED as distributed by MLS GRID #12741206 Report a problem | ||
| 9/26/2026 | Listed for sale | $329,000$288/sqft |
Source: MRED as distributed by MLS GRID #12741206 Report a problem | ||
| 9/13/2026 | Contingent | $329,000$288/sqft |
Source: MRED as distributed by MLS GRID #12741206 Report a problem | ||
| 9/4/2026 | Price change | $329,000-1.8%$288/sqft |
Source: MRED as distributed by MLS GRID #12741206 Report a problem | ||
| 9/2/2026 | Price change | $335,000-3.5%$294/sqft |
Source: MRED as distributed by MLS GRID #12741206 Report a problem | ||
| 8/8/2026 | Price change | $347,000-2.3%$304/sqft |
Source: MRED as distributed by MLS GRID #12696178 Report a problem | ||
| 7/30/2026 | Price change | $355,000-2.7%$311/sqft |
Source: MRED as distributed by MLS GRID #12696178 Report a problem | ||
| 7/17/2026 | Price change | $365,000-2.7%$320/sqft |
Source: MRED as distributed by MLS GRID #12696178 Report a problem | ||
| 7/6/2026 | Listed for sale | $375,000+19%$329/sqft |
Source: MRED as distributed by MLS GRID #12696178 Report a problem | ||
| 5/10/2024 | Sold | $315,042+5%$276/sqft |
Source: MRED as distributed by MLS GRID #12020798 Report a problem | ||
| 4/9/2024 | Contingent | $299,900$263/sqft |
Source: MRED as distributed by MLS GRID #12020798 Report a problem | ||
| 4/4/2024 | Listed for sale | $299,900+87.4%$263/sqft |
Source: MRED as distributed by MLS GRID #12020798 Report a problem | ||
| 11/15/2023 | Sold | $160,000-4.8%$140/sqft |
Source: MRED as distributed by MLS GRID #11912606 Report a problem | ||
| 10/20/2023 | Contingent | $168,000$147/sqft |
Source: MRED as distributed by MLS GRID #11912606 Report a problem | ||
| 10/20/2023 | Listed for sale | $168,000$147/sqft |
Source: MRED as distributed by MLS GRID #11912606 Report a problem | ||
Public tax history
| Year | Property taxes | Tax assessment |
|---|---|---|
| 2024 | $6,393 +43.8% | $22,208 +0% |
| 2023 | $4,445 +5.1% | $22,206 |
| 2022 | $4,232 +54.1% | $22,206 +46.9% |
| 2021 | $2,746 -1.8% | $15,117 |
| 2020 | $2,795 +0.5% | $15,117 -9.9% |
| 2019 | $2,782 -35.6% | $16,769 +13.3% |
| 2018 | $4,321 +88.8% | $14,807 |
| 2017 | $2,288 -19.2% | $14,807 |
| 2016 | $2,831 -13% | $14,807 +8.5% |
| 2015 | $3,255 +2.5% | $13,646 |
| 2014 | $3,175 +3.1% | $13,646 |
| 2013 | $3,078 -20.8% | $13,646 -22% |
| 2012 | $3,887 +1.6% | $17,487 |
| 2011 | $3,827 +14% | $17,487 |
| 2010 | $3,359 +4.1% | $17,487 -13.5% |
| 2009 | $3,225 +19.3% | $20,223 -7% |
| 2008 | $2,704 +3% | $21,745 |
| 2007 | $2,624 -5.1% | $21,745 +23.5% |
| 2006 | $2,766 +9.2% | $17,612 |
| 2005 | $2,534 +6.7% | $17,612 |
| 2004 | $2,374 -3.7% | $17,612 +33.3% |
| 2003 | $2,464 +3.2% | $13,213 |
| 2002 | $2,389 -5.6% | $13,213 |
| 2001 | $2,531 +1.6% | $13,213 +0.4% |
| 2000 | $2,490 +1.7% | $13,154 |
| 1999 | $2,449 | $13,154 |
Find assessor info on the county website
Monthly payment
Est. payment
Payment breakdown
Explore the cost of this home by adjusting the details. Changes won't be saved.Climate risks
Neighborhood: 60004
Nearby schools
Schools provided by the listing agent
- District: 25
Source: MRED as distributed by MLS GRID. This data may not be complete. We recommend contacting the local school district to confirm school assignments for this home.
- $253,0001 bd1 ba1k sqft225 E Wing St APT 201, Arlington Heights, IL 60004Off Market

- $346,9002 bd2 ba1.2k sqft225 E Wing St APT 202, Arlington Heights, IL 60004Off Market
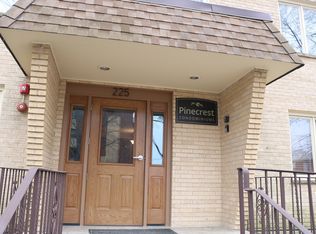
- $279,2001 bd-- ba25k sqft225 E Wing St APT 203, Arlington Heights, IL 60004Off Market
- $349,2002 bd2 ba1.2k sqft225 E Wing St APT 204, Arlington Heights, IL 60004Off Market

Similar homes
- $369,0002 bd2 ba1.5k sqft1608 E Clayton Ct #1608, Arlington Heights, IL 60004Price Change
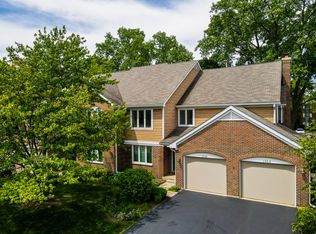 MLS ID #12670679, Kinga Andrzejewska, Open Key Realty. MRED as distributed by MLS GRID
 - $270,0002 bd2 ba1.3k sqft110 S Dunton Ave APT 2F, Arlington Heights, IL 60005Active
 MLS ID #12751926, Karen Ringquist, ABR,CSC, Coldwell Banker Realty. MRED as distributed by MLS GRID
 - $335,0003 bd2 ba1.6k sqft1415 E Central Rd Unit 319C, Arlington Heights, IL 60005Active
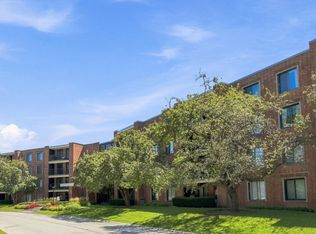 MLS ID #12745637, Jocelyn McGovern, CSC, RE/MAX Properties Northwest. MRED as distributed by MLS GRID
 - $264,9002 bd2 ba1.4k sqft1030 S Fernandez Ave APT 2B, Arlington Heights, IL 60005New
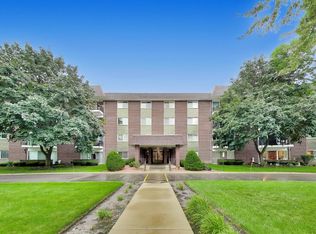 MLS ID #12781604, Batgerel Khurelbaatar, Compass. MRED as distributed by MLS GRID
