Stop and look no further, this is the one you have been waiting for in a sought-after location in Wildberry subdivision. Absolutely gorgeous and full turnkey end unit near cul-de-sac completely updated from top to bottom with beautiful craftsmanship and detailing. Everything inside the unit is brand new. Kitchen with Quartz countertops, full wall covered tile backsplash, cherry cabinets and stainless-steel appliances. Luxury high grade lifetime waterproof vinyl flooring throughout. Two master suites on the second floor with its own gorgeous designer bathrooms. All new light fixtures and ceiling fans. Newer washer and dryer in the laundry room. Located in a wonderful community with clubhouse and outdoor pool access to residents. Attached one car garage nicely finished and deep enough to accommodate bigger vehicle. Roof and siding recently replaced by the HOA. Top-rated award-winning school district 54 & 211. Large and spacious deep backyard provides additional space for outdoor gathering. All exterior maintenance is taken care by the monthly assessments. Close to all major shopping and transportation. Property comes with pre-installed ADT home security system. The new owner just needs to activate the subscription. This is a must see and won't last long. HOA allows rentals without restrictions.
Active
Price cut: $5.1K (9/23)
$329,900
2018 Quaker Hollow Ln #0, Streamwood, IL 60107
2beds
1,200sqft
Condominium, Single Family Residence
Built in 1990
-- sqft lot
$324,700 Zestimate®
$275/sqft
$317/mo HOA
What's special
Gorgeous designer bathroomsKitchen with quartz countertopsCherry cabinetsBeautiful craftsmanship and detailingEnd unit near cul-de-sacStainless-steel appliances
- 46 days
- 228
- 9
Zillow last checked:
Listing updated:
Listed by:
Jerry Desai 847-713-0603,
ARNI Realty Incorporated
Source: MRED as distributed by MLS GRID,MLS#: 12750288
Facts & features
Interior
Bedrooms & bathrooms
- Bedrooms: 2
- Bathrooms: 3
- Full bathrooms: 2
- 1/2 bathrooms: 1
Rooms
- Room types: Eating Area
Primary bedroom
- Features: Flooring (Luxury Vinyl), Window Treatments (Blinds, Screens), Bathroom (Full)
- Level: Second
- Area: 256 Square Feet
- Dimensions: 16X16
Bedroom 2
- Features: Flooring (Luxury Vinyl), Window Treatments (Blinds, Screens)
- Level: Second
- Area: 150 Square Feet
- Dimensions: 10X15
Dining room
- Features: Flooring (Luxury Vinyl), Window Treatments (Blinds)
- Level: Main
- Dimensions: COMBO
Eating area
- Features: Flooring (Luxury Vinyl), Window Treatments (Blinds)
- Level: Main
- Area: 48 Square Feet
- Dimensions: 8X6
Family room
- Features: Flooring (Luxury Vinyl), Window Treatments (Blinds)
Kitchen
- Features: Kitchen (Eating Area-Table Space, Updated Kitchen), Flooring (Luxury Vinyl), Window Treatments (Blinds, Screens)
- Level: Main
- Area: 119 Square Feet
- Dimensions: 7X17
Laundry
- Features: Flooring (Luxury Vinyl)
- Level: Second
- Area: 24 Square Feet
- Dimensions: 6X4
Living room
- Features: Flooring (Luxury Vinyl), Window Treatments (Blinds, Screens)
- Level: Main
- Area: 360 Square Feet
- Dimensions: 18X20
Heating
- Natural Gas
Cooling
- Central Air
Appliances
- Included: Range, Dishwasher, Refrigerator, Washer, Dryer, Disposal, Stainless Steel Appliance(s), Range Hood
- Laundry: In Unit
Features
- Windows: Blinds, Screens
- Basement: None
Interior area
- Total structure area: 1,196
- Total interior livable area: 1,200 sqft
Property
Parking
- Total spaces: 2
- Parking features: Asphalt, Garage Door Opener, Yes, Garage Owned, Attached, Guest, Driveway, Garage
- Attached garage spaces: 1
- Has uncovered spaces: Yes
Accessibility
- Accessibility features: No Disability Access
Details
- Parcel number: 07183000181040
- Special conditions: None
Construction
Type & style
- Home type: Condo
- Property subtype: Condominium, Single Family Residence
Materials
- Vinyl Siding
- Roof: Asphalt
Condition
- New construction: No
- Year built: 1990
- Major remodel year: 2026
Utilities & green energy
- Sewer: Public Sewer
- Water: Public
Community & HOA
Community
- Subdivision: Wildberry
HOA
- Has HOA: Yes
- Amenities included: Park, Pool, Clubhouse
- Services included: Water, Clubhouse, Pool, Exterior Maintenance, Lawn Care, Scavenger, Snow Removal
- HOA fee: $317 monthly
Location
- Region: Streamwood
Financial & listing details
- Price per square foot: $275/sqft
- Annual tax amount: $4,927
- Date on market: 9/3/2026
- Ownership: Condo
Estimated market value
$324,700
$308,000 - $341,000
$2,313/mo
Price history
| Date | Event | Price |
|---|---|---|
| 9/23/2026 | Price change | $329,900-1.5%$275/sqft |
Source:  MRED as distributed by MLS GRID #12750288 Report a problem MRED as distributed by MLS GRID #12750288 Report a problem | ||
| 9/3/2026 | Listed for sale | $335,000$279/sqft |
Source: MRED as distributed by MLS GRID #12750288 Report a problem | ||
Public tax history
Tax history is unavailable.
Monthly payment
Est. payment
Payment breakdown
Explore the cost of this home by adjusting the details. Changes won't be saved.Climate risks
Neighborhood: 60107
Nearby schools
Schools provided by the listing agent
- Elementary: John Muir Elementary School
- Middle: Eisenhower Junior High School
- High: Hoffman Estates High School
- District: 54
Source: MRED as distributed by MLS GRID. This data may not be complete. We recommend contacting the local school district to confirm school assignments for this home.
- $285,9002 bd-- ba230k sqft72 Winding Run Ln, Chicago, IL 60107Off Market
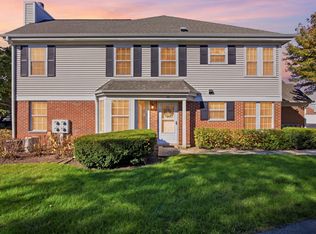
- $300,0002 bd2 ba1.2k sqft60 Winding Run Ln #0, Streamwood, IL 60107For Sale
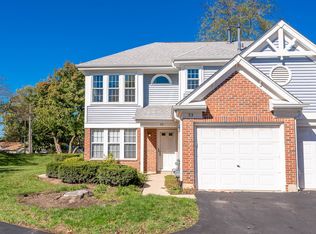
- $319,9003 bd2 ba1.7k sqft53 Winding Run Ln #53, Streamwood, IL 60107For Sale
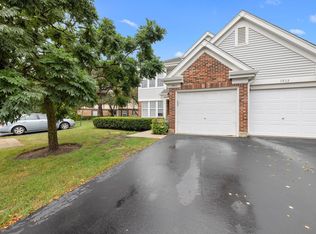
- $318,0002 bd2 ba1.5k sqft1913 Quaker Hollow Ln #0, Streamwood, IL 60107For Sale
Similar homes
- $300,0003 bd1 ba1k sqft206 Judy Ln, Streamwood, IL 60107Active
 MLS ID #12778901, Lorena Ramirez-Carrillo, YUB Realty Inc. MRED as distributed by MLS GRID
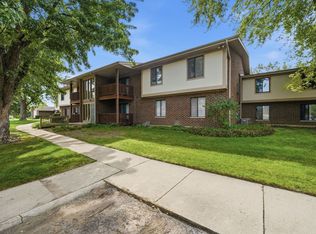
 - $224,0002 bd2 ba1.1k sqft603 Garden Cir APT 1, Streamwood, IL 60107New
 MLS ID #12787917, Alicia M Ruiz, ABR,MRP, AMR Real Estate. MRED as distributed by MLS GRID
 - $324,9002 bd2 ba1.3k sqft1535 Spaulding Rd Unit 1535, Bartlett, IL 60103Active
 MLS ID #12777103, Kevin Forkin, RE/MAX Liberty. MRED as distributed by MLS GRID
 - $339,0003 bd2 ba1.3k sqft1931 Farnham Ct, Schaumburg, IL 60194Active
 MLS ID #12774872, Vidhu Sharma, Coldwell Banker Realty. MRED as distributed by MLS GRID
