Absolutely beautiful home in the highly desirable Wildberry subdivision with stunning custom touches, and the quality shows! Great opportunity to score this awesome property. First floor living in this end-unit condominium which is completely updated and upgraded. Tons of windows make it light and bright and there is luxury vinyl planking throughout! The elegant kitchen features refaced kitchen cabinets, granite countertops, SS appliances and the pull-outs in the lazy susan are top-tier!!! Primary bedroom is retreat-like with a large W/I closet, and a HUGE primary bath with double sinks, a soaking tub , a double shower and extra storage, because there is never enough. Both bathrooms have travertine tile, and the granite countertops are gorgeous. The laundry room is spacious, and the garage is deep, with extra storage as well. Charming patio provides livable outdoor space, and pool is super close. Great location, near , parks, schools and interstate!
New
$300,000
60 Winding Run Ln #0, Streamwood, IL 60107
2beds
1,202sqft
Condominium, Single Family Residence
Built in 1991
-- sqft lot
$-- Zestimate®
$250/sqft
$295/mo HOA
What's special
Elegant kitchenRefaced kitchen cabinetsGranite countertopsStunning custom touchesLuxury vinyl planking throughoutSs appliancesSoaking tub
- 1 day
- 53
- 5
Zillow last checked:
Listing updated:
Listed by:
Jeanna Godsted, CSC 815-382-1702,
Baird & Warner
Source: MRED as distributed by MLS GRID,MLS#: 12780309
Facts & features
Interior
Bedrooms & bathrooms
- Bedrooms: 2
- Bathrooms: 2
- Full bathrooms: 2
Rooms
- Room types: No additional rooms
Primary bedroom
- Features: Flooring (Luxury Vinyl), Bathroom (Full, Double Sink, Tub & Separate Shwr)
- Level: Main
- Area: 154 Square Feet
- Dimensions: 14X11
Bedroom 2
- Features: Flooring (Luxury Vinyl)
- Level: Main
- Area: 120 Square Feet
- Dimensions: 12X10
Dining room
- Features: Flooring (Luxury Vinyl)
- Level: Main
- Area: 208 Square Feet
- Dimensions: 16X13
Kitchen
- Features: Kitchen (Eating Area-Table Space, Pantry-Closet, Granite Counters, Pantry, Updated Kitchen), Flooring (Luxury Vinyl)
- Level: Main
- Area: 180 Square Feet
- Dimensions: 15X12
Laundry
- Features: Flooring (Vinyl)
- Level: Main
- Area: 120 Square Feet
- Dimensions: 12X10
Living room
- Features: Flooring (Luxury Vinyl)
- Level: Main
- Area: 182 Square Feet
- Dimensions: 14X13
Heating
- Natural Gas
Cooling
- Central Air
Appliances
- Included: Range, Microwave, Dishwasher, Refrigerator, Washer, Dryer, Disposal, Stainless Steel Appliance(s), Gas Oven
- Laundry: Main Level, Washer Hookup, In Unit
Features
- 1st Floor Bedroom, 1st Floor Full Bath, Walk-In Closet(s)
- Flooring: Laminate
- Basement: None
Interior area
- Total structure area: 0
- Total interior livable area: 1,202 sqft
Property
Parking
- Total spaces: 1
- Parking features: Asphalt, Garage Door Opener, Yes, Attached, Garage
- Attached garage spaces: 1
- Has uncovered spaces: Yes
Accessibility
- Accessibility features: Main Level Entry, Disability Access
Features
- Patio & porch: Patio
Lot
- Features: Common Grounds
Details
- Parcel number: 07183000181100
- Special conditions: None
- Other equipment: Ceiling Fan(s)
Construction
Type & style
- Home type: Condo
- Property subtype: Condominium, Single Family Residence
Materials
- Vinyl Siding, Brick
- Foundation: Concrete Perimeter
- Roof: Asphalt
Condition
- New construction: No
- Year built: 1991
Utilities & green energy
- Sewer: Public Sewer
- Water: Public
Community & HOA
Community
- Subdivision: Wildberry
HOA
- Has HOA: Yes
- Amenities included: Party Room, Pool
- Services included: Clubhouse, Pool, Exterior Maintenance, Lawn Care, Scavenger, Snow Removal
- HOA fee: $295 monthly
Location
- Region: Streamwood
Financial & listing details
- Price per square foot: $250/sqft
- Annual tax amount: $6,649
- Date on market: 10/9/2026
- Ownership: Condo
Estimated market value
Not available
Estimated sales range
Not available
Not available
Price history
| Date | Event | Price |
|---|---|---|
| 10/9/2026 | Listed for sale | $300,000$250/sqft |
Source: MRED as distributed by MLS GRID #12780309 Report a problem | ||
Public tax history
Tax history is unavailable.
Monthly payment
Est. payment
Payment breakdown
Explore the cost of this home by adjusting the details. Changes won't be saved.Climate risks
Neighborhood: 60107
Nearby schools
Schools provided by the listing agent
- Elementary: Albert Einstein Elementary Schoo
- Middle: Eisenhower Junior High School
- High: Hoffman Estates High School
- District: 54
Source: MRED as distributed by MLS GRID. This data may not be complete. We recommend contacting the local school district to confirm school assignments for this home.
- $287,0002 bd-- ba230k sqft72 Winding Run Ln, Chicago, IL 60107Off Market
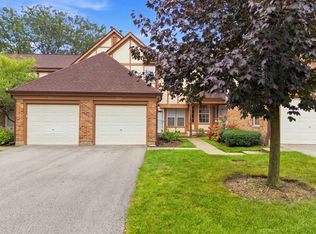
- $329,9002 bd3 ba1.2k sqft2018 Quaker Hollow Ln #0, Streamwood, IL 60107For Sale
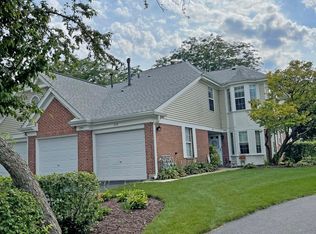
- $2,3492 bd2 ba1.1k sqft238 Green Knoll Ln #238, Streamwood, IL 60107For Rent
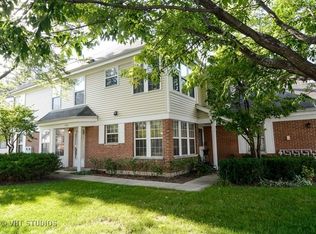
- $263,8002 bd2 ba1.1k sqft1926 Quaker Hollow Ln, Streamwood, IL 60107Off Market
Similar homes
- $300,0003 bd1 ba1k sqft206 Judy Ln, Streamwood, IL 60107New
 MLS ID #12778901, Lorena Ramirez-Carrillo, YUB Realty Inc. MRED as distributed by MLS GRID
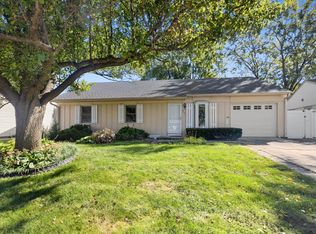
 - $299,9003 bd2 ba1k sqft917 Sunnydale Blvd, Streamwood, IL 60107New
 MLS ID #12761943, Dave Albrecht, Coldwell Banker Realty. MRED as distributed by MLS GRID
 - $329,9002 bd3 ba1.2k sqft2018 Quaker Hollow Ln #0, Streamwood, IL 60107ActiveMLS ID #12750288, Jerry Desai, ARNI Realty Incorporated. MRED as distributed by MLS GRID
- $315,0003 bd1 ba1k sqft112 McCabe Dr, Streamwood, IL 60107New
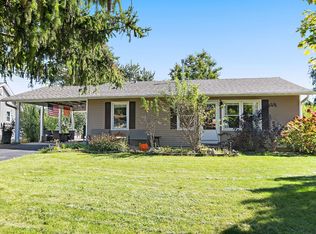 MLS ID #12752992, Lynette Ramirez, CSC, Royal Family Real Estate. MRED as distributed by MLS GRID
