Check out this beautifully remodeled 2-bedroom, 1.5 bath townhome offering modern updates, comfortable living and plenty of outdoor space. This move-in-ready home features new kitchen cabinets, quartz countertops, beautiful backsplash, new flooring and stainless steal appliances. The main level provides open and functional living/dining/kitchen area and a convenient half bath. Large window and sliding door to the patio bring a lot of natural light. Upstairs has a good size 2 bedrooms with plenty of closet space and shared updated full bathroom. The property offers 2 assigned parking spaces and plenty of guest parking. Enjoy private outdoor brick patio and good size shed for your storage as well as plenty of green space. The community offers pool, playground, clubhouse, tennis court and more. Great location close to I-90. Must see!
Contingent
$299,900
2112 Stanley Ct, Schaumburg, IL 60194
2beds
1,247sqft
Townhouse, Single Family Residence
Built in 1973
1,748 Square Feet Lot
$295,600 Zestimate®
$240/sqft
$200/mo HOA
What's special
Modern updatesPrivate outdoor brick patioNew kitchen cabinetsBeautifully remodeledPlenty of green spaceQuartz countertopsBeautiful backsplash
- 21 days
- 1,188
- 123
Likely to sell faster than
Zillow last checked:
Listing updated:
Listed by:
Dorota Okroj 773-745-1000,
Chicagoland Brokers, Inc.
Source: MRED as distributed by MLS GRID,MLS#: 12773756
Facts & features
Interior
Bedrooms & bathrooms
- Bedrooms: 2
- Bathrooms: 2
- Full bathrooms: 1
- 1/2 bathrooms: 1
Rooms
- Room types: Utility Room-1st Floor
Primary bedroom
- Features: Flooring (Laminate)
- Area: 176 Square Feet
- Dimensions: 11X16
Bedroom 2
- Features: Flooring (Laminate)
- Area: 192 Square Feet
- Dimensions: 12X16
Dining room
- Features: Flooring (Laminate)
- Area: 220 Square Feet
- Dimensions: 10X22
Kitchen
- Features: Kitchen (Galley), Flooring (Laminate)
- Area: 99 Square Feet
- Dimensions: 9X11
Laundry
- Features: Flooring (Ceramic Tile)
- Area: 50 Square Feet
- Dimensions: 10X5
Living room
- Features: Flooring (Laminate)
- Area: 180 Square Feet
- Dimensions: 12X15
Other
- Features: Flooring (Other)
- Area: 72 Square Feet
- Dimensions: 9X8
Heating
- Forced Air
Cooling
- Central Air
Appliances
- Included: Range, Microwave, Dishwasher, Refrigerator, Washer, Dryer
- Laundry: Washer Hookup
Features
- Storage, Open Floorplan, Quartz Counters
- Flooring: Hardwood
- Windows: Screens, Blinds
- Basement: None
Interior area
- Total structure area: 0
- Total interior livable area: 1,247 sqft
Property
Parking
- Total spaces: 2
- Parking features: Assigned, Guest, Yes
Accessibility
- Accessibility features: No Disability Access
Features
- Patio & porch: Deck, Patio
- Fencing: Fenced
Lot
- Size: 1,748 Square Feet
- Dimensions: 92x19
Details
- Parcel number: 07182021520000
- Special conditions: None
- Other equipment: TV-Cable, Ceiling Fan(s)
Construction
Type & style
- Home type: Townhouse
- Property subtype: Townhouse, Single Family Residence
Materials
- Brick
- Foundation: Concrete Perimeter
- Roof: Asphalt
Condition
- New construction: No
- Year built: 1973
- Major remodel year: 2023
Utilities & green energy
- Electric: Circuit Breakers
- Sewer: Public Sewer
- Water: Public
Community & HOA
Community
- Subdivision: Sheffield Towne
HOA
- Has HOA: Yes
- Amenities included: On Site Manager/Engineer, Park, Pool, Tennis Court(s), Clubhouse
- Services included: Parking, Insurance, Clubhouse, Pool, Exterior Maintenance, Lawn Care, Scavenger, Snow Removal
- HOA fee: $200 monthly
Location
- Region: Schaumburg
Financial & listing details
- Price per square foot: $240/sqft
- Tax assessed value: $180,830
- Annual tax amount: $5,087
- Date on market: 10/2/2026
- Ownership: Fee Simple w/ HO Assn.
Estimated market value
$295,600
$281,000 - $310,000
$2,148/mo
Price history
| Date | Event | Price |
|---|---|---|
| 10/21/2026 | Contingent | $299,900$240/sqft |
Source:  MRED as distributed by MLS GRID #12773756 Report a problem | ||
| 10/21/2026 | Listed for sale | $299,900$240/sqft |
Source: MRED as distributed by MLS GRID #12773756 Report a problem | ||
| 10/21/2026 | Contingent | $299,900$240/sqft |
Source: MRED as distributed by MLS GRID #12773756 Report a problem | ||
| 10/2/2026 | Listed for sale | $299,900+134.3%$240/sqft |
Source: MRED as distributed by MLS GRID #12773756 Report a problem | ||
| 7/21/2016 | Sold | $128,000+2.4%$103/sqft |
Source: MRED as distributed by MLS GRID #09209319 Report a problem | ||
| 7/17/2016 | Pending sale | $125,000$100/sqft |
Source: Exit Realty #09209319 Report a problem | ||
| 7/17/2016 | Listed for sale | $125,000-19.4%$100/sqft |
Source: Exit Realty #09209319 Report a problem | ||
| 1/18/2006 | Sold | $155,000+37.2%$124/sqft |
Source: Public Record Report a problem | ||
| 12/13/1999 | Sold | $113,000+25.6%$91/sqft |
Source: Public Record Report a problem | ||
| 9/12/1994 | Sold | $90,000$72/sqft |
Source: Public Record Report a problem | ||
Public tax history
| Year | Property taxes | Tax assessment |
|---|---|---|
| 2024 | $4,352 +5.6% | $18,083 +0% |
| 2023 | $4,123 +4.1% | $18,082 |
| 2022 | $3,962 +31.4% | $18,082 +35.9% |
| 2021 | $3,016 -8.2% | $13,305 -5.9% |
| 2020 | $3,286 0% | $14,144 -10% |
| 2019 | $3,288 +15.4% | $15,716 +21.4% |
| 2018 | $2,850 +1% | $12,943 |
| 2017 | $2,822 -2% | $12,943 |
| 2016 | $2,879 -8.7% | $12,943 -1.9% |
| 2015 | $3,155 +0.6% | $13,194 |
| 2014 | $3,135 +3.2% | $13,194 |
| 2013 | $3,037 +6.9% | $13,194 -0.6% |
| 2012 | $2,841 +0.5% | $13,274 |
| 2011 | $2,825 -2.8% | $13,274 |
| 2010 | $2,907 -18.5% | $13,274 -24.3% |
| 2009 | $3,569 +17.2% | $17,541 -4% |
| 2008 | $3,046 +4.3% | $18,271 |
| 2007 | $2,920 -0.3% | $18,271 +10.7% |
| 2006 | $2,928 -10.6% | $16,508 |
| 2005 | $3,277 +70.4% | $16,508 |
| 2004 | $1,923 +0.1% | $16,508 +41.7% |
| 2003 | $1,922 -11.4% | $11,654 |
| 2002 | $2,168 +14.8% | $11,654 |
| 2001 | $1,889 +1.8% | $11,654 +22.3% |
| 2000 | $1,856 +28.6% | $9,532 |
| 1999 | $1,444 | $9,532 |
Find assessor info on the county website
Monthly payment
Est. payment
Payment breakdown
Explore the cost of this home by adjusting the details. Changes won't be saved.Climate risks
Neighborhood: 60194
Nearby schools
Schools provided by the listing agent
- District: 54
Source: MRED as distributed by MLS GRID. This data may not be complete. We recommend contacting the local school district to confirm school assignments for this home.
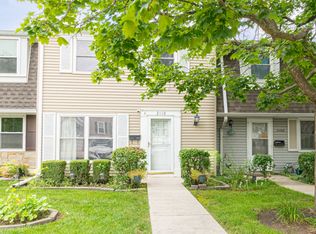
Similar homes
- $269,0003 bd2 ba1.2k sqft5640 Pebblebeach Dr, Hanover Park, IL 60133New
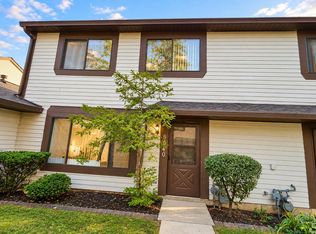 MLS ID #12788418, Rutul Parekh, ARNI Realty Incorporated. MRED as distributed by MLS GRID
- $307,0003 bd1 ba1k sqft112 McCabe Dr, Streamwood, IL 60107New
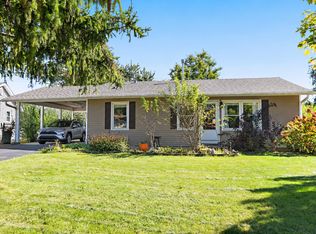 MLS ID #12790532, Lynette Ramirez, CSC, Royal Family Real Estate. MRED as distributed by MLS GRID
- $334,9002 bd2 ba1.2k sqft22 Waterbury Ln Unit O2, Schaumburg, IL 60193Active
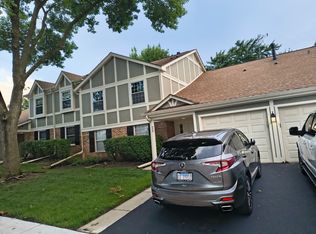 MLS ID #12766018, Meri Todorova, Avian Realty. MRED as distributed by MLS GRID
- $313,9003 bd2 ba1.3k sqft293 Barclay Dr, Glendale Heights, IL 60139Active
 MLS ID #12764486, Abdul Suleiman, United Realty Partners LTD. MRED as distributed by MLS GRID
