Welcome to this charming two-story townhouse, ideally located in the heart of Schaumburg! This inviting home offers a desirable combination of comfort and convenience,. The updated kitchen provides a fresh, contemporary space for everyday living and entertaining, while the two-story layout offers a comfortable and functional floor plan. Enjoy the added convenience of two dedicated parking spaces and a low HOA, helping keep monthly ownership costs attractive. Ideally situated close to shopping, restaurants, entertainment, and major highways, this home offers easy access to everything Schaumburg has to offer. Located in a desirable school district and offering an investor-friendly opportunity, this property is well-suited for both owner-occupants and investors. Move-in ready and conveniently located, this townhouse is an excellent opportunity in a highly sought-after Schaumburg location!
Contingent
$309,990
2102 Stanley Ct, Schaumburg, IL 60194
3beds
1,440sqft
Townhouse, Single Family Residence
Built in 1974
1,900 Square Feet Lot
$310,700 Zestimate®
$215/sqft
$200/mo HOA
What's special
Two dedicated parking spacesCharming two-story townhouseTwo-story layoutUpdated kitchen
- --
- 51
- views
- 0
- saves
Likely to sell faster than
Zillow last checked:
Listing updated:
Listed by:
Shreyas Mahajan 331-243-5162,
ARNI Realty Incorporated
Source: MRED as distributed by MLS GRID,MLS#: 12752976
Facts & features
Interior
Bedrooms & bathrooms
- Bedrooms: 3
- Bathrooms: 2
- Full bathrooms: 1
- 1/2 bathrooms: 1
Rooms
- Room types: No additional rooms
Primary bedroom
- Features: Flooring (Carpet)
- Level: Second
- Area: 176 Square Feet
- Dimensions: 16X11
Bedroom 2
- Features: Flooring (Carpet)
- Level: Second
- Area: 120 Square Feet
- Dimensions: 12X10
Bedroom 3
- Features: Flooring (Carpet)
- Level: Second
- Area: 108 Square Feet
- Dimensions: 12X9
Dining room
- Features: Flooring (Vinyl)
- Level: Main
- Area: 88 Square Feet
- Dimensions: 11X8
Family room
- Features: Flooring (Vinyl)
- Level: Main
- Area: 187 Square Feet
- Dimensions: 17X11
Kitchen
- Features: Flooring (Ceramic Tile)
- Level: Main
- Area: 108 Square Feet
- Dimensions: 12X9
Laundry
- Level: Main
- Area: 42 Square Feet
- Dimensions: 6X7
Living room
- Level: Main
- Area: 192 Square Feet
- Dimensions: 16X12
Heating
- Natural Gas, Forced Air
Cooling
- Central Air
Features
- Basement: None
Interior area
- Total structure area: 0
- Total interior livable area: 1,440 sqft
Property
Parking
- Total spaces: 2
- Parking features: Assigned, Yes
Accessibility
- Accessibility features: No Disability Access
Lot
- Size: 1,900 Square Feet
- Dimensions: 95 X 20
Details
- Parcel number: 07182021570000
- Special conditions: None
Construction
Type & style
- Home type: Townhouse
- Property subtype: Townhouse, Single Family Residence
Materials
- Vinyl Siding
- Foundation: Concrete Perimeter
- Roof: Asphalt
Condition
- New construction: No
- Year built: 1974
Utilities & green energy
- Electric: Circuit Breakers
- Sewer: Public Sewer
- Water: Public
Community & HOA
HOA
- Has HOA: Yes
- Services included: Parking, Insurance, Lawn Care
- HOA fee: $200 monthly
Location
- Region: Schaumburg
Financial & listing details
- Price per square foot: $215/sqft
- Tax assessed value: $200,000
- Annual tax amount: $5,345
- Date on market: 9/15/2026
- Ownership: Fee Simple w/ HO Assn.
Estimated market value
$310,700
$295,000 - $326,000
$2,503/mo
Price history
| Date | Event | Price |
|---|---|---|
| 3/22/2013 | Sold | $72,225+4.7%$50/sqft |
Source:  MRED as distributed by MLS GRID #08207574 Report a problem | ||
| 1/11/2013 | Listed for sale | $69,000$48/sqft |
Source: Kingsland Realty Services, LLC #08207574 Report a problem | ||
| 11/7/2012 | Listing removed | $69,000$48/sqft |
Source: Naperville - WEICHERT, REALTORS - Kingsland Properties #08207574 Report a problem | ||
| 10/26/2012 | Listed for sale | $69,000-58.2%$48/sqft |
Source: Naperville - WEICHERT, REALTORS - Kingsland Properties #08207574 Report a problem | ||
| 12/23/2003 | Sold | $165,000$115/sqft |
Source: Public Record Report a problem | ||
Public tax history
| Year | Property taxes | Tax assessment |
|---|---|---|
| 2024 | $4,917 +5.5% | $20,000 +0% |
| 2023 | $4,658 +4% | $19,999 |
| 2022 | $4,480 +36.3% | $19,999 +40.9% |
| 2021 | $3,286 -0.5% | $14,197 |
| 2020 | $3,302 0% | $14,197 -10% |
| 2019 | $3,303 -18.3% | $15,775 -6.8% |
| 2018 | $4,042 +1.2% | $16,919 |
| 2017 | $3,995 +0.5% | $16,919 |
| 2016 | $3,975 +24.1% | $16,919 +26.6% |
| 2015 | $3,204 +0.6% | $13,361 |
| 2014 | $3,184 +3.2% | $13,361 |
| 2013 | $3,085 +6.1% | $13,361 -1.2% |
| 2012 | $2,908 +0.6% | $13,528 |
| 2011 | $2,889 -2.8% | $13,528 |
| 2010 | $2,971 -3.1% | $13,528 -30% |
| 2009 | $3,065 +41.8% | $19,332 -4% |
| 2008 | $2,162 +4.7% | $20,138 |
| 2007 | $2,065 -7.7% | $20,138 +19.8% |
| 2006 | $2,238 +8.6% | $16,811 |
| 2005 | $2,060 -36% | $16,811 |
| 2004 | $3,220 +38.4% | $16,811 +41.3% |
| 2003 | $2,327 +5.1% | $11,896 |
| 2002 | $2,213 +33.7% | $11,896 |
| 2001 | $1,656 +1.5% | $11,896 +14.6% |
| 2000 | $1,631 +1.5% | $10,377 |
| 1999 | $1,607 | $10,377 |
Find assessor info on the county website
Monthly payment
Est. payment
Payment breakdown
Explore the cost of this home by adjusting the details. Changes won't be saved.Climate risks
Neighborhood: 60194
Nearby schools
Schools provided by the listing agent
- Elementary: Neil Armstrong Elementary School
- Middle: Eisenhower Junior High School
- High: Hoffman Estates High School
- District: 54
Source: MRED as distributed by MLS GRID. This data may not be complete. We recommend contacting the local school district to confirm school assignments for this home.


Similar homes
- $329,0003 bd2 ba1.3k sqft1931 Farnham Ct, Schaumburg, IL 60194New
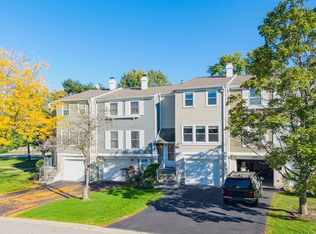 MLS ID #12792239, Vidhu Sharma, Coldwell Banker Realty. MRED as distributed by MLS GRID
- $334,9003 bd2 ba1.7k sqft1916 Cheltenham Pl, Schaumburg, IL 60194Active
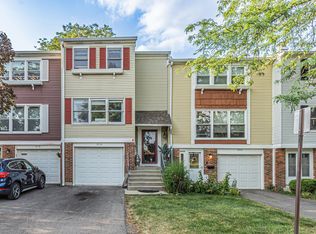 MLS ID #12716162, Shiraz Syed, Seed Realty LLC. MRED as distributed by MLS GRID
- $285,0002 bd2 ba1.5k sqft2110 Stanley Ct, Schaumburg, IL 60194Active
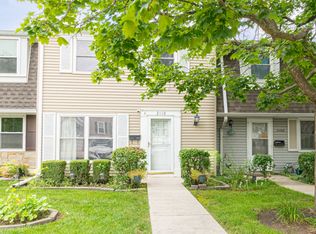 MLS ID #12736849, Ahmed Shakir, ARNI Realty Incorporated. MRED as distributed by MLS GRID
- $428,0003 bd2 ba1.6k sqft1600 Cambourne Ln, Schaumburg, IL 60194New
 MLS ID #12788705, Greg Cirone, xr realty. MRED as distributed by MLS GRID
