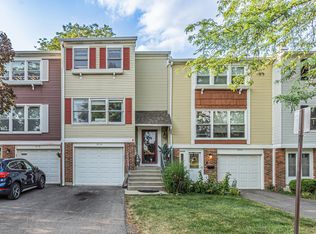
This 3 level townhome is updated and move-in ready! Bigger than it looks from the outside! Low taxes & low assessment! You'll love the location on a quiet dead-end street with extra guest parking nearby! Private backyard with patio for outdoor enjoyment that backs up to open green space (yard/patio area can be fenced in). Modern light fixtures and lots of natural light too! Main level features kitchen with granite counters & breakfast bar, eating area with sliding glass doors to yard/patio, spacious living room/dining room with bamboo flooring, and updated 1/2 bath. Upstairs showcases 3 good sized bedrooms along with an updated shared full bath. Master bedroom features double door entry, wall of closets, and bay window. Lower level features laundry/mechanical room plus family room/office, storage closets, and garage access. Enjoy amenities at your leisure including indoor/outdoor pools, playground, pond, paths, basketball/pickleball courts, and clubhouse. New within approx. last 10 years : blinds, water heater, washer/dryer, dishwasher, stove, air conditioner, roof, carpet, and much more! Convenient to I-90, shopping, dining, schools, parks, forest preserve, and the library! Desirable D54 schools and Hoffman Estates HS! Make this townhouse your home today!
Price change
$309,900
2141 Greystone Pl, Hoffman Estates, IL 60169
3beds
1,347sqft
Townhouse, Single Family Residence
Built in 1971
1,120 Square Feet Lot
$-- Zestimate®
$230/sqft
$223/mo HOA
What's special
Modern light fixturesUpdated and move-in readyLots of natural lightStorage closets
- --
- 569
- views
- 39
- saves
Likely to sell faster than
Zillow last checked:
Listing updated:
Listed by:
Melissa Somone-Graham 708-692-1841,
RE/MAX Suburban
Source: MRED as distributed by MLS GRID,MLS#: 12755345
Facts & features
Interior
Bedrooms & bathrooms
- Bedrooms: 3
- Bathrooms: 2
- Full bathrooms: 1
- 1/2 bathrooms: 1
Rooms
- Room types: Foyer
Primary bedroom
- Features: Flooring (Carpet), Window Treatments (All)
- Level: Second
- Area: 143 Square Feet
- Dimensions: 13X11
Bedroom 2
- Features: Flooring (Carpet), Window Treatments (All)
- Level: Second
- Area: 126 Square Feet
- Dimensions: 9X14
Bedroom 3
- Features: Flooring (Carpet), Window Treatments (All)
- Level: Second
- Area: 140 Square Feet
- Dimensions: 10X14
Dining room
- Features: Flooring (Hardwood), Window Treatments (All)
- Level: Main
- Area: 108 Square Feet
- Dimensions: 12X9
Family room
- Features: Flooring (Vinyl)
- Level: Lower
- Area: 98 Square Feet
- Dimensions: 14X7
Foyer
- Features: Flooring (Ceramic Tile)
- Level: Lower
- Area: 105 Square Feet
- Dimensions: 7X15
Kitchen
- Features: Kitchen (Eating Area-Table Space), Flooring (Ceramic Tile), Window Treatments (All)
- Level: Main
- Area: 152 Square Feet
- Dimensions: 19X8
Laundry
- Level: Lower
- Area: 84 Square Feet
- Dimensions: 12X7
Living room
- Features: Flooring (Hardwood), Window Treatments (All)
- Level: Main
- Area: 176 Square Feet
- Dimensions: 16X11
Heating
- Natural Gas, Forced Air
Cooling
- Central Air
Appliances
- Included: Range, Dishwasher, Refrigerator
- Laundry: Washer Hookup
Features
- Flooring: Hardwood
- Basement: Partially Finished,Full
Interior area
- Total structure area: 1,350
- Total interior livable area: 1,347 sqft
- Finished area below ground: 0
Property
Parking
- Total spaces: 1
- Parking features: Asphalt, Garage Door Opener, Yes, Garage Owned, Attached, Garage
- Attached garage spaces: 1
- Has uncovered spaces: Yes
Accessibility
- Accessibility features: No Disability Access
Features
- Patio & porch: Patio
Lot
- Size: 1,120 Square Feet
- Dimensions: 20 X 56
Details
- Parcel number: 07072030600000
- Special conditions: None
Construction
Type & style
- Home type: Townhouse
- Property subtype: Townhouse, Single Family Residence
Materials
- Vinyl Siding, Brick
Condition
- New construction: No
- Year built: 1971
- Major remodel year: 2018
Utilities & green energy
- Electric: Circuit Breakers
- Sewer: Public Sewer
- Water: Lake Michigan, Public
Community & HOA
Community
- Subdivision: Barrington Square
HOA
- Has HOA: Yes
- Amenities included: On Site Manager/Engineer, Park, Party Room, Indoor Pool, Pool, Tennis Court(s)
- Services included: Insurance, Clubhouse, Pool, Exterior Maintenance, Lawn Care, Snow Removal
- HOA fee: $223 monthly
Location
- Region: Hoffman Estates
Financial & listing details
- Price per square foot: $230/sqft
- Tax assessed value: $180,000
- Annual tax amount: $5,286
- Date on market: 9/19/2026
- Ownership: Fee Simple w/ HO Assn.
Estimated market value
Not available
Estimated sales range
Not available
Not available
Price history
| Date | Event | Price |
|---|---|---|
| 8/29/2018 | Sold | $183,000-3.6%$136/sqft |
Source:  MRED as distributed by MLS GRID #10027291 Report a problem MRED as distributed by MLS GRID #10027291 Report a problem | ||
| 7/30/2018 | Pending sale | $189,900$141/sqft |
Source: Coldwell Banker Residential Brokerage #10027291 Report a problem | ||
| 7/23/2018 | Listed for sale | $189,900+192.2%$141/sqft |
Source: Coldwell Banker Residential Brokerage #10027291 Report a problem | ||
| 1/27/2012 | Sold | $65,000-47.8%$48/sqft |
Source: Agent Provided Report a problem | ||
| 4/26/2000 | Sold | $124,500$92/sqft |
Source: Public Record Report a problem | ||
Public tax history
| Year | Property taxes | Tax assessment |
|---|---|---|
| 2024 | $4,513 +0.2% | $18,000 |
| 2023 | $4,506 +4.1% | $18,000 |
| 2022 | $4,330 +26.1% | $18,000 +32.5% |
| 2021 | $3,434 +0.2% | $13,581 |
| 2020 | $3,429 +31.3% | $13,581 -10% |
| 2019 | $2,611 +40.3% | $15,090 +9.4% |
| 2018 | $1,861 +3.6% | $13,799 |
| 2017 | $1,796 -56.3% | $13,799 |
| 2016 | $4,111 +50.5% | $13,799 +6.1% |
| 2015 | $2,732 -33.4% | $13,002 |
| 2014 | $4,102 +57.1% | $13,002 |
| 2013 | $2,612 -2.9% | $13,002 -6.4% |
| 2012 | $2,689 -4.1% | $13,885 |
| 2011 | $2,803 -12.9% | $13,885 |
| 2010 | $3,219 +16.8% | $13,885 -20.1% |
| 2009 | $2,755 +12.8% | $17,369 -4% |
| 2008 | $2,444 +5% | $18,093 |
| 2007 | $2,328 -7.3% | $18,093 +21.2% |
| 2006 | $2,510 +8.6% | $14,926 |
| 2005 | $2,312 +4.4% | $14,926 |
| 2004 | $2,215 -0.2% | $14,926 +25.6% |
| 2003 | $2,220 +5% | $11,882 |
| 2002 | $2,113 +0.4% | $11,882 |
| 2001 | $2,105 +29.7% | $11,882 +26.4% |
| 2000 | $1,623 +1.3% | $9,398 |
| 1999 | $1,603 | $9,398 |
Find assessor info on the county website
Monthly payment
Est. payment
Payment breakdown
Explore the cost of this home by adjusting the details. Changes won't be saved.Climate risks
Neighborhood: 60169
Nearby schools
Schools provided by the listing agent
- Elementary: John Muir Elementary School
- Middle: Eisenhower Junior High School
- High: Hoffman Estates High School
- District: 54
Source: MRED as distributed by MLS GRID. This data may not be complete. We recommend contacting the local school district to confirm school assignments for this home.
- $234,5001 bd1 ba-- sqft2141 Greystone Pl #2141, Hoffman Estates, IL 60169Off Market

- $334,5003 bd2 ba1.7k sqft2137 Greystone Pl, Hoffman Estates, IL 60169Sold
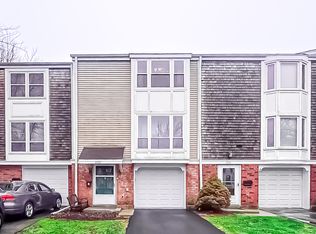
- $304,0005 bd2 ba1.2k sqft2145 Greystone Pl, Hoffman Estates, IL 60169Off Market
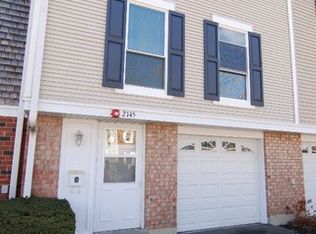
- $290,3003 bd2 ba1.3k sqft2133 Greystone Pl, Hoffman Estates, IL 60169Off Market
Similar homes
- $220,0002 bd2 ba970 sqft1910 Huntington Blvd, Hoffman Estates, IL 60169Active
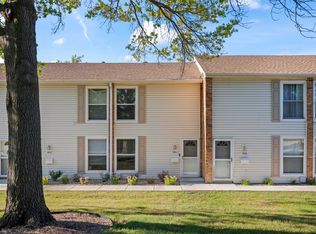 MLS ID #12763153, Tina Fregoso, Compass. MRED as distributed by MLS GRID
 - $369,9002 bd3 ba1.6k sqft1729 Pebble Beach Ct, Hoffman Estates, IL 60169Active
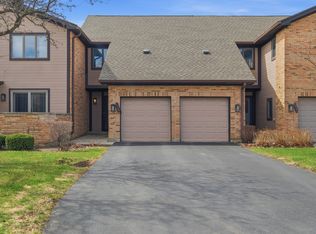 MLS ID #12733310, Dmytro Bezrukavyi, KOMAR. MRED as distributed by MLS GRID
 - $334,9003 bd2 ba1.7k sqft1916 Cheltenham Pl, Schaumburg, IL 60194Active
 MLS ID #12716162, Shiraz Syed, Seed Realty LLC. MRED as distributed by MLS GRID
 - $299,9002 bd2 ba1.5k sqft2110 Stanley Ct, Schaumburg, IL 60194Active
 MLS ID #12736849, Ahmed Shakir, ARNI Realty Incorporated. MRED as distributed by MLS GRID
