Welcome to West Ridge Townhomes! This spacious unit has a great location with views of the pond from your private deck. The open floor plan is great for day to day living and entertaining. Home is being offered partially furnished (if buyer wants). The lower level family room offers flexibility and could serve as an in-home office. The kitchen includes 42" maple cabinets with crown molding that was upgraded by the builder plus hardwood floors. All the appliances are stainless steel and there is space for a table or moveable island, if you wish. Upstairs you will find the primary suite with walk in closet and full bath. The other 2 bedrooms each have double closets. The town home has white trim and 6 panel doors throughout. The interior has been receintly painted. Newer water heater. The attached 2 car garage offers extra storage. Conveniently located near shops and restaurants. Check it out today!
Active
$330,000
3382 Cameron Dr, Elgin, IL 60124
3beds
1,734sqft
Townhouse, Single Family Residence
Built in 2009
-- sqft lot
$-- Zestimate®
$190/sqft
$384/mo HOA
What's special
Open floor planHardwood floorsLower level family room
- --
- 323
- views
- 12
- saves
Zillow last checked:
Listing updated:
Listed by:
Cheryl Shurtz, CSC,SRES 630-632-6182,
RE/MAX Suburban
Source: MRED as distributed by MLS GRID,MLS#: 12768899
Facts & features
Interior
Bedrooms & bathrooms
- Bedrooms: 3
- Bathrooms: 3
- Full bathrooms: 2
- 1/2 bathrooms: 1
Rooms
- Room types: No additional rooms
Primary bedroom
- Features: Flooring (Carpet), Window Treatments (Blinds), Bathroom (Full)
- Level: Second
- Area: 169 Square Feet
- Dimensions: 13X13
Bedroom 2
- Features: Flooring (Carpet), Window Treatments (Blinds)
- Level: Second
- Area: 120 Square Feet
- Dimensions: 10X12
Bedroom 3
- Features: Flooring (Carpet), Window Treatments (Blinds)
- Level: Second
- Area: 110 Square Feet
- Dimensions: 10X11
Dining room
- Features: Flooring (Carpet)
- Level: Main
- Area: 110 Square Feet
- Dimensions: 10X11
Family room
- Features: Flooring (Carpet), Window Treatments (Blinds)
- Level: Lower
- Area: 195 Square Feet
- Dimensions: 13X15
Kitchen
- Features: Kitchen (Eating Area-Table Space), Flooring (Hardwood)
- Level: Main
- Area: 180 Square Feet
- Dimensions: 12X15
Laundry
- Level: Main
- Area: 25 Square Feet
- Dimensions: 5X5
Living room
- Features: Flooring (Carpet), Window Treatments (Blinds)
- Level: Main
- Area: 169 Square Feet
- Dimensions: 13X13
Heating
- Natural Gas, Forced Air
Cooling
- Central Air
Appliances
- Included: Range, Microwave, Dishwasher, Refrigerator, Washer, Dryer, Disposal, Gas Water Heater
- Laundry: Main Level, Gas Dryer Hookup
Features
- Flooring: Hardwood
- Basement: Finished,Daylight
Interior area
- Total structure area: 0
- Total interior livable area: 1,734 sqft
Video & virtual tour
Property
Parking
- Total spaces: 2
- Parking features: Garage Door Opener, Yes, Attached, Garage
- Attached garage spaces: 2
- Has uncovered spaces: Yes
Accessibility
- Accessibility features: No Disability Access
Details
- Parcel number: 0618226059
- Special conditions: None
Construction
Type & style
- Home type: Townhouse
- Property subtype: Townhouse, Single Family Residence
Materials
- Vinyl Siding, Brick
Condition
- New construction: No
- Year built: 2009
Utilities & green energy
- Sewer: Public Sewer
- Water: Public
Community & HOA
Community
- Security: Carbon Monoxide Detector(s)
HOA
- Has HOA: Yes
- Services included: Insurance, Exterior Maintenance, Lawn Care, Scavenger
- HOA fee: $384 monthly
Location
- Region: Elgin
Financial & listing details
- Price per square foot: $190/sqft
- Tax assessed value: $259,770
- Annual tax amount: $6,781
- Date on market: 9/24/2026
- Ownership: Fee Simple w/ HO Assn.
Estimated market value
Not available
Estimated sales range
Not available
Not available
Price history
| Date | Event | Price |
|---|---|---|
| 9/24/2010 | Sold | $175,000$101/sqft |
Source: Public Record Report a problem | ||
Public tax history
| Year | Property taxes | Tax assessment |
|---|---|---|
| 2025 | $6,781 -3.2% | $86,590 +8.6% |
| 2024 | $7,004 +3.6% | $79,755 +10.7% |
| 2023 | $6,758 +7.4% | $72,052 +9.7% |
| 2022 | $6,294 +3% | $65,699 +7% |
| 2021 | $6,110 +2.7% | $61,424 +4.8% |
| 2020 | $5,949 +2.8% | $58,638 +5% |
| 2019 | $5,786 +5% | $55,856 +6.2% |
| 2018 | $5,511 +3.5% | $52,619 +5.8% |
| 2017 | $5,325 -0.2% | $49,744 +7.8% |
| 2016 | $5,335 | $46,149 +9.1% |
| 2015 | -- | $42,300 +1.2% |
| 2014 | -- | $41,778 -2.6% |
| 2013 | -- | $42,880 -7.4% |
| 2012 | -- | $46,317 -10.7% |
| 2011 | -- | $51,850 +212.4% |
| 2010 | -- | $16,597 |
Find assessor info on the county website
Monthly payment
Est. payment
Payment breakdown
Explore the cost of this home by adjusting the details. Changes won't be saved.Climate risks
Neighborhood: 60124
Nearby schools
Schools provided by the listing agent
- Elementary: Country Trails Elementary School
- Middle: Prairie Knolls Middle School
- High: Central High School
- District: 301
Source: MRED as distributed by MLS GRID. This data may not be complete. We recommend contacting the local school district to confirm school assignments for this home.
Similar homes
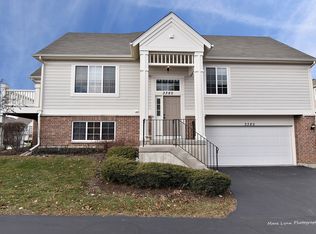
- $325,0003 bd3 ba1.4k sqft3348 Cameron Dr, Elgin, IL 60124Active
 MLS ID #12722941, Valerie Agosto, Cagan's Realty, Inc.. MRED as distributed by MLS GRID
 - $342,0003 bd3 ba1.7k sqft3824 Honeysuckle Ln, Elgin, IL 60124Active
 MLS ID #12658969, Jim Bechtold, Baird & Warner Fox Valley-Geneva. MRED as distributed by MLS GRID
 - $319,9002 bd3 ba1.7k sqft2429 Emily Ln, Elgin, IL 60124Active
 MLS ID #12763362, Amy Ruminski, Baird & Warner. MRED as distributed by MLS GRID
 - $349,9003 bd3 ba1.7k sqft176 Goldenrod Dr, Elgin, IL 60124Price Change
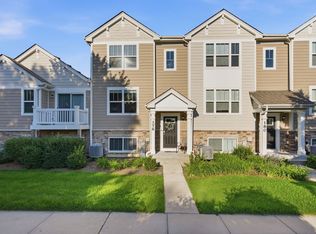 MLS ID #12696973, Mayra Perez, Whyrent Real Estate Company. MRED as distributed by MLS GRID
