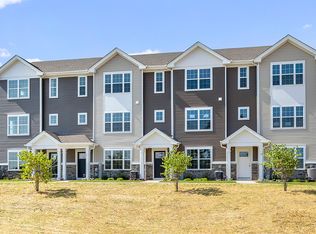
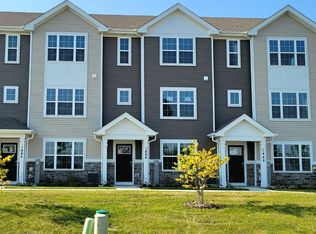
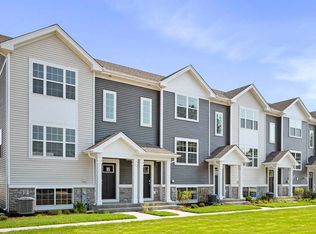
END-UNIT TOWNHOME IN CAMBRIDGE LAKES NORTH! Welcome to this beautifully designed 3-bedroom, 2.5-bath townhome with a finished bonus room and attached 2-car garage, located in one of Kane County's premier master-planned communities. The bright, open-concept main level features 9-foot ceilings and a spacious layout perfect for everyday living and entertaining. The modern kitchen showcases designer white cabinetry, upgraded quartz countertops, stainless-steel appliances, and a large center island, seamlessly connecting the dining area and expansive great room. The finished lower-level bonus room offers flexible space for a home office, family room, gym, playroom, or entertainment area. Upstairs, the spacious primary suite features a large walk-in closet and private en-suite bathroom with a walk-in shower. Two additional bedrooms provide plenty of room for family, guests, or additional workspace. Enjoy the convenience of America's Smart Home Technology, allowing you to monitor and control select home features remotely. The community also have a club house, swimming pool, a playground adding to the lifestyle and appeal of this desirable end-unit home. Beautiful finishes, modern technology, flexible living space, a prime end-unit location, and community amenities make this one you don't want to miss. Schedule your private showing today!
Active
$339,900
1446 Yosemite Way, Pingree Grove, IL 60140
3beds
1,827sqft
Townhouse, Single Family Residence
Built in 2023
1,298 Square Feet Lot
$338,200 Zestimate®
$186/sqft
$198/mo HOA
What's special
Modern technologyLarge center islandBeautiful finishesBright open-concept main levelFlexible living spaceModern kitchenDesigner white cabinetry
- 15 days
- 156
- 8
Zillow last checked:
Listing updated:
Listed by:
Davidson K Zigah 773-403-5073,
Greensafe Real Estate & Consult
Source: MRED as distributed by MLS GRID,MLS#: 12773991
Facts & features
Interior
Bedrooms & bathrooms
- Bedrooms: 3
- Bathrooms: 3
- Full bathrooms: 2
- 1/2 bathrooms: 1
Rooms
- Room types: Great Room, Bonus Room
Primary bedroom
- Features: Flooring (Carpet), Bathroom (Full, Double Sink)
- Level: Second
- Area: 143 Square Feet
- Dimensions: 11X13
Bedroom 2
- Features: Flooring (Carpet)
- Level: Second
- Area: 99 Square Feet
- Dimensions: 9X11
Bedroom 3
- Features: Flooring (Carpet)
- Level: Second
- Area: 90 Square Feet
- Dimensions: 9X10
Bonus room
- Level: Lower
- Area: 120 Square Feet
- Dimensions: 8X15
Dining room
- Level: Main
- Area: 165 Square Feet
- Dimensions: 15X11
Great room
- Level: Main
- Area: 228 Square Feet
- Dimensions: 19X12
Kitchen
- Features: Kitchen (Island, Pantry)
- Level: Main
- Area: 195 Square Feet
- Dimensions: 15X13
Laundry
- Level: Second
- Area: 15 Square Feet
- Dimensions: 3X5
Heating
- Natural Gas
Cooling
- Central Air
Appliances
- Included: Range, Microwave, Dishwasher, Disposal, Stainless Steel Appliance(s)
- Laundry: Gas Dryer Hookup
Features
- Walk-In Closet(s)
- Basement: None
- Common walls with other units/homes: End Unit
Interior area
- Total structure area: 0
- Total interior livable area: 1,827 sqft
Property
Parking
- Total spaces: 2
- Parking features: Asphalt, Garage, Yes, Garage Owned, Attached
- Attached garage spaces: 2
Accessibility
- Accessibility features: No Disability Access
Features
- Exterior features: Balcony
Lot
- Size: 1,298 Square Feet
- Dimensions: 22X59
- Features: Landscaped, Backs to Open Grnd
Details
- Parcel number: 0220401033
- Special conditions: Home Warranty
- Other equipment: Radon Mitigation System
Construction
Type & style
- Home type: Townhouse
- Property subtype: Townhouse, Single Family Residence
Materials
- Vinyl Siding, Stone
- Foundation: Concrete Perimeter
- Roof: Asphalt
Condition
- New construction: No
- Year built: 2023
Details
- Builder model: GRANT
- Warranty included: Yes
Utilities & green energy
- Electric: 100 Amp Service
- Sewer: Public Sewer
- Water: Public
Community & HOA
Community
- Security: Carbon Monoxide Detector(s)
- Subdivision: Cambridge Lakes
HOA
- Has HOA: Yes
- Amenities included: Bike Room/Bike Trails, Park, Pool
- Services included: Insurance, Pool, Exterior Maintenance, Lawn Care, Snow Removal, Other
- HOA fee: $198 monthly
Location
- Region: Pingree Grove
Financial & listing details
- Price per square foot: $186/sqft
- Annual tax amount: $6,599
- Date on market: 10/1/2026
- Ownership: Fee Simple w/ HO Assn.
Estimated market value
$338,200
$321,000 - $355,000
$2,868/mo
Price history
| Date | Event | Price |
|---|---|---|
| 10/1/2026 | Listed for sale | $339,900-2.9%$186/sqft |
Source:  MRED as distributed by MLS GRID #12773991 Report a problem MRED as distributed by MLS GRID #12773991 Report a problem | ||
| 10/1/2026 | Listing removed | $350,000$192/sqft |
Source: MRED as distributed by MLS GRID #12754368 Report a problem | ||
| 9/9/2026 | Listed for sale | $350,000+9.4%$192/sqft |
Source: MRED as distributed by MLS GRID #12754368 Report a problem | ||
| 2/27/2024 | Sold | $319,990$175/sqft |
Source: MRED as distributed by MLS GRID #11938555 Report a problem | ||
| 2/1/2024 | Pending sale | $319,990$175/sqft |
Source:  DR Horton Report a problem DR Horton Report a problem | ||
| 1/17/2024 | Price change | $319,990-1.5%$175/sqft |
Source: DR Horton Report a problem | ||
| 1/8/2024 | Price change | $324,990+1.6%$178/sqft |
Source: MRED as distributed by MLS GRID #11938555 Report a problem | ||
| 12/4/2023 | Pending sale | $319,990$175/sqft |
Source: DR Horton Report a problem | ||
| 10/27/2023 | Price change | $319,990-1.5%$175/sqft |
Source: DR Horton Report a problem | ||
| 10/6/2023 | Price change | $324,990-3%$178/sqft |
Source: MRED as distributed by MLS GRID #11864134 Report a problem | ||
| 8/31/2023 | Price change | $334,990+1.5%$183/sqft |
Source: MRED as distributed by MLS GRID #11864134 Report a problem | ||
| 8/22/2023 | Price change | $329,990-2.9%$181/sqft |
Source: MRED as distributed by MLS GRID #11864134 Report a problem | ||
| 7/7/2023 | Price change | $339,990-2.9%$186/sqft |
Source: MRED as distributed by MLS GRID #11798897 Report a problem | ||
| 6/3/2023 | Listed for sale | $349,990$192/sqft |
Source: MRED as distributed by MLS GRID #11798897 Report a problem | ||
Public tax history
Tax history is unavailable.
Monthly payment
Est. payment
Payment breakdown
Explore the cost of this home by adjusting the details. Changes won't be saved.Climate risks
Neighborhood: 60140
Nearby schools
Schools provided by the listing agent
- Elementary: Gilberts Elementary School
- Middle: Dundee Middle School
- High: Hampshire High School
- District: 300
Source: MRED as distributed by MLS GRID. This data may not be complete. We recommend contacting the local school district to confirm school assignments for this home.
Similar homes
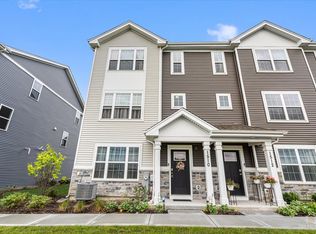
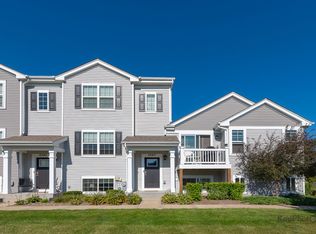
- $339,9003 bd3 ba1.8k sqft1510 Sequoia Way, Pingree Grove, IL 60140Active
 MLS ID #12752266, Kevin Lally, RE/MAX At Home. MRED as distributed by MLS GRID
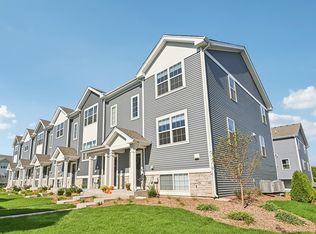
 - $341,0003 bd3 ba1.8k sqft673 Anchorage Ct, Pingree Grove, IL 60140Active
 MLS ID #12772006, Ginny Leamy, Compass. MRED as distributed by MLS GRID
 - $309,9003 bd3 ba1.7k sqft2543 Bella Dr, Pingree Grove, IL 60140Active
 MLS ID #12780480, Quinn Guan, Century 21 S.G.R., Inc.. MRED as distributed by MLS GRID
 - $344,9903 bd3 ba1.7k sqft1387 Oakfield Ln, Pingree Grove, IL 60140Active
 MRED as distributed by MLS GRID
