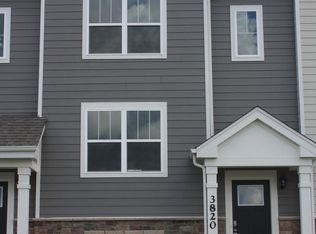
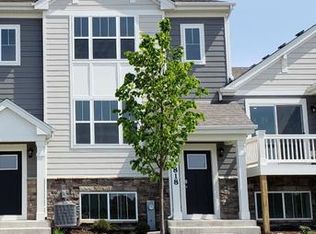
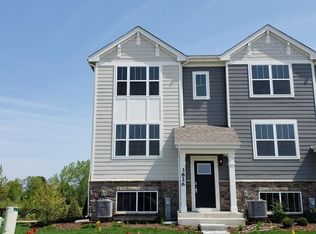
Don't miss this move-in ready townhome featuring a bright open floor plan, modern finishes, and seamless flow between the living, dining, and kitchen areas. Perfect for entertaining or everyday living, this home combines style, comfort, and convivence. This Lincoln model with 1756 square feet of living space offers 3 bedrooms, 2.5 bathrooms, finished lower level and 2 car garage. Kitchen is light and bright with Designer cabinetry, recessed lighting and stainless-steel appliances. Primary suite with walk in closet and private bath combines design and functionality with dual sink, comfort height vanity, oversized decorator mirror, and walk-in shower. Laundry room is conveniently located on the upper floor. Private community dog park! Conveniently located near shopping, transportation, restaurants & I-90. Highly rated Burlington School District 301. Featuring America's Smart Home Technology. Quick close available! This one checks all the boxes-don't miss it!
Active
Price cut: $6K (8/27)
$342,000
3824 Honeysuckle Ln, Elgin, IL 60124
3beds
1,756sqft
Townhouse, Single Family Residence
Built in 2020
780 Square Feet Lot
$341,000 Zestimate®
$195/sqft
$205/mo HOA
What's special
- 129 days
- 443
- 24
Zillow last checked:
Listing updated:
Listed by:
Jim Bechtold 630-377-1855,
Baird & Warner Fox Valley-Geneva
Source: MRED as distributed by MLS GRID,MLS#: 12658969
Facts & features
Interior
Bedrooms & bathrooms
- Bedrooms: 3
- Bathrooms: 3
- Full bathrooms: 2
- 1/2 bathrooms: 1
Rooms
- Room types: Bonus Room
Primary bedroom
- Features: Flooring (Carpet), Window Treatments (Blinds), Bathroom (Full)
- Level: Second
- Area: 168 Square Feet
- Dimensions: 12X14
Bedroom 2
- Features: Flooring (Carpet), Window Treatments (Blinds)
- Level: Second
- Area: 81 Square Feet
- Dimensions: 9X9
Bedroom 3
- Features: Flooring (Carpet), Window Treatments (Blinds)
- Level: Second
- Area: 99 Square Feet
- Dimensions: 9X11
Bonus room
- Features: Flooring (Carpet), Window Treatments (Blinds)
- Level: Lower
- Area: 156 Square Feet
- Dimensions: 12X13
Dining room
- Features: Flooring (Vinyl), Window Treatments (Blinds)
- Level: Main
- Area: 143 Square Feet
- Dimensions: 13X11
Family room
- Features: Window Treatments (Blinds)
- Level: Main
- Area: 266 Square Feet
- Dimensions: 19X14
Kitchen
- Features: Kitchen (Eating Area-Breakfast Bar, Eating Area-Table Space, Pantry-Closet), Flooring (Vinyl), Window Treatments (Blinds)
- Level: Main
- Area: 144 Square Feet
- Dimensions: 12X12
Laundry
- Features: Flooring (Vinyl), Window Treatments (Blinds)
Living room
- Features: Window Treatments (Blinds)
Heating
- Natural Gas, Forced Air
Cooling
- Central Air
Appliances
- Included: Range, Microwave, Dishwasher, Disposal
- Laundry: Upper Level, In Unit
Features
- Walk-In Closet(s)
- Windows: Screens, Blinds
- Basement: Finished,Daylight
Interior area
- Total structure area: 0
- Total interior livable area: 1,756 sqft
Property
Parking
- Total spaces: 2
- Parking features: Asphalt, Garage, Yes, Garage Owned, Attached
- Attached garage spaces: 2
Accessibility
- Accessibility features: No Disability Access
Features
- Exterior features: Balcony
Lot
- Size: 780 Square Feet
- Dimensions: 20 X 39
- Features: Landscaped
Details
- Additional structures: None
- Parcel number: 0513236040
- Special conditions: Home Warranty
- Other equipment: TV-Cable
Construction
Type & style
- Home type: Townhouse
- Property subtype: Townhouse, Single Family Residence
Materials
- Stone, Other
- Foundation: Concrete Perimeter
- Roof: Asphalt
Condition
- New construction: No
- Year built: 2020
Details
- Builder model: LINCOLN
- Warranty included: Yes
Utilities & green energy
- Electric: 100 Amp Service
- Sewer: Public Sewer
- Water: Public
- Utilities for property: Cable Available
Green energy
- Energy efficient items: Water Heater
- Water conservation: Low flow commode, Low flow fixtures
Community & HOA
Community
- Security: Carbon Monoxide Detector(s)
- Subdivision: Tall Oaks
HOA
- Has HOA: Yes
- Services included: Insurance, Exterior Maintenance, Lawn Care, Snow Removal
- HOA fee: $205 monthly
Location
- Region: Elgin
Financial & listing details
- Price per square foot: $195/sqft
- Annual tax amount: $7,911
- Date on market: 6/4/2026
- Ownership: Fee Simple w/ HO Assn.
Estimated market value
$341,000
$324,000 - $358,000
$2,750/mo
Price history
| Date | Event | Price |
|---|---|---|
| 8/27/2026 | Price change | $342,000-1.7%$195/sqft |
Source:  MRED as distributed by MLS GRID #12658969 Report a problem MRED as distributed by MLS GRID #12658969 Report a problem | ||
| 8/13/2026 | Price change | $348,000-0.6%$198/sqft |
Source: MRED as distributed by MLS GRID #12658969 Report a problem | ||
| 8/3/2026 | Listed for sale | $350,000$199/sqft |
Source: MRED as distributed by MLS GRID #12658969 Report a problem | ||
| 8/1/2026 | Contingent | $350,000$199/sqft |
Source: MRED as distributed by MLS GRID #12658969 Report a problem | ||
| 7/24/2026 | Price change | $350,000-4.1%$199/sqft |
Source: MRED as distributed by MLS GRID #12658969 Report a problem | ||
| 7/2/2026 | Price change | $365,000-1.4%$208/sqft |
Source: MRED as distributed by MLS GRID #12658969 Report a problem | ||
| 6/4/2026 | Listed for sale | $370,000+51%$211/sqft |
Source: MRED as distributed by MLS GRID #12658969 Report a problem | ||
| 12/22/2020 | Sold | $244,990-0.8%$140/sqft |
Source: MRED as distributed by MLS GRID #10836750 Report a problem | ||
| 12/4/2020 | Pending sale | $246,990$141/sqft |
Source: D.R. Horton - Chicago Report a problem | ||
| 12/4/2020 | Listed for sale | $246,990$141/sqft |
Source: D.R. Horton - Chicago Report a problem | ||
| 12/3/2020 | Pending sale | $246,990$141/sqft |
Source: D.R. Horton - Chicago Report a problem | ||
| 11/24/2020 | Listed for sale | $246,990$141/sqft |
Source: D.R. Horton - Chicago Report a problem | ||
| 10/25/2020 | Pending sale | $246,990$141/sqft |
Source: D.R. Horton - Chicago Report a problem | ||
| 10/23/2020 | Price change | $246,990+1%$141/sqft |
Source: D.R. Horton - Chicago Report a problem | ||
| 10/11/2020 | Price change | $244,500-1%$139/sqft |
Source: D.R. Horton - Chicago Report a problem | ||
| 9/10/2020 | Price change | $246,990+2.1%$141/sqft |
Source: D.R. Horton - Chicago Report a problem | ||
| 9/2/2020 | Price change | $241,990+0.8%$138/sqft |
Source: D.R. Horton - Chicago Report a problem | ||
| 8/23/2020 | Price change | $239,990+0%$137/sqft |
Source: D.R. Horton - Chicago Report a problem | ||
| 8/21/2020 | Price change | $239,9800%$137/sqft |
Source: RE/MAX Plaza #10733375 Report a problem | ||
| 7/27/2020 | Price change | $239,990+1%$137/sqft |
Source: RE/MAX Plaza #10733375 Report a problem | ||
| 7/18/2020 | Price change | $237,500-1%$135/sqft |
Source: RE/MAX Plaza #10733375 Report a problem | ||
| 7/3/2020 | Price change | $239,9900%$137/sqft |
Source: RE/MAX Plaza #10733375 Report a problem | ||
| 6/8/2020 | Price change | $240,010+0.4%$137/sqft |
Source: RE/MAX Plaza #10733375 Report a problem | ||
| 6/2/2020 | Price change | $239,010+0.4%$136/sqft |
Source: RE/MAX Plaza #10733375 Report a problem | ||
| 2/29/2020 | Pending sale | $238,000$136/sqft |
Source: RE/MAX Plaza #10651610 Report a problem | ||
Public tax history
Tax history is unavailable.
Monthly payment
Est. payment
Payment breakdown
Explore the cost of this home by adjusting the details. Changes won't be saved.Climate risks
Neighborhood: 60124
Nearby schools
Schools provided by the listing agent
- Elementary: Howard B Thomas Grade School
- Middle: Prairie Knolls Middle School
- High: Central High School
- District: 301
Source: MRED as distributed by MLS GRID. This data may not be complete. We recommend contacting the local school district to confirm school assignments for this home.
Similar homes
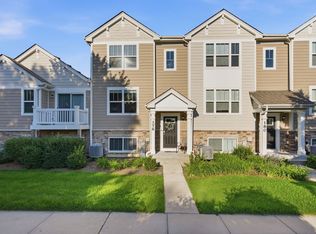
- $349,9003 bd3 ba1.7k sqft176 Goldenrod Dr, Elgin, IL 60124Price Change
 MLS ID #12696973, Mayra Perez, Whyrent Real Estate Company. MRED as distributed by MLS GRID
 - $319,9002 bd3 ba1.7k sqft2429 Emily Ln, Elgin, IL 60124Active
 MLS ID #12763362, Amy Ruminski, Baird & Warner. MRED as distributed by MLS GRID
 - $309,9002 bd3 ba1.6k sqft991 Reserve Dr, Elgin, IL 60124Price Change
 MLS ID #12730940, Rachael Ivanovic, HomeSmart Connect LLC. MRED as distributed by MLS GRID
 - $399,9995 bd3 ba2.5k sqft3140 Taunton St, Elgin, IL 60124Active
 MLS ID #12750495, Rakesh Patel, RP Realty Inc. MRED as distributed by MLS GRID
