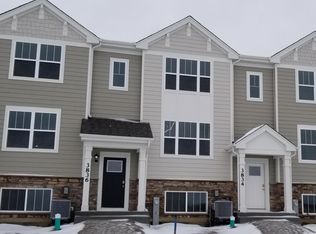
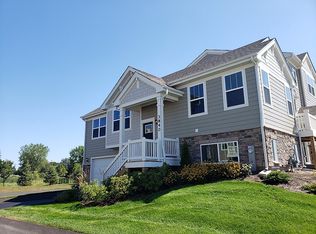
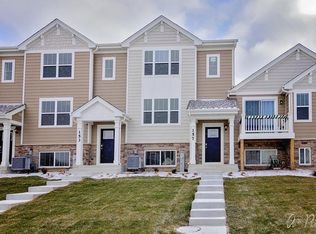
Enjoy the peaceful serenity of this 3 bed/2.5 bath townhome with a finished English basement on the lower level, and attached two-car garage. Open concept kitchen is in the middle of a spacious living area and dining space. Appliances include a Stainless Steel Refrigerator, Gas Range, Dishwasher and Microwave. Grab a seat at the 4 seater island, or enjoy the deck off the living area. Designer cabinets match throughout the entire home, and the powder room has a pedestal sink. The finished lower level space is ideal go-to space for a game room or at-home office! Upstairs Master Bedroom has a walk-in closet and en-suite with double bowl vanity, and stand-alone shower. Secondary bedrooms are on the same floor as the master and have ample closet space. Laundry can be found on the same floor as the bedrooms for ultimate convenience. HOME INCLUDES: Smart Home Technology Features, Rinnai Tankless Hot Water Heater, Low-Maintenance vinyl windows with Low-E glass, HardiePlank exterior siding, 30-year architectural roof shingles, Moen plumbing fixtures, Kwikset satin nickel hardware, and a programmable thermostat. HOA maintains the exterior of the building, snow removal, landscaping and common area insurance. Enjoy living near parks, nature centers, hospitals, Route 20, I-90, and the Metra MD-W line. MOVE IN now and enjoy a maintenance free lifestyle! Dimensions provided are approximate.
Closed
Zillow last checked:
Listing updated:
Bought with:
Douglas Dahlen
Century 21 Circle
Source: MRED as distributed by MLS GRID,MLS#: 12324018
Price history
| Date | Event | Price |
|---|---|---|
| 5/9/2025 | Sold | $340,000-1.4%$194/sqft |
Source:  MRED as distributed by MLS GRID #12324018 Report a problem MRED as distributed by MLS GRID #12324018 Report a problem | ||
| 4/3/2025 | Contingent | $345,000$196/sqft |
Source: MRED as distributed by MLS GRID #12324018 Report a problem | ||
| 3/28/2025 | Listed for sale | $345,000-1.4%$196/sqft |
Source: MRED as distributed by MLS GRID #12324018 Report a problem | ||
| 3/28/2025 | Listing removed | $350,000$199/sqft |
Source: MRED as distributed by MLS GRID #12308091 Report a problem | ||
| 3/13/2025 | Listed for sale | $350,000+45.8%$199/sqft |
Source: MRED as distributed by MLS GRID #12308091 Report a problem | ||
| 8/26/2020 | Listing removed | $239,990$137/sqft |
Source: RE/MAX Plaza #10694744 Report a problem | ||
| 6/6/2020 | Pending sale | $239,990$137/sqft |
Source: RE/MAX Plaza #10694744 Report a problem | ||
| 5/12/2020 | Price change | $239,990-0.6%$137/sqft |
Source: RE/MAX Plaza #10694744 Report a problem | ||
| 4/21/2020 | Price change | $241,540+1.7%$138/sqft |
Source: RE/MAX Plaza #10694744 Report a problem | ||
| 4/4/2020 | Price change | $237,500-1%$135/sqft |
Source: RE/MAX Plaza #10614942 Report a problem | ||
| 1/20/2020 | Listed for sale | $240,000$137/sqft |
Source: RE/MAX Plaza #10614942 Report a problem | ||
Get a cash offer in 3 minutes
Find out how much your home could sell for in as little as 3 minutes with a no-obligation cash offer.
Estimated market value
$364,500
