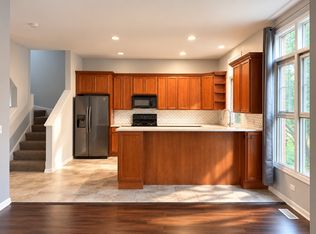
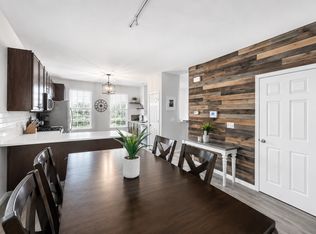
Welcome to this beautiful newer corner townhome in the desirable Tall Oaks subdivision, offering contemporary finishes, abundant natural light and a spacious open-concept design. Freshly painted throughout and beautifully maintained, this impressive home is ready for immediate occupancy! The stylish kitchen is the heart of the home, featuring quartz countertops, stainless steel appliances, abundant cabinetry, an oversized peninsula with plenty of room for seating, and a fabulous walk-in pantry. The kitchen flows effortlessly into the bright and airy living and dining areas, creating an inviting space for everyday living and entertaining. Step outside to your private balcony-perfect for morning coffee, evening relaxation or outdoor dining. Retreat to the spacious primary suite featuring a generous walk-in closet and private en-suite bath with double-bowl vanity. The finished lower level provides exceptional flexibility with a bonus room ideal for a home office, guest space, fitness room or additional living area, plus a full bath and separate laundry room. Additional highlights include an attached 2-car garage and Smart Home technology, allowing you to conveniently monitor and control select home features from your smartphone. Even better, the neighborhood park is directly across the street! Newer, stylish and thoughtfully designed with today's lifestyle in mind-this is rental living you'll love coming home to! Pets up to 50 lbs. welcome with an additional refundable security deposit. Available for immediate occupancy-don't miss this exceptional opportunity! Minimum credit score of 650 is required - no exceptions.
Townhouse for rent
Townhouse
Available now
Cats, dogs OK
Air conditioner, central air
In unit laundry
2 Attached garage spaces parking
Natural gas
What's special
Private balconyContemporary finishesAbundant natural lightNewer corner townhomeFreshly painted throughoutSpacious open-concept designFabulous walk-in pantry
- 7 days |
- -- |
- -- |
Zillow last checked:
Listing updated:
Travel times

Let’s turn your rent into credit progress
Build credit history with every on-time payment and get credit for the payment you’re already making.
Facts & features
Interior
Bedrooms & bathrooms
- Bedrooms: 3
- Bathrooms: 2
- Full bathrooms: 2
Rooms
- Room types: No Additional Rooms
Heating
- Natural Gas
Cooling
- Air Conditioner, Central Air
Appliances
- Included: Dishwasher, Dryer, Garbage Disposal, Gas Water Heater, High End Refrigerator, Microwave Oven, Range, Stainless Steel Appliance(s), Washer
- Laundry: In Unit, Washer Hookup
Features
- 1st Floor Bedroom, 1st Floor Full Bath, Quartz Counters, Separate Dining Room, Storage, Storage, Walk In Closet
- Flooring: Carpet
- Has basement: Yes
Interior area
- Total interior livable area: 1,756 sqft
Property
Parking
- Total spaces: 2
- Parking features: Attached, Garage, Open
- Has attached garage: Yes
- Has uncovered spaces: Yes
- Details: Contact manager
Features
- Patio & porch: Patio
- Exterior features: 1 St Floor Bedroom, 1 St Floor Full Bath, Balcony, Basement, Quartz Counters, Separate Dining Room
Lot
- Features: Landscaped
Details
- Additional structures: Garage(s)
- Parcel number: 0513237020
Construction
Type & style
- Home type: Townhouse
- Property subtype: Townhouse
Materials
- Roof: Asphalt
Condition
- Year built: 2020
Building
Management
- Pets allowed: Yes
Community & HOA
Location
- Region: Elgin
Financial & listing details
- Lease term: 12 Months
Nearby apartments for rent



Price history
| Date | Event | Price |
|---|---|---|
| 10/5/2026 | Listed for rent | $2,850-5%$2/sqft |
Source: MRED as distributed by MLS GRID #12776386 Report a problem | ||
| 10/2/2026 | Sold | $335,000-1.2%$191/sqft |
Source:  MRED as distributed by MLS GRID #12739865 Report a problem MRED as distributed by MLS GRID #12739865 Report a problem | ||
| 8/29/2026 | Contingent | $339,000$193/sqft |
Source: MRED as distributed by MLS GRID #12739865 Report a problem | ||
| 8/21/2026 | Listed for sale | $339,000+9%$193/sqft |
Source: MRED as distributed by MLS GRID #12739865 Report a problem | ||
| 2/19/2023 | Contingent | $311,000$177/sqft |
Source: MRED as distributed by MLS GRID #11716935 Report a problem | ||
| 2/10/2023 | Listed for sale | $311,000$177/sqft |
Source: MRED as distributed by MLS GRID #11716935 Report a problem | ||
| 1/23/2023 | Listing removed | -- |
Source: Zillow Rentals Report a problem | ||
| 1/17/2023 | Price change | $3,000+3.6%$2/sqft |
Source: Zillow Rentals Report a problem | ||
| 1/8/2023 | Listed for rent | $2,895$2/sqft |
Source: Zillow Rentals Report a problem | ||