Skip main navigation
Off market
  • $332,700

    3820 Honeysuckle Ln, Elgin, IL 60124

    3beds
    1,756sqft
    Condo
    Built in 2020
    -- sqft lot
    $332,700 Zestimate®
    $189/sqft
    $2,827 Estimated rent

    Home value

    $332,700

    $316,000 - $349,000

    $2,827/mo

    Zestimate® history
    Loading
    Loading...

    Owner options

    List your home for rent

    $2,827/mo

    Rent Zestimate®

    Find your next renter with Zillow Rental Manager. Plus, with online applications, you can quickly screen prospective tenants – for free.

    Learn more

    $2,827/mo

    Rent Zestimate®

    Refinance and save

    $2,596/mo

    Est. payment

    Refinancing to a lower rate could help reduce your monthly payments and save thousands over the life of the loan.

    See today's rates

    $2,596/mo

    Est. payment

    Explore your selling options

    Work with a Zillow partner agent

    Leverage their expertise and Zillow's premium Showcase listings to get your home seen by more buyers.

    Get started

    List with your own agent

    Get your home in front of millions of buyers by listing it on Zillow.

    Learn how to do it

    Sell it yourself

    Take full control of how buyers see your home on Zillow by listing For Sale by Owner (FSBO).

    List your home

    What's special

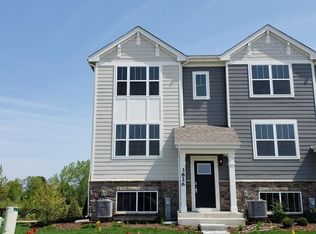
    JUMP on the RATES and own something BRAND NEW. Need to move-in right away this 1,756 sqft townhome is ready for you now. Move-in and be in one of the last buildings with view of the community dog park offering 3 bedrooms, 2.5 bathrooms, a finished lower level bonue, two-car attached garage and is MAINTENANCE FREE. This Lincoln model at Tall Oaks Townhomes in far West Elgin has a kitchen that includes gas range, dishwasher and microwave. Plenty of counter space as well! Designer cabinets throughout the home with a pedestal sink in the Powder Room. Entertaining is a breeze with adjoining Great Room and Dining Room. The finished lower level is perfect for a kids get-away space. Master Bedroom upstairs is a step away from the 2-floor laundry room and also provides a walk-in closet and Master ensuite with double bowl vanity and stand-alone shower. Home also INCLUDES: Smart Home Technology Features, Tankless Hot Water Heater, Low-Maintenance vinyl windows with Low-E glass, HardiePlank exterior siding, One, Two and 10 year warranty coverage through RWC (see sales office for more information), 30-year architectural roof shingles, Moen plumbing fixtures, Kwikset satin hardware, and a programmable thermostat. HOA will maintain all exterior of the building, snow removal, landscaping and common area insurance. Enjoy sought-after School District 301, restaurants, shopping, Hemmen's Theater, Advocate Sherman and St. Joseph's Hospitals, Metra MD-W line and Route 20! *Dimensions provided are approximate and for informational purposes only.

    This property is not currently displayed as for sale or rent on Zillow. This may be different from what's on other websites or public sources.

    Facts & features

    Interior

    Bedrooms & bathrooms
    • Bedrooms: 3
    • Bathrooms: 3
    • Full bathrooms: 2
    • 1/2 bathrooms: 1
    Heating
    • Forced air, Gas
    Cooling
    • Central
    Appliances
    • Included: Dishwasher, Garbage disposal, Microwave, Range / Oven
    Features
    • Flooring: Carpet, Linoleum / Vinyl
    Interior area
    • Total interior livable area: 1,756 sqft

    Property

    Parking
    • Total spaces: 2
    • Parking features: Garage - Attached
    Features
    • Exterior features: Other, Stone

    Construction

    Type & style
    • Home type: Condo
    Materials
    • Roof: Asphalt
    Condition
    • Year built: 2020

    Utilities & green energy

    • Sewer: Sewer-Public

    Community & HOA

    HOA
    • Has HOA: Yes
    • HOA fee: $179 monthly
    Location
    • Region: Elgin

    Financial & listing details

    • Price per square foot: $189/sqft

    Price history

    DateEventPrice
    8/27/2020Listing removed$239,990$137/sqft
    Source: RE/MAX Plaza #10694738 Report a problem
    8/27/2020Listed for sale$239,990$137/sqft
    Source: RE/MAX Plaza #10694738 Report a problem
    8/25/2020Sold$239,990$137/sqft
    Source: MRED as distributed by MLS GRID #10694738 Report a problem
    8/3/2020Pending sale$239,990$137/sqft
    Source: RE/MAX Plaza #10694738 Report a problem
    7/27/2020Price change$239,990+1%$137/sqft
    Source: RE/MAX Plaza #10694738 Report a problem
    7/18/2020Price change$237,500-1%$135/sqft
    Source: RE/MAX Plaza #10694738 Report a problem
    7/3/2020Price change$239,9900%$137/sqft
    Source: RE/MAX Plaza #10694738 Report a problem
    6/8/2020Price change$240,010+0.4%$137/sqft
    Source: RE/MAX Plaza #10694738 Report a problem
    4/10/2020Listed for sale$239,010$136/sqft
    Source: RE/MAX Plaza #10687718 Report a problem

    Public tax history

    Tax history is unavailable.

    Neighborhood: 60124

    Nearby schools

    GreatSchools rating
    Schools provided by the listing agent
    • Elementary: Howard B Thomas Grade School
    • Middle: Prairie Knolls Middle School
    • High: Central High School

    Source: The MLS. This data may not be complete. We recommend contacting the local school district to confirm school assignments for this home.

    Get a cash offer in 3 minutes
    Find out how much your home could sell for in as little as 3 minutes with a no-obligation cash offer.
    Estimated market value
    $332,700
    Get a cash offer in 3 minutes
    Find out how much your home could sell for in as little as 3 minutes with a no-obligation cash offer.
    Estimated market value
    $332,700