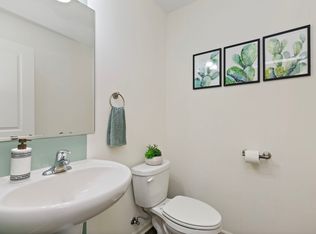
Like-new and move-in ready, this upgraded Garfield model boasts one of the best locations in the community-enjoying peaceful lake views all year round. The open-concept layout features 3 bedrooms, 2.1 baths, a finished lower level, and a 2-car garage. The upgraded kitchen offers granite countertops, a large island, premium stainless steel appliances, a pantry, and plenty of cabinet space-perfect for cooking, baking, and entertaining. New Reverse Osmosis water filtration system was recently installed. The bright and spacious primary suite includes a walk-in closet and private bath with dual sinks, a walk-in shower, and elegant designer finishes. Laundry is conveniently located on the upper level. Relax on your private balcony overlooking the professionally landscaped grounds and serene lake. The unit has direct access to the dog park right outside the back door. Prime location just minutes from shopping, dining, I-90, and within top-rated Burlington School District 301. Built by D.R. Horton, this Smart Home includes integrated technology you can control via smartphone, tablet, or voice-compatible with Bluetooth, Wi-Fi, Z-Wave, and cellular devices. Don't miss this exceptional home with modern upgrades and breathtaking views!
Closed
Zillow last checked:
Listing updated:
Bought with:
Christine Currey
RE/MAX All Pro - St Charles
Erin Koertgen
RE/MAX All Pro - St Charles
Source: MRED as distributed by MLS GRID,MLS#: 12379674
Price history
| Date | Event | Price |
|---|---|---|
| 7/15/2025 | Sold | $356,000+0.6%$203/sqft |
Source:  MRED as distributed by MLS GRID #12379674 Report a problem MRED as distributed by MLS GRID #12379674 Report a problem | ||
| 6/13/2025 | Listed for sale | $354,000$202/sqft |
Source: MRED as distributed by MLS GRID #12379674 Report a problem | ||
| 6/6/2025 | Contingent | $354,000$202/sqft |
Source: MRED as distributed by MLS GRID #12379674 Report a problem | ||
| 5/31/2025 | Listed for sale | $354,000+4.1%$202/sqft |
Source: MRED as distributed by MLS GRID #12379674 Report a problem | ||
| 5/24/2024 | Sold | $340,000-2.8%$194/sqft |
Source: MRED as distributed by MLS GRID #12006753 Report a problem | ||
| 3/27/2024 | Contingent | $349,900$199/sqft |
Source: MRED as distributed by MLS GRID #12006753 Report a problem | ||
| 3/21/2024 | Listed for sale | $349,900+40.9%$199/sqft |
Source: MRED as distributed by MLS GRID #12006753 Report a problem | ||
| 8/3/2020 | Listing removed | $248,420$141/sqft |
Source: RE/MAX Plaza #10717918 Report a problem | ||
| 8/3/2020 | Listed for sale | $248,420-0.2%$141/sqft |
Source: RE/MAX Plaza #10717918 Report a problem | ||
| 7/30/2020 | Sold | $248,830+0.2%$142/sqft |
Source:  MRED as distributed by MLS GRID #10717918 Report a problem MRED as distributed by MLS GRID #10717918 Report a problem | ||
| 5/18/2020 | Pending sale | $248,420$141/sqft |
Source: RE/MAX Plaza #10717918 Report a problem | ||
| 5/18/2020 | Listed for sale | $248,420$141/sqft |
Source: RE/MAX Plaza #10717918 Report a problem | ||
Nearby homes

Get a cash offer in 3 minutes
Find out how much your home could sell for in as little as 3 minutes with a no-obligation cash offer.
Estimated market value
$379,400
