Built with Smart Home Technology and energy-efficient features throughout, this stunning Garfield model offers 1,756 square feet of thoughtfully designed living space, including 3 bedrooms, 2.5 bathrooms, a finished lower level, and a 2-car garage. The open-concept kitchen is a true centerpiece, featuring rich Sarsaparilla cabinetry, recessed lighting, Whirlpool stainless steel appliances, abundant storage, and an impressive 6-seat island perfect for gathering and entertaining. The kitchen flows seamlessly into the dining area and spacious great room, creating an ideal layout for everyday living and hosting guests. The primary suite combines comfort and functionality with a walk-in closet and a private bath featuring a dual-sink, comfort-height vanity, oversized decorator mirror, Moen designer plumbing fixtures, and a walk-in shower. The conveniently located second-floor laundry room adds to the home's practical appeal. Outside, enjoy a professionally landscaped yard, residents also have access to a private community dog park. Ideally situated near shopping, dining, transportation, and I-90, this home is located within the highly rated Burlington School District 301. The premium homesite offers unobstructed views, with no future homes permitted directly across from the townhome, providing added privacy and open space.
Active
$368,000
3834 Gansett Pkwy, Elgin, IL 60124
3beds
1,756sqft
:
Get pre-qualified$2,811/mo
Townhouse, Single Family Residence
Built in 2022
780 Square Feet Lot
$-- Zestimate®
$210/sqft
$215/mo HOA
What's special
Thoughtfully designed living spaceRecessed lightingSpacious great roomAbundant storageOpen-concept kitchenFinished lower levelDining area
- 36 days |
- 453 |
- 22 |
Zillow last checked:
Listing updated:
Listed by:
Tina Durfor 773-304-7943,
Century 21 Circle
Source: MRED as distributed by MLS GRID,MLS#: 12674425
Facts & features
Interior
Bedrooms & bathrooms
- Bedrooms: 3
- Bathrooms: 3
- Full bathrooms: 2
- 1/2 bathrooms: 1
Rooms
- Room types: No additional rooms
Primary bedroom
- Features: Flooring (Carpet), Bathroom (Full)
- Level: Second
- Area: 156 Square Feet
- Dimensions: 12X13
Bedroom 2
- Features: Flooring (Carpet)
- Level: Second
- Area: 90 Square Feet
- Dimensions: 9X10
Bedroom 3
- Features: Flooring (Carpet)
- Level: Second
- Area: 99 Square Feet
- Dimensions: 9X11
Dining room
- Features: Flooring (Vinyl)
- Level: Main
- Area: 132 Square Feet
- Dimensions: 11X12
Kitchen
- Features: Flooring (Vinyl)
- Level: Main
- Area: 196 Square Feet
- Dimensions: 14X14
Living room
- Features: Flooring (Carpet)
- Level: Main
- Area: 266 Square Feet
- Dimensions: 19X14
Heating
- Natural Gas, Forced Air
Cooling
- Central Air
Appliances
- Included: Range, Microwave, Dishwasher, Refrigerator, Washer, Dryer, Disposal, Stainless Steel Appliance(s)
- Laundry: Upper Level, Gas Dryer Hookup
Features
- Walk-In Closet(s)
- Basement: None
Interior area
- Total structure area: 0
- Total interior livable area: 1,756 sqft
Property
Parking
- Total spaces: 2
- Parking features: Asphalt, Garage Door Opener, Garage, Yes, Garage Owned, Attached
- Attached garage spaces: 2
- Has uncovered spaces: Yes
Accessibility
- Accessibility features: No Disability Access
Features
- Exterior features: Balcony
Lot
- Size: 780 Square Feet
- Dimensions: 20x39
- Features: Landscaped
Details
- Parcel number: 0513238030
- Special conditions: None
- Other equipment: TV-Cable, Ceiling Fan(s)
Construction
Type & style
- Home type: Townhouse
- Property subtype: Townhouse, Single Family Residence
Materials
- Stone, Other
- Foundation: Concrete Perimeter
- Roof: Asphalt
Condition
- New construction: No
- Year built: 2022
Details
- Builder model: Garfield
Utilities & green energy
- Sewer: Public Sewer
- Water: Public
Green energy
- Energy efficient items: Water Heater
- Water conservation: Low flow commode, Low flow fixtures
Community & HOA
Community
- Security: Carbon Monoxide Detector(s)
- Subdivision: Tall Oaks
HOA
- Has HOA: Yes
- Services included: Insurance, Exterior Maintenance, Lawn Care, Snow Removal, Other
- HOA fee: $215 monthly
Location
- Region: Elgin
Financial & listing details
- Price per square foot: $210/sqft
- Annual tax amount: $7,711
- Date on market: 6/22/2026
- Ownership: Fee Simple w/ HO Assn.
Estimated market value
Not available
Estimated sales range
Not available
Not available
Price history
| Date | Event | Price |
|---|---|---|
| 7/21/2022 | Sold | $326,900$186/sqft |
Source:  MRED as distributed by MLS GRID #11364555 Report a problem MRED as distributed by MLS GRID #11364555 Report a problem | ||
| 4/4/2022 | Pending sale | $326,900$186/sqft |
Source:  DR Horton Report a problem DR Horton Report a problem | ||
| 4/2/2022 | Price change | $326,900+0.2%$186/sqft |
Source: MRED as distributed by MLS GRID #11313995 Report a problem | ||
| 3/22/2022 | Price change | $326,400+0.6%$186/sqft |
Source: MRED as distributed by MLS GRID #11313995 Report a problem | ||
| 2/10/2022 | Price change | $324,400+1%$185/sqft |
Source: MRED as distributed by MLS GRID #11313995 Report a problem | ||
| 1/29/2022 | Listed for sale | $321,040$183/sqft |
Source: MRED as distributed by MLS GRID #11313995 Report a problem | ||
Public tax history
Tax history is unavailable.
Monthly payment
Est. payment
Payment breakdown
Explore the cost of this home by adjusting the details. Changes won't be saved.Climate risks
Neighborhood: 60124
Nearby schools
GreatSchools rating
- 9/10Howard B Thomas Grade SchoolGrades: PK-5Distance: 5.8 mi
- 8/10Prairie Knolls Middle SchoolGrades: 6-7Distance: 0.8 mi
- 6/10Central High SchoolGrades: 9-12Distance: 5.7 mi
Schools provided by the listing agent
- Elementary: Howard B Thomas Grade School
- Middle: Prairie Knolls Middle School
- High: Central High School
- District: 301
Source: MRED as distributed by MLS GRID. This data may not be complete. We recommend contacting the local school district to confirm school assignments for this home.
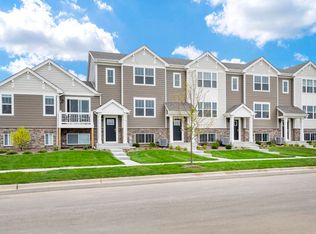
- $371,3003 bd3 ba1.7k sqft3836 Currant Ln, Elgin, IL 60124Off Market

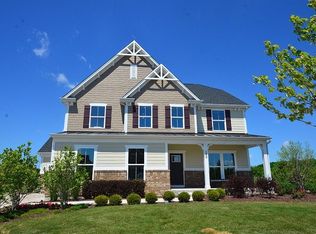
- $429,0003 bd2 ba2k sqft224 Goldenrod Dr, Elgin, IL 60124Off Market
- $655,8004 bd3 ba3.4k sqft150 N Bend Way, Elgin, IL 60124Off Market
- $304,689-- bd-- ba-- sqft220 Goldenrod Dr, Elgin, IL 60124Off Market
- $343,1002 bd3 ba1.7k sqft216 Goldenrod Dr, Elgin, IL 60124Off Market
- $353,7003 bd3 ba1.7k sqft212 Goldenrod Dr, Elgin, IL 60124Off Market
- $371,3003 bd3 ba1.7k sqft208 Goldenrod Dr #208, Elgin, IL 60124Off Market
- $348,5003 bd3 ba1.7k sqft208 Goldenrod Dr, Elgin, IL 60124Off Market
A local agent can set up tours, give advice and negotiate with sellers.
Similar homes
- $339,0003 bd3 ba1.7k sqft3819 Honeysuckle Ln, Elgin, IL 60124New
 MLS ID #12708003, Janelle Vik, Baird & Warner. MRED as distributed by MLS GRID
 - $362,0003 bd3 ba1.7k sqft176 Goldenrod Dr, Elgin, IL 60124Active
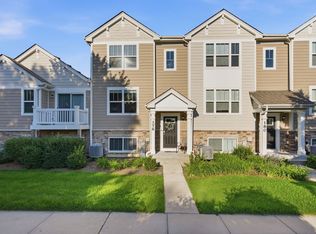 MLS ID #12696973, Mayra Perez, Whyrent Real Estate Company. MRED as distributed by MLS GRID
 - $380,0003 bd3 ba1.9k sqft1077 Moraine Dr, South Elgin, IL 60177New
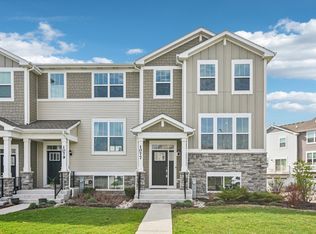 MLS ID #12700634, Veronica Rodriguez, Redfin Corporation. MRED as distributed by MLS GRID
 - $344,9003 bd3 ba1.9k sqft668 Acadia Cir, Crystal Lake, IL 60014New
 MLS ID #12717465, Heidi Evinger, Century 21 New Heritage West. MRED as distributed by MLS GRID
 - $389,0003 bd3 ba1.9k sqft1154 Kingsmill Dr, Algonquin, IL 60102ActiveMLS ID #12695994, James Pellegrino, Berkshire Hathaway HomeServices Starck Real Estate. MRED as distributed by MLS GRID
- $384,9993 bd3 ba1.7k sqft1039 Atterberg Rd, South Elgin, IL 60177ActiveMLS ID #12697123, Mustafa Dada, Mustafa E Dada. MRED as distributed by MLS GRID
- $367,9002 bd3 ba1.6k sqft1034 Atterberg Rd, South Elgin, IL 60177ActiveMLS ID #12543860, Miriam Rodriguez, Baird & Warner. MRED as distributed by MLS GRID
- $319,9993 bd3 ba1.7k sqft1808 Ruby Dr, Pingree Grove, IL 60140ActiveMLS ID #12696468, Santiago Valdez, Compass. MRED as distributed by MLS GRID
- $385,0003 bd3 ba2.2k sqft538 Cimmaron Cir, Crystal Lake, IL 60012NewMLS ID #12713196, Rene Acevedo, A & G Realty Inc.. MRED as distributed by MLS GRID
- $378,0003 bd3 ba2.2k sqft558 Cimmaron Cir, Crystal Lake, IL 60012ActiveMLS ID #12697150, Roxana Naughton, SRS, Berkshire Hathaway Homeservices Chicago. MRED as distributed by MLS GRID
- $329,9003 bd3 ba2.2k sqft8992 Disbrow St, Huntley, IL 60142ActiveMLS ID #12707253, Angela Bjork, Baird & Warner. MRED as distributed by MLS GRID
- from $422,9993 bd3 ba2.2k sqftChelsea Plan, Harvest View, Dundee, IL 60118New ConstructionLennar Homes
- $299,0002 bd3 ba1.5k sqft2517 Alison Ave, Pingree Grove, IL 60140ActiveMLS ID #12687409, Maureen Frederick, Baird & Warner. MRED as distributed by MLS GRID
- from $412,9903 bd3 ba1.8k sqftChatham Plan, Algonquin Meadows : Urban Townhomes, Algonquin, IL 60102New ConstructionLennar Homes
- $337,9903 bd3 ba1.8k sqft2702 Arrowhead Dr, Pingree Grove, IL 60140ActiveMRED as distributed by MLS GRID
- $429,0003 bd4 ba1.9k sqft1896 Keystone Pl #1896, Schaumburg, IL 60193NewMLS ID #12713740, Sarah Leonard, E-PRO, Legacy Properties, A Sarah Leonard Company, LLC. MRED as distributed by MLS GRID
- $385,0003 bd3 ba1.7k sqft1611 Bentz Way, Batavia, IL 60510ActiveMLS ID #12662916, Ricardo Perez, AAA Real Estate. MRED as distributed by MLS GRID
- $340,0003 bd3 ba1.8k sqft8946 Disbrow St, Huntley, IL 60142ActiveMLS ID #12684237, Gisselle Corral, Realty of America. MRED as distributed by MLS GRID
- from $395,9993 bd3 ba1.8k sqftChatham Plan, Harvest View, Dundee, IL 60118New ConstructionLennar Homes
- from $415,9904 bd3 ba1.9k sqftSloan Plan, Cambridge Lakes North Traditional Single Family, Pingree Grove, IL 60140New ConstructionDR Horton
