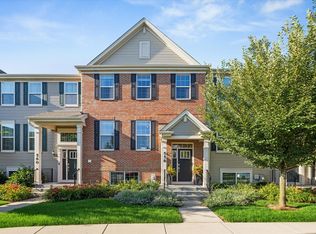
Absolutely stunning, move-in ready end-unit townhome! This beautifully updated 3-bedroom, 2.5-bath home features a bright, open-concept floor plan designed for comfortable living and entertaining. The spacious primary suite includes a private en-suite bath, while the additional bedrooms, versatile loft, and main-level den provide plenty of flexible living space for a home office, playroom, or media area. The updated kitchen opens seamlessly to the living and dining areas, creating the perfect gathering space. Step outside to your private patio overlooking open common space, offering added privacy and peaceful views. The attached 2-car garage is equipped with built-in shelving and ample storage, making organization a breeze. This exceptional home has it all-location, updates, space, and style. A must-see that won't last long!
Active
$389,000
1154 Kingsmill Dr, Algonquin, IL 60102
3beds
1,966sqft
:
Get pre-qualified$3,195/mo
Townhouse, Single Family Residence
Built in 2018
10,032 Square Feet Lot
$-- Zestimate®
$198/sqft
$187/mo HOA
What's special
Versatile loftPrivate en-suite bathBright open-concept floor planLiving and dining areasPerfect gathering spaceUpdated kitchenMain-level den
- 14 days |
- 631 |
- 21 |
Zillow last checked:
Listing updated:
Listed by:
James Pellegrino (847)515-1200,
Berkshire Hathaway HomeServices Starck Real Estate
Source: MRED as distributed by MLS GRID,MLS#: 12695994
Facts & features
Interior
Bedrooms & bathrooms
- Bedrooms: 3
- Bathrooms: 3
- Full bathrooms: 2
- 1/2 bathrooms: 1
Rooms
- Room types: Den, Loft, Breakfast Room
Primary bedroom
- Features: Bathroom (Full)
- Level: Second
- Area: 176 Square Feet
- Dimensions: 16X11
Bedroom 2
- Level: Second
- Area: 120 Square Feet
- Dimensions: 12X10
Bedroom 3
- Level: Second
- Area: 110 Square Feet
- Dimensions: 10X11
Breakfast room
- Level: Main
- Area: 108 Square Feet
- Dimensions: 9X12
Den
- Level: Main
- Area: 100 Square Feet
- Dimensions: 10X10
Family room
- Level: Main
- Area: 216 Square Feet
- Dimensions: 18X12
Kitchen
- Features: Kitchen (Eating Area-Table Space)
- Level: Main
- Area: 80 Square Feet
- Dimensions: 10X8
Loft
- Level: Second
- Area: 120 Square Feet
- Dimensions: 12X10
Heating
- Natural Gas
Cooling
- Central Air
Appliances
- Included: Range, Microwave, Dishwasher, Refrigerator, Washer, Dryer
Features
- Basement: None
Interior area
- Total structure area: 0
- Total interior livable area: 1,966 sqft
Property
Parking
- Total spaces: 2
- Parking features: Yes, Attached, Garage
- Attached garage spaces: 2
Accessibility
- Accessibility features: No Disability Access
Lot
- Size: 10,032 Square Feet
Details
- Parcel number: 1836455041
- Special conditions: None
Construction
Type & style
- Home type: Townhouse
- Property subtype: Townhouse, Single Family Residence
Materials
- Vinyl Siding
Condition
- New construction: No
- Year built: 2018
Details
- Builder model: Amberley
Utilities & green energy
- Sewer: Public Sewer
- Water: Public
Community & HOA
HOA
- Has HOA: Yes
- Services included: Other
- HOA fee: $187 monthly
Location
- Region: Algonquin
Financial & listing details
- Price per square foot: $198/sqft
- Tax assessed value: $13,789
- Annual tax amount: $8,343
- Date on market: 7/9/2026
- Ownership: Fee Simple w/ HO Assn.
Estimated market value
Not available
Estimated sales range
Not available
Not available
Price history
| Date | Event | Price |
|---|---|---|
| 7/9/2026 | Listed for sale | $389,000$198/sqft |
Source:  MRED as distributed by MLS GRID #12695994 Report a problem MRED as distributed by MLS GRID #12695994 Report a problem | ||
Public tax history
| Year | Property taxes | Tax assessment |
|---|---|---|
| 2018 | $1,219 +0.8% | $13,789 +6.1% |
| 2017 | $1,210 -1.2% | $12,995 +5.2% |
| 2016 | $1,225 | $12,355 +7254.2% |
| 2013 | $1,225 | $168 +8.4% |
| 2011 | -- | $155 +5.4% |
| 2010 | -- | $147 |
| 2009 | -- | $147 |
| 2008 | -- | $147 -92% |
| 2006 | -- | $1,829 +4.8% |
| 2005 | $129 | $1,745 |
Find assessor info on the county website
Monthly payment
Est. payment
Payment breakdown
Explore the cost of this home by adjusting the details. Changes won't be saved.Climate risks
Neighborhood: 60102
Nearby schools
GreatSchools rating
- NAMackeben Elementary SchoolGrades: K-2Distance: 0.7 mi
- 7/10Heineman Middle SchoolGrades: 6-8Distance: 0.9 mi
- 8/10Huntley High SchoolGrades: 9-12Distance: 5.2 mi
Schools provided by the listing agent
- Elementary: Mackeben Elementary School
- Middle: Heineman Middle School
- High: Huntley High School
- District: 158
Source: MRED as distributed by MLS GRID. This data may not be complete. We recommend contacting the local school district to confirm school assignments for this home.
- $443,900-- bd-- ba-- sqft1154 Kingsmill Dr, Algonquin, IL 60102Off Market
- $471,500-- bd-- ba-- sqft1152 Kingsmill Dr, Algonquin, IL 60102Off Market
- $384,4003 bd3 ba1.9k sqft1150 Kingsmill Dr, Algonquin, IL 60102Off Market
- $339,9993 bd3 ba1.9k sqft1160 Kingsmill Dr, Algonquin, IL 60102Sold

- $340,1002 bd3 ba1.5k sqft1162 Kingsmill Dr, Algonquin, IL 60102Off Market
- $18,3872 bd3 ba1.5k sqft1164 Kingsmill Dr, Algonquin, IL 60102Off Market
- $413,500-- bd-- ba-- sqft1164 Kingsmill Dr, Algonquin, IL 60102Off Market
- $722,500-- bd-- ba-- sqft1140 Kingsmill Dr, Algonquin, IL 60102Off Market
A local agent can set up tours, give advice and negotiate with sellers.
A local lender can help you make sure your offer is ready when you are.
Similar homes
- $435,0003 bd2 ba1.8k sqft1 Regal Ct, Algonquin, IL 60102Active
 MLS ID #12695348, Kamila Jurasik, RE/MAX 10. MRED as distributed by MLS GRID
 - $378,0003 bd3 ba2.2k sqft558 Cimmaron Cir, Crystal Lake, IL 60012New
 MLS ID #12697150, Roxana Naughton, SRS, Berkshire Hathaway Homeservices Chicago. MRED as distributed by MLS GRID
 - $339,0003 bd3 ba1.7k sqft3819 Honeysuckle Ln, Elgin, IL 60124New
 MLS ID #12708003, Janelle Vik, Baird & Warner. MRED as distributed by MLS GRID
 - $371,0003 bd3 ba1.8k sqft673 Anchorage Ct, Pingree Grove, IL 60140Active
 MLS ID #12696420, Ginny Leamy, Compass. MRED as distributed by MLS GRID
 - $344,9003 bd3 ba1.9k sqft668 Acadia Cir, Crystal Lake, IL 60014ActiveMLS ID #12683159, Heidi Evinger, Century 21 New Heritage West. MRED as distributed by MLS GRID
- $388,0003 bd2 ba1.3k sqft10499 Fleetwood St, Huntley, IL 60142ActiveMLS ID #12675965, Leticia Andrade, Fulton Grace Realty. MRED as distributed by MLS GRID
- $329,9003 bd3 ba2.2k sqft8992 Disbrow St, Huntley, IL 60142ActiveMLS ID #12707253, Angela Bjork, Baird & Warner. MRED as distributed by MLS GRID
- $520,0004 bd3 ba2.7k sqft9 Lake Plumleigh Ct, Algonquin, IL 60102ActiveMLS ID #12679095, Pradeep Singh, Royal Family Real Estate. MRED as distributed by MLS GRID
- $362,0003 bd3 ba1.7k sqft176 Goldenrod Dr, Elgin, IL 60124ActiveMLS ID #12696973, Mayra Perez, Whyrent Real Estate Company. MRED as distributed by MLS GRID
- $389,0003 bd3 ba2.1k sqft105 Arcadia Ln, Lake Zurich, IL 60047ActiveMLS ID #12663469, Jen Ortman, Berkshire Hathaway HomeServices Starck Real Estate. MRED as distributed by MLS GRID
- $430,0003 bd3 ba2.1k sqft1696 Brigham Ln, Crystal Lake, IL 60014ActiveMLS ID #12698724, Richard Toepper, GRI, Keller Williams Success Realty. MRED as distributed by MLS GRID
- $333,9003 bd3 ba2.2k sqft450 Berkshire Dr, Crystal Lake, IL 60014ActiveMLS ID #12692122, Mark Zatz, E-PRO,SFR, HomeSmart Connect LLC. MRED as distributed by MLS GRID
- $368,0003 bd3 ba1.7k sqft3834 Gansett Pkwy, Elgin, IL 60124ActiveMLS ID #12674425, Tina Durfor, Century 21 Circle. MRED as distributed by MLS GRID
- $425,0003 bd3 ba2.2k sqft1102 Iron Horse Ct, Elgin, IL 60124ActiveMLS ID #12707750, Veronica Rodriguez, Redfin Corporation. MRED as distributed by MLS GRID
- $381,9003 bd2 ba1.6k sqft1200 Redtail Cir, Woodstock, IL 60098ActiveMLS ID #12704290, Dawn Bremer, CSC, Keller Williams Success Realty. MRED as distributed by MLS GRID
- $399,9003 bd3 ba1.8k sqft197 Rob Roy Ct, Schaumburg, IL 60194ActiveMLS ID #12708330, Laura Shulman, Redfin Corporation. MRED as distributed by MLS GRID
- $340,0003 bd3 ba1.8k sqft8946 Disbrow St, Huntley, IL 60142ActiveMLS ID #12684237, Gisselle Corral, Realty of America. MRED as distributed by MLS GRID
- $319,9002 bd3 ba1.6k sqft9026 Disbrow St, Huntley, IL 60142ActiveMLS ID #12661386, Catherine Burley, RE/MAX Plaza. MRED as distributed by MLS GRID
- $425,0003 bd3 ba1.7k sqft627 N Charter Hall Dr, Palatine, IL 60067NewMLS ID #12711429, Helen Oliveri, Helen Oliveri Real Estate. MRED as distributed by MLS GRID
- $539,0003 bd2 ba1.9k sqft2956 Harnish Dr, Algonquin, IL 60102Price ChangeMLS ID #12668790, Thomas Zimka, Baird & Warner. MRED as distributed by MLS GRID
