This modern end unit townhome is the perfect place to call home! Spacious two-story inside and out including 3 bedrooms plus a loft, 2.5 bath and a full, maintenance-free back and side yard! Enjoy outdoor entertaining on the large poured concrete patio. Benefit from many of the meticulously crafted interior upgrades including full mudroom bench and locker storage, applied mouldings and huge custom master closet system. Gleaming kitchen with plentiful cabinet storage and upgraded reverse osmosis water system. Cozy living room bathed in natural lighting from abundance of windows. Ample flex room off the two-story foyer makes for the perfect home office. Wide stair case and hallways allow for easy navigation. The second floor laundry room across from the owner's suite provides the utmost convenience. Not to mention, the location has it all! Easy access to I-90, retail shopping, beautiful parks, and within the top-rated Huntley school district!
Closed
$339,999
1160 Kingsmill Dr, Algonquin, IL 60102
3beds
1,966sqft
Townhouse, Single Family Residence
Built in 2018
3,078 Square Feet Lot
$382,400 Zestimate®
$173/sqft
$2,889 Estimated rent
Home value
$382,400
$363,000 - $402,000
$2,889/mo
Zestimate® history
Owner options
List your home for rent
$2,889/mo
Rent Zestimate®
Find your next renter with Zillow Rental Manager. Plus, with online applications, you can quickly screen prospective tenants – for free.
$2,889/mo
Rent Zestimate®
Refinance and save
$2,653/mo
Est. payment
Refinancing to a lower rate could help reduce your monthly payments and save thousands over the life of the loan.
$2,653/mo
Est. payment
Explore your selling options
Work with a Zillow partner agent
Leverage their expertise and Zillow's premium Showcase listings to get your home seen by more buyers.
Get startedList with your own agent
Get your home in front of millions of buyers by listing it on Zillow.
Learn how to do itSell it yourself
Take full control of how buyers see your home on Zillow by listing For Sale by Owner (FSBO).
List your homeWhat's special
Zillow last checked:
Listing updated:
Listed by:
Susan Bickner 312-939-5253,
Kale Realty
Bought with:
Julie Roback
Baird & Warner
Source: MRED as distributed by MLS GRID,MLS#: 12095711
Facts & features
Interior
Bedrooms & bathrooms
- Bedrooms: 3
- Bathrooms: 3
- Full bathrooms: 2
- 1/2 bathrooms: 1
Rooms
- Room types: No additional rooms
Primary bedroom
- Features: Bathroom (Full, Double Sink)
- Level: Second
- Area: 176 Square Feet
- Dimensions: 16X11
Bedroom 2
- Level: Second
- Area: 120 Square Feet
- Dimensions: 12X10
Bedroom 3
- Level: Second
- Area: 99 Square Feet
- Dimensions: 11X9
Dining room
- Level: Main
- Area: 108 Square Feet
- Dimensions: 9X12
Kitchen
- Level: Main
- Area: 80 Square Feet
- Dimensions: 10X8
Living room
- Level: Main
- Area: 216 Square Feet
- Dimensions: 18X12
Heating
- Natural Gas
Cooling
- Central Air
Appliances
- Laundry: Washer Hookup, Upper Level
Features
- Walk-In Closet(s)
- Basement: None
Interior area
- Total structure area: 0
- Total interior livable area: 1,966 sqft
Property
Parking
- Total spaces: 2
- Parking features: Garage Door Opener, On Site, Attached, Garage
- Attached garage spaces: 2
- Has uncovered spaces: Yes
Accessibility
- Accessibility features: No Disability Access
Lot
- Size: 3,078 Square Feet
- Dimensions: 81X38
Details
- Parcel number: 1836455036
- Special conditions: None
Construction
Type & style
- Home type: Townhouse
- Property subtype: Townhouse, Single Family Residence
Materials
- Vinyl Siding, Brick
Condition
- New construction: No
- Year built: 2018
Details
- Builder model: AMBERLEY
Utilities & green energy
- Sewer: Public Sewer
- Water: Public
Community & HOA
Community
- Subdivision: Coves
HOA
- Has HOA: Yes
- Services included: Insurance, Lawn Care, Snow Removal
- HOA fee: $162 monthly
Location
- Region: Algonquin
Financial & listing details
- Price per square foot: $173/sqft
- Tax assessed value: $349,314
- Annual tax amount: $7,380
- Date on market: 6/27/2024
- Listing terms: Conventional
- Ownership: Fee Simple w/ HO Assn.
Price history
| Date | Event | Price |
|---|---|---|
| 8/14/2024 | Sold | $339,999$173/sqft |
Source:  MRED as distributed by MLS GRID #12095711 Report a problem MRED as distributed by MLS GRID #12095711 Report a problem | ||
| 7/17/2024 | Contingent | $339,999$173/sqft |
Source: MRED as distributed by MLS GRID #12095711 Report a problem | ||
| 7/16/2024 | Listed for sale | $339,999$173/sqft |
Source: MRED as distributed by MLS GRID #12095711 Report a problem | ||
| 7/9/2024 | Contingent | $339,999$173/sqft |
Source: MRED as distributed by MLS GRID #12095711 Report a problem | ||
| 7/8/2024 | Listed for sale | $339,999$173/sqft |
Source: MRED as distributed by MLS GRID #12095711 Report a problem | ||
| 6/28/2024 | Contingent | $339,999$173/sqft |
Source: MRED as distributed by MLS GRID #12095711 Report a problem | ||
| 6/27/2024 | Listed for sale | $339,999-9.3%$173/sqft |
Source: MRED as distributed by MLS GRID #12095711 Report a problem | ||
| 6/27/2024 | Listing removed | -- |
Source: MRED as distributed by MLS GRID #12047041 Report a problem | ||
| 6/13/2024 | Price change | $375,000-6.3%$191/sqft |
Source: MRED as distributed by MLS GRID #12047041 Report a problem | ||
| 5/15/2024 | Price change | $400,000-5.9%$203/sqft |
Source: MRED as distributed by MLS GRID #12047041 Report a problem | ||
| 5/4/2024 | Listed for sale | $425,000+70%$216/sqft |
Source: MRED as distributed by MLS GRID #12047041 Report a problem | ||
| 9/24/2018 | Sold | $250,000$127/sqft |
Source: Public Record Report a problem | ||
Public tax history
| Year | Property taxes | Tax assessment |
|---|---|---|
| 2024 | $7,978 +3.2% | $116,438 +11.3% |
| 2023 | $7,733 +4.8% | $104,598 +9.8% |
| 2022 | $7,380 +3.6% | $95,245 +6.2% |
| 2021 | $7,126 +1.6% | $89,702 +2.7% |
| 2020 | $7,017 | $87,310 +2.6% |
| 2019 | -- | $85,081 |
Find assessor info on the county website
Neighborhood: 60102
Nearby homes
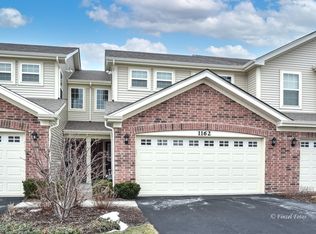
- $340,1002 bd3 ba1.5k sqft1162 Kingsmill Dr, Algonquin, IL 60102Off Market
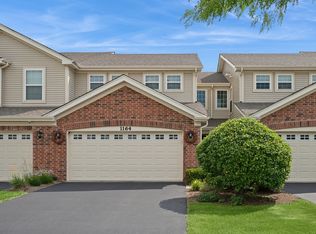
- $18,3872 bd3 ba1.5k sqft1164 Kingsmill Dr, Algonquin, IL 60102Off Market
- $413,500-- bd-- ba-- sqft1164 Kingsmill Dr, Algonquin, IL 60102Off Market
- $389,0003 bd3 ba1.9k sqft1154 Kingsmill Dr, Algonquin, IL 60102For Sale

- $443,900-- bd-- ba-- sqft1154 Kingsmill Dr, Algonquin, IL 60102Off Market
- $403,1003 bd3 ba1.9k sqft1166 Kingsmill Dr, Algonquin, IL 60102Off Market
- $471,500-- bd-- ba-- sqft1152 Kingsmill Dr, Algonquin, IL 60102Off Market
- $384,4003 bd3 ba1.9k sqft1150 Kingsmill Dr, Algonquin, IL 60102Off Market
Nearby schools
GreatSchools rating
- NAMackeben Elementary SchoolGrades: K-2Distance: 0.7 mi
- 7/10Heineman Middle SchoolGrades: 6-8Distance: 0.9 mi
- 8/10Huntley High SchoolGrades: 9-12Distance: 5.2 mi
Schools provided by the listing agent
- Elementary: Mackeben Elementary School
- Middle: Heineman Middle School
- High: Huntley High School
- District: 158
Source: MRED as distributed by MLS GRID. This data may not be complete. We recommend contacting the local school district to confirm school assignments for this home.
Get a cash offer in 3 minutes
Find out how much your home could sell for in as little as 3 minutes with a no-obligation cash offer.
Estimated market value
$382,400
Get a cash offer in 3 minutes
Find out how much your home could sell for in as little as 3 minutes with a no-obligation cash offer.
Estimated market value
$382,400
- Illinois
- McHenry County
- Algonquin
- 60102
- 1160 Kingsmill Dr
Nearby cities
Nearby zip codes
Other Algonquin Topics
