Skip main navigation
Off market
  • Tax assessed value
    $18,387

    1164 Kingsmill Dr, Algonquin, IL 60102

    2beds
    1,565sqft
    Townhouse
    Built in 2018
    -- sqft lot
    $-- Zestimate®
    $12/sqft
    $2,601 Estimated rent

    Home value

    Not available

    Estimated sales range

    Not available

    $2,601/mo

    Zestimate® history
    Loading
    Loading...

    Owner options

    List your home for rent

    $2,601/mo

    Rent Zestimate®

    Find your next renter with Zillow Rental Manager. Plus, with online applications, you can quickly screen prospective tenants – for free.

    Learn more

    $2,601/mo

    Rent Zestimate®

    Refinance and save

    $112/mo

    Est. payment

    Refinancing to a lower rate could help reduce your monthly payments and save thousands over the life of the loan.

    See today's rates

    $112/mo

    Est. payment

    Explore your selling options

    Work with a Zillow partner agent

    Leverage their expertise and Zillow's premium Showcase listings to get your home seen by more buyers.

    Get started

    List with your own agent

    Get your home in front of millions of buyers by listing it on Zillow.

    Learn how to do it

    Sell it yourself

    Take full control of how buyers see your home on Zillow by listing For Sale by Owner (FSBO).

    List your home

    What's special

    Versatile loftTwo spacious bedroomsExpansive islandOpen-concept layoutDesigner kitchenAbundant counter spaceProfessionally buried gutters

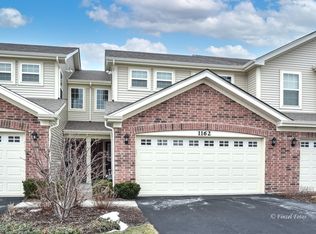
    BETTER THAN NEW CONSTRUCTION! This beautifully upgraded home built in 2018 by Cambridge Homes offers an open-concept layout with over $100,000 in documented interior enhancements. The designer kitchen boasts an expansive island, crown-molded cabinets, abundant counter space, and new stainless steel appliances. Upstairs features two spacious bedrooms, each with Closets by Design built-ins (including valet rods), a versatile loft, and upgraded bathrooms with Moen Spot-Resist hardware. Additional custom storage is found in the kitchen pantry, laundry room, mudroom, and all three bathrooms. The primary closet includes a built-in jewelry drawer. The professionally finished garage (~$25K value) includes drywall, paint, wood trim, Trextile flooring, built-in cabinetry, a custom bench, slat wall, and a 2024 water heater. Enjoy custom LED lighting throughout, including DALS Connect app-controlled ceiling lights and under-cabinet kitchen lighting. Envi radiant wall heaters provide silent, energy-efficient warmth. Additional features include: Samsung high-efficiency washer/dryer Rev-A-Shelf pull-out trash/recycle cabinet, Brushed nickel kitchen & bath hardware, Extended custom concrete patio, Professionally buried gutters, Water softener system. Coway triple osmosis countertop water system ($3,000 value; subscription required). Google Nest doorbell + 2 exterior cams. Xfinity home security hardware (monitoring optional). Furniture and TVs are negotiable. Low HOA: $465/quarterly + under $180/year master. Outstanding Huntley D158 schools located across Square Barn Road, with neighborhood biking/walking paths and quick access to Randall Road corridor and the I-90 tollway! Turnkey, meticulously maintained, and truly one-of-a-kind-this home is a must-see! Check in additional information for more details.

    This property is off market, which means it's not currently listed for sale or rent on Zillow. This may be different from what's available on other websites or public sources.

    Zillow last checked:

    Source: BHHS broker feed,MLS#: 12466049

    Facts & features

    Interior

    Bedrooms & bathrooms
    • Bedrooms: 2
    • Bathrooms: 3
    • Full bathrooms: 2
    • 1/2 bathrooms: 1
    Heating
    • Forced Air, Electric, Natural Gas
    Cooling
    • Central Air
    Appliances
    • Included: Dishwasher, Dryer, Microwave, Refrigerator, Washer
    Features
    • Has basement: No
    Interior area
    • Total structure area: 1,565
    • Total interior livable area: 1,565 sqft

    Property

    Parking
    • Parking features: GarageAttached
    • Has attached garage: Yes
    Features
    • Patio & porch: Patio
    Details
    • Parcel number: 1836455007

    Construction

    Type & style
    • Home type: Townhouse
    • Property subtype: Townhouse
    Materials
    • Brick, Vinyl
    • Roof: Asphalt
    Condition
    • Year built: 2018

    Community & HOA

    Location
    • Region: Algonquin

    Financial & listing details

    • Price per square foot: $12/sqft
    • Tax assessed value: $18,387
    • Annual tax amount: $1,626
    • Date on market: 11/21/2025
    • Lease term: Contact For Details
    • Electric utility on property: Yes

    Price history

    DateEventPrice
    1/29/2026Listing removed$375,000$240/sqft
    Source: BHHS broker feed #12466049 Report a problem
    11/21/2025Listed for sale$375,000$240/sqft
    Source: BHHS broker feed #12466049 Report a problem
    9/23/2025Listing removed$375,000$240/sqft
    Source: BHHS broker feed #12466049 Report a problem
    9/8/2025Listed for sale$375,000-1.3%$240/sqft
    Source: MRED as distributed by MLS GRID #12466049 Report a problem
    9/7/2025Listing removed$380,000$243/sqft
    Source: BHHS broker feed #12445817 Report a problem
    8/19/2025Listed for sale$380,000$243/sqft
    Source: MRED as distributed by MLS GRID #12445817 Report a problem
    8/15/2025Listing removed$380,000$243/sqft
    Source: BHHS broker feed #12427332 Report a problem
    7/29/2025Listed for sale$380,000+73.2%$243/sqft
    Source: MRED as distributed by MLS GRID #12427332 Report a problem
    8/30/2018Sold$219,372$140/sqft
    Source: MRED as distributed by MLS GRID #09937726 Report a problem

    Public tax history

    YearProperty taxesTax assessment
    2018$1,626 +0.8%$18,387 +6.1%
    2017$1,614 -1.2%$17,328 +5.2%
    2016$1,633 $16,475 +9706.5%
    2013$1,633 $168 +8.4%
    2011-- $155 +5.4%
    2010-- $147
    2009-- $147
    2008-- $147 -94%
    2006-- $2,438 +4.8%
    2005$172 $2,326
    Find assessor info on the county website

    Neighborhood: 60102

    Nearby schools

    GreatSchools rating