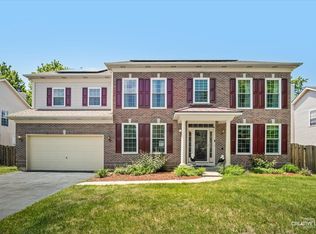
This home features a gourmet kitchen with 42" cabinets, double oven, stainless steel sink, and hardwood floors flowing into a dramatic 2-story family room with gas fireplace. First-floor den, formal living & dining areas, spacious master suite with walk-in closet and luxury bath. Partially finished basement, 3-car insulated garage, and private backyard with large brick patio. Enjoy Algonquin Lakes amenities-lakes, parks, playgrounds, trails, sports courts, and an elementary school-all just steps away
Active
$520,000
9 Lake Plumleigh Ct, Algonquin, IL 60102
4beds
2,768sqft
:
Get pre-qualified$3,950/mo
Single Family Residence
Built in 2001
-- sqft lot
$517,000 Zestimate®
$188/sqft
$-- HOA
What's special
Gas fireplacePartially finished basementDouble ovenGourmet kitchenFirst-floor denPrivate backyardLarge brick patio
- 17 days |
- 1,100 |
- 87 |
Likely to sell faster than
Zillow last checked:
Listing updated:
Listed by:
Pradeep Singh 847-322-5832,
Royal Family Real Estate,
Harsh Singh 847-246-2218,
Royal Family Real Estate
Source: MRED as distributed by MLS GRID,MLS#: 12679095
Facts & features
Interior
Bedrooms & bathrooms
- Bedrooms: 4
- Bathrooms: 3
- Full bathrooms: 2
- 1/2 bathrooms: 1
Rooms
- Room types: Foyer, Den, Loft, Eating Area
Primary bedroom
- Features: Flooring (Carpet), Bathroom (Full)
- Level: Second
- Area: 280 Square Feet
- Dimensions: 20X14
Bedroom 2
- Features: Flooring (Carpet)
- Level: Second
- Area: 156 Square Feet
- Dimensions: 13X12
Bedroom 3
- Features: Flooring (Carpet)
- Level: Second
- Area: 132 Square Feet
- Dimensions: 12X11
Bedroom 4
- Features: Flooring (Carpet)
- Level: Second
- Area: 110 Square Feet
- Dimensions: 11X10
Den
- Features: Flooring (Carpet)
- Level: Main
- Area: 130 Square Feet
- Dimensions: 13X10
Dining room
- Features: Flooring (Carpet)
- Level: Main
- Area: 140 Square Feet
- Dimensions: 14X10
Eating area
- Features: Flooring (Hardwood)
- Level: Main
- Area: 132 Square Feet
- Dimensions: 12X11
Family room
- Features: Flooring (Carpet)
- Level: Main
- Area: 323 Square Feet
- Dimensions: 19X17
Foyer
- Features: Flooring (Hardwood)
- Level: Main
- Area: 112 Square Feet
- Dimensions: 14X8
Kitchen
- Features: Kitchen (Eating Area-Table Space, Pantry-Closet), Flooring (Hardwood)
- Level: Main
- Area: 108 Square Feet
- Dimensions: 12X09
Laundry
- Level: Main
- Area: 50 Square Feet
- Dimensions: 10X5
Living room
- Features: Flooring (Carpet)
- Level: Main
- Area: 168 Square Feet
- Dimensions: 14X12
Loft
- Features: Flooring (Carpet)
- Level: Second
- Area: 64 Square Feet
- Dimensions: 08X08
Heating
- Natural Gas, Forced Air
Cooling
- Central Air
Appliances
- Included: Double Oven, Microwave, Dishwasher, Refrigerator, Washer, Dryer, Disposal, Humidifier
- Laundry: Main Level
Features
- Cathedral Ceiling(s), Open Floorplan
- Flooring: Hardwood
- Basement: Partially Finished,Full
- Number of fireplaces: 1
- Fireplace features: Gas Log, Family Room
Interior area
- Total structure area: 0
- Total interior livable area: 2,768 sqft
Property
Parking
- Total spaces: 3
- Parking features: Asphalt, Garage Door Opener, Yes, Garage Owned, Attached, Garage
- Attached garage spaces: 3
- Has uncovered spaces: Yes
Accessibility
- Accessibility features: No Disability Access
Features
- Stories: 2
- Patio & porch: Patio
Lot
- Dimensions: 48 X 120 X 99 X 38 X 120
- Features: Cul-De-Sac
Details
- Parcel number: 0302128015
- Special conditions: None
- Other equipment: Water-Softener Owned, TV-Dish, Ceiling Fan(s), Sump Pump, Radon Mitigation System
Construction
Type & style
- Home type: SingleFamily
- Property subtype: Single Family Residence
Materials
- Vinyl Siding
- Foundation: Concrete Perimeter
- Roof: Asphalt
Condition
- New construction: No
- Year built: 2001
Details
- Builder model: RADCLIFFE
Utilities & green energy
- Electric: Circuit Breakers, 200+ Amp Service
- Sewer: Public Sewer
- Water: Public
Community & HOA
Community
- Security: Carbon Monoxide Detector(s)
- Subdivision: Algonquin Lakes
HOA
- Services included: None
Location
- Region: Algonquin
Financial & listing details
- Price per square foot: $188/sqft
- Tax assessed value: $432,327
- Annual tax amount: $10,828
- Date on market: 7/20/2026
- Ownership: Fee Simple
Estimated market value
$517,000
$491,000 - $543,000
$3,576/mo
Price history
| Date | Event | Price |
|---|---|---|
| 7/20/2026 | Listed for sale | $520,000+38.7%$188/sqft |
Source:  MRED as distributed by MLS GRID #12679095 Report a problem MRED as distributed by MLS GRID #12679095 Report a problem | ||
| 5/18/2021 | Sold | $375,000+44.8%$135/sqft |
Source: MRED as distributed by MLS GRID #11023520 Report a problem | ||
| 11/1/2011 | Sold | $259,000-7.5%$94/sqft |
Source: Public Record Report a problem | ||
| 7/4/2011 | Price change | $280,000-3.4%$101/sqft |
Source: RE/MAX of Barrington #07609560 Report a problem | ||
| 11/6/2010 | Price change | $289,900-8%$105/sqft |
Source: RE/MAX of Barrington #07609560 Report a problem | ||
| 6/5/2010 | Price change | $315,000-1.5%$114/sqft |
Source: RE/MAX of Barrington #07609560 Report a problem | ||
| 2/25/2010 | Listed for sale | $319,900+11.5%$116/sqft |
Source: RE/MAX of Barrington #07609560 Report a problem | ||
| 7/5/2001 | Sold | $287,000$104/sqft |
Source: Public Record Report a problem | ||
Public tax history
| Year | Property taxes | Tax assessment |
|---|---|---|
| 2024 | $10,348 +4.5% | $144,109 +11.1% |
| 2023 | $9,902 +9.7% | $129,664 +13.7% |
| 2022 | $9,030 +3% | $114,047 +5.9% |
| 2021 | $8,768 +2% | $107,683 +2.3% |
| 2020 | $8,599 +3.1% | $105,262 +5.3% |
| 2019 | $8,340 -5.2% | $99,926 -1.5% |
| 2018 | $8,798 +4.1% | $101,425 +6.9% |
| 2017 | $8,450 -6.7% | $94,879 +5.7% |
| 2016 | $9,058 | $89,723 +6.7% |
| 2015 | -- | $84,074 +4.4% |
| 2014 | -- | $80,526 -3% |
| 2013 | -- | $82,991 -5.5% |
| 2012 | -- | $87,816 -12.5% |
| 2011 | -- | $100,402 -21% |
| 2010 | -- | $127,138 -5.3% |
| 2009 | -- | $134,286 -1% |
| 2008 | -- | $135,673 +4.2% |
| 2007 | -- | $130,142 +22.3% |
| 2006 | -- | $106,408 +2.3% |
| 2005 | -- | $103,985 +10% |
| 2004 | -- | $94,531 -4.5% |
| 2003 | -- | $99,033 +2.5% |
| 2002 | -- | $96,656 +141.4% |
| 2001 | -- | $40,034 +15661.4% |
| 2000 | -- | $254 |
Find assessor info on the county website
Monthly payment
Est. payment
Payment breakdown
Explore the cost of this home by adjusting the details. Changes won't be saved.Climate risks
Neighborhood: 60102
Nearby schools
GreatSchools rating
- 7/10Algonquin Lakes Elementary SchoolGrades: K-5Distance: 0.2 mi
- 6/10Algonquin Middle SchoolGrades: 6-8Distance: 0.8 mi
- 6/10Dundee-Crown High SchoolGrades: 9-12Distance: 1.2 mi
Schools provided by the listing agent
- Elementary: Algonquin Lake Elementary School
- Middle: Algonquin Middle School
- High: Dundee-Crown High School
- District: 300
Source: MRED as distributed by MLS GRID. This data may not be complete. We recommend contacting the local school district to confirm school assignments for this home.
- $552,8005 bd5 ba3.1k sqft8 Lake Plumleigh Ct, Algonquin, IL 60102Off Market

- $505,8004 bd4 ba2.4k sqft7 Lake Plumleigh Ct, Algonquin, IL 60102Off Market
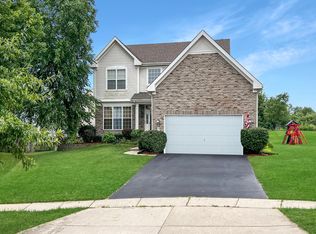
- $322,1003 bd3 ba-- sqft361 Emerald Ln #NUM306, Algonquin, IL 60102Off Market
- $477,2004 bd-- ba2.4k sqft6 Lake Plumleigh Ct, Algonquin, IL 60102Off Market
- $565,7005 bd3 ba3.3k sqft5 Lake Plumleigh Ct, Algonquin, IL 60102Off Market
- $343,5003 bd3 ba1.7k sqft351 Emerald Ln #1, Algonquin, IL 60102Off Market
- $566,1005 bd-- ba3.3k sqft8 Compton Ct, Algonquin, IL 60102Off Market
- $487,3004 bd2 ba2.4k sqft4 Lake Plumleigh Ct, Algonquin, IL 60102Off Market
A local agent can set up tours, give advice and negotiate with sellers.
A local lender can help you make sure your offer is ready when you are.
Similar homes
- $544,9005 bd4 ba4.1k sqft1470 Boulder Bluff Ln, Algonquin, IL 60102New
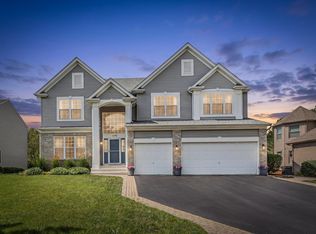 MLS ID #12725070, Mark Zatz, E-PRO,SFR, HomeSmart Connect LLC. MRED as distributed by MLS GRID
 - $539,9003 bd3 ba2.9k sqft1871 Cooper Ln, Algonquin, IL 60102Active
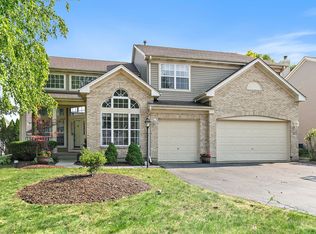 MLS ID #12718020, Sarah Leonard, E-PRO, Legacy Properties, A Sarah Leonard Company, LLC. MRED as distributed by MLS GRID
 - $539,0004 bd4 ba2.8k sqft2324 Tracy Ln, Algonquin, IL 60102Active
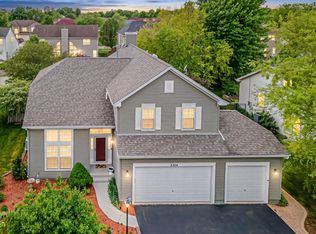 MLS ID #12649581, Omar Ahmed, HomeSmart Connect LLC. MRED as distributed by MLS GRID
 - $575,0004 bd4 ba3.5k sqft750 Majestic Dr, Algonquin, IL 60102Active
 MLS ID #12687023, Chris McGary, eXp Realty. MRED as distributed by MLS GRID
 - $615,0004 bd4 ba3.8k sqft6 Yorkshire Ct, Algonquin, IL 60102ActiveMLS ID #12712838, Karen Goins, RE/MAX Suburban. MRED as distributed by MLS GRID
- $639,9904 bd4 ba3.5k sqft1961 Broadsmore Dr, Algonquin, IL 60102ActiveMLS ID #12709915, Maria Ruiz, Brokerocity. MRED as distributed by MLS GRID
- $524,9004 bd4 ba3.2k sqft663 Huntington Blvd, Dundee, IL 60118Price ChangeMLS ID #12715806, Maureen Hale, Suburban Life Realty, Ltd.. MRED as distributed by MLS GRID
- $499,9004 bd3 ba2.6k sqft392 Jean St, Gilberts, IL 60136ActiveMLS ID #12709847, Becky Poziwilko, Berkshire Hathaway HomeServices Starck Real Estate. MRED as distributed by MLS GRID
- $519,9005 bd3 ba2.5k sqft2835 Liberty Lakes Blvd, Wauconda, IL 60084NewMLS ID #12725876, Yolonda Moenning, Keller Williams North Shore West. MRED as distributed by MLS GRID
- $535,0004 bd3 ba2.5k sqft2886 Camden Dr, West Chicago, IL 60185NewMLS ID #12720136, Jeffrey Schwartz, ABR, Baird & Warner Fox Valley - Geneva. MRED as distributed by MLS GRID
- $525,0004 bd3 ba3.5k sqft520 Barton Creek Dr, Lake In The Hills, IL 60156ActiveMLS ID #12713695, Jeffery Almdale, Coldwell Banker Realty. MRED as distributed by MLS GRID
- $357,0003 bd3 ba2k sqft1410 Grandview Ct #1410, Algonquin, IL 60102NewMLS ID #12723491, Cathy Oberbroeckling, Baird & Warner. MRED as distributed by MLS GRID
- $529,9004 bd4 ba2.4k sqft855 S Bartlett Rd, Bartlett, IL 60103ActiveMLS ID #12718271, Marissa Rieger, Fulton Grace Realty. MRED as distributed by MLS GRID
- $484,9004 bd3 ba2.2k sqft674 Maple Dr, Streamwood, IL 60107ActiveMLS ID #12703225, Mike Patel, Provident Realty, Inc.. MRED as distributed by MLS GRID
- $489,9003 bd3 ba2.3k sqft10651 Capitol Ln, Huntley, IL 60142ActiveMLS ID #12694334, Robert Wisdom, RE/MAX Horizon. MRED as distributed by MLS GRID
- $649,9005 bd4 ba3.3k sqft1790 Queensport Dr, Crystal Lake, IL 60014NewMLS ID #12723609, Joseph Woodbury, Baird & Warner. MRED as distributed by MLS GRID
- $500,0003 bd3 ba2.6k sqft565 Liberty Ave, South Elgin, IL 60177ActiveMLS ID #12719936, Michael Spejcher, CRS,GRI, REMAX Legends. MRED as distributed by MLS GRID
- $479,0004 bd3 ba2.8k sqft521 Winslow Way, Lake In The Hills, IL 60156ActiveMLS ID #12695823, Brian Malnati, 4 Keys Real Estate. MRED as distributed by MLS GRID
- $629,9005 bd3 ba3.5k sqft5701 Caribou Ln, Hoffman Estates, IL 60192NewMLS ID #12722012, Gina Lepore, Coldwell Banker Realty. MRED as distributed by MLS GRID
- $412,9003 bd3 ba2.3k sqft4245 Peartree Dr, Lake In The Hills, IL 60156NewMLS ID #12725483, Adam Vena, Royce Group Real Estate Co.. MRED as distributed by MLS GRID
